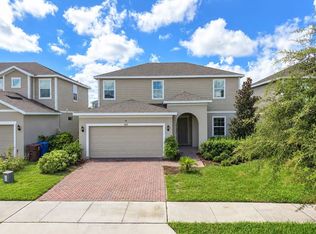
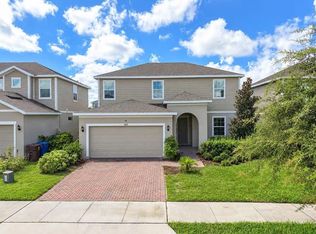
Short Sale. SHORT SALE, SHORT SALE, Welcome home to this beautiful two-story residence located in the vibrant community of Davenport, Built in 2021, this home features 4 spacious bedrooms and 3 full bathrooms, along with a thoughtfully designed floor plan offering comfort, style, and functionality. The inviting open-concept layout creates a seamless flow between the main living areas, making it perfect for everyday living and entertaining. In addition to the bedrooms, the home offers an extra room ideal for a private home office, plus a bonus room on the second floor, providing flexible space for a media room, playroom, or additional living area. Enjoy modern construction, a great layout, and plenty of room to accommodate your lifestyle. Even better, **NO CDD fees ** Don't miss this wonderful opportunity to own a beautiful home in Davenport. Schedule your private showing today!
For sale
$341,900
1361 YORKDALE ROAD, DAVENPORT, FL 33837
4beds
2,484sqft
Single Family Residence
Built in 2021
6,242 Square Feet Lot
$337,300 Zestimate®
$138/sqft
$91/mo HOA
What's special
Beautiful two-story residenceInviting open-concept layoutThoughtfully designed floor plan
- 10 days
- 640
- 48
Likely to sell faster than
Zillow last checked:
Listing updated:
Listed by:
Amanda Lindsey 407-617-0067,
VYLLA HOME 407-377-5900
Source: Stellar MLS,MLS#: S5161023 Originating MLS: Orlando Regional
Facts & features
Interior
Bedrooms & bathrooms
- Bedrooms: 4
- Bathrooms: 3
- Full bathrooms: 3
Rooms
- Room types: Attic, Bonus Room, Den/Library/Office
Primary bedroom
- Features: Walk-In Closet(s)
- Level: Second
- Area: 180 Square Feet
- Dimensions: 15x12
Bathroom 2
- Features: Built-in Closet
- Level: First
- Area: 187 Square Feet
- Dimensions: 11x17
Bathroom 3
- Features: Built-in Closet
- Level: Second
- Area: 100 Square Feet
- Dimensions: 10x10
Bathroom 4
- Features: Built-in Closet
- Level: Second
- Area: 110 Square Feet
- Dimensions: 11x10
Den
- Features: No Closet
- Level: First
- Area: 132 Square Feet
- Dimensions: 12x11
Kitchen
- Level: First
- Area: 180 Square Feet
- Dimensions: 12x15
Living room
- Level: First
- Area: 252 Square Feet
- Dimensions: 14x18
Heating
- Central
Cooling
- Central Air
Appliances
- Included: Dishwasher
- Laundry: Laundry Room
Features
- Living Room/Dining Room Combo, PrimaryBedroom Upstairs
- Flooring: Carpet, Ceramic Tile
- Doors: Sliding Doors, Sliding Doors
- Has fireplace: No
Interior area
- Total structure area: 3,168
- Total interior livable area: 2,484 sqft
Video & virtual tour
Property
Parking
- Total spaces: 2
- Parking features: Garage - Attached
- Attached garage spaces: 2
Features
- Levels: Two
- Stories: 2
Lot
- Size: 6,242 Square Feet
Details
- Parcel number: 272706726506000880
- Special conditions: Short Sale
Construction
Type & style
- Home type: SingleFamily
- Property subtype: Single Family Residence
Materials
- Block, Stucco
- Foundation: Slab
- Roof: Shingle
Condition
- New construction: No
- Year built: 2021
Utilities & green energy
- Electric: Photovoltaics Seller Owned
- Sewer: Public Sewer
- Water: Public
- Utilities for property: Public
Green energy
- Energy generation: Solar
Community & HOA
Community
- Security: Smoke Detector(s)
- Pet fee: $0 monthly
- Subdivision: RESERVE/AVIANA
HOA
- Has HOA: Yes
- HOA fee: $91 monthly
- HOA name: Edison Association Management
- HOA phone: 407-317-5252
Location
- Region: Davenport
Financial & listing details
- Price per square foot: $138/sqft
- Tax assessed value: $337,379
- Annual tax amount: $5,537
- Date on market: 11/8/2026
- Cumulative days on market: 12 days
- Ownership: Fee Simple
- Total actual rent: 0
- Road surface type: Asphalt
Estimated market value
$337,300
$320,000 - $354,000
$2,569/mo
Price history
| Date | Event | Price |
|---|---|---|
| 11/9/2026 | Listed for sale | $341,900-21%$138/sqft |
Source:  Stellar MLS #S5161023 Report a problem | ||
| 4/16/2025 | Listing removed | $433,000$174/sqft |
Source: Stellar MLS #O6249209 Report a problem | ||
| 1/10/2025 | Price change | $433,000-4.8%$174/sqft |
Source: Stellar MLS #O6249209 Report a problem | ||
| 12/20/2024 | Price change | $455,000-1.1%$183/sqft |
Source: Stellar MLS #O6249209 Report a problem | ||
| 11/17/2024 | Price change | $460,000-2.1%$185/sqft |
Source: Stellar MLS #O6249209 Report a problem | ||
| 10/17/2024 | Listed for sale | $470,000$189/sqft |
Source: Stellar MLS #O6249209 Report a problem | ||
Public tax history
| Year | Property taxes | Tax assessment |
|---|---|---|
| 2025 | $5,062 +1.8% | $304,039 +2.9% |
| 2024 | $4,971 +2.6% | $295,470 +3% |
| 2023 | $4,846 +2.8% | $286,864 +3% |
| 2022 | $4,714 +387.6% | $278,509 +492.6% |
| 2021 | $967 +503.3% | $47,000 +506.8% |
| 2020 | $160 | $7,745 |
Find assessor info on the county website
Monthly payment
Est. payment
Payment breakdown
Explore the cost of this home by adjusting the details. Changes won't be saved.Climate risks
Neighborhood: 33837
Nearby schools
Schools provided by the listing agent
- Elementary: Horizons Elementary
- Middle: Boone Middle
- High: Ridge Community Senior High
Source: Stellar MLS. This data may not be complete. We recommend contacting the local school district to confirm school assignments for this home.
Similar homes
- $370,0004 bd3 ba1.9k sqft1247 CITRUS LANDINGS BOULEVARD, DAVENPORT, FL 33837For Sale
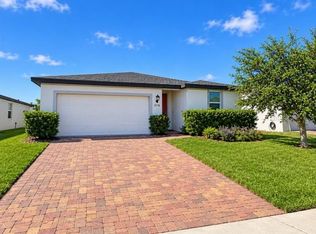
 MLS ID #O6455095, Caroline Perotti, BELLA VIEW REALTY LLC. Stellar MLS
- $340,0004 bd2 ba1.8k sqft120 PANDA WAY, DAVENPORT, FL 33837For Sale
 MLS ID #S5156319, Jasmine Acevedo, LPT REALTY, LLC. Stellar MLS
- $379,9005 bd3 ba2.6k sqft1428 SUGARWOOD STREET, DAVENPORT, FL 33837For Sale
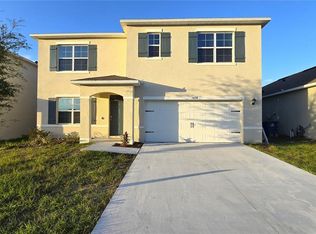 MLS ID #S5160968, Fabio Gilbeaux, ADVANCE FLORIDA REALTY, INC.. Stellar MLS
- $307,9004 bd3 ba1.5k sqft320 LIBERTY BOULEVARD, DAVENPORT, FL 33837For Sale
 MLS ID #S5155418, Rafael Fernandez, AGENT TRUST REALTY CORPORATION. Stellar MLS
- $375,0004 bd3 ba1.8k sqft215 AQUA AVENUE, DAVENPORT, FL 33837For SaleMLS ID #O6429595, Ashley Porto, GLASSTONE GROUP INC. Stellar MLS
- $330,0003 bd2 ba1.7k sqft2015 CHICKASAW BOULEVARD, DAVENPORT, FL 33837For SaleMLS ID #S5138625, Jose Ernesto Rodriguez, LPT REALTY, LLC. Stellar MLS
- $374,5004 bd3 ba2k sqft1185 SAGUARO STREET, HAINES CITY, FL 33844For SaleMLS ID #O6452770, Carlos German, EXP REALTY LLC. Stellar MLS
- $285,9903 bd2 ba1.4k sqft495 TAFT DRIVE, DAVENPORT, FL 33837For SaleMLS ID #O6434648, Ruth Castro De Molina, AXEN REALTY LLC. Stellar MLS
- $384,9004 bd2 ba2.5k sqft1071 CASCADE DRIVE, DAVENPORT, FL 33837For SaleMLS ID #O6450776, Lisa Manzo, WIN-WIN REAL ESTATE SERVICES LLC. Stellar MLS
- $299,0004 bd3 ba2k sqft1411 WOODLARK DRIVE, HAINES CITY, FL 33844For SaleMLS ID #O6428692, Elizabeth Brito, NORKIS & CO REALTY. Stellar MLS
- $318,0004 bd3 ba1.5k sqft218 RONALDALE AVENUE, HAINES CITY, FL 33844For SaleMLS ID #O6450876, Carlos Rovira, ROVIRA PROPERTY MANAGEMENT LLC. Stellar MLS
- $330,0003 bd2 ba1.4k sqft845 BENJAMIN TRAIL, DAVENPORT, FL 33837For SaleMLS ID #S5157013, Nancy Rosa Cruz, TFP FLORIDA REALTY LLC. Stellar MLS
- $375,3005 bd3 ba2.7k sqft269 HAMLET LOOP, DAVENPORT, FL 33837For SaleMLS ID #O6430955, Kavita Uttamchandani, CENTURY 21 CARIOTI. Stellar MLS
- $310,0003 bd2 ba1.6k sqft1396 BERRY LANE, DAVENPORT, FL 33837For SaleMLS ID #S5136280, Oscar Allende Melendez, MY REALTY GROUP, LLC.. Stellar MLS
- $274,9003 bd2 ba1.3k sqft218 ROYAL RIDGE DRIVE, DAVENPORT, FL 33837For SaleMLS ID #O6441517, Zee Brooks, EXP REALTY LLC. Stellar MLS
- $292,0004 bd2 ba1.8k sqft664 TORTUGAS STREET, HAINES CITY, FL 33844For SaleMLS ID #P4939886, Carmen Montes, CHARLES RUTENBERG REALTY ORLANDO. Stellar MLS
- $269,9004 bd2 ba1.8k sqft364 GUADLUPE STREET, HAINES CITY, FL 33844For SaleMLS ID #O6373749, Pablo Farias, WRA BUSINESS & REAL ESTATE. Stellar MLS
- $345,0004 bd3 ba1.8k sqft433 SANDBAR LANE, HAINES CITY, FL 33844For SaleMLS ID #O6429617, Ashley Porto, GLASSTONE GROUP INC. Stellar MLS
- $299,0004 bd2 ba1.8k sqft3597 YARIAN, HAINES CITY, FL 33844For SaleMLS ID #TB8539354, Jonathon McLeod, PA, NEXTHOME LUXE COASTAL. Stellar MLS
- $370,0004 bd2 ba1.8k sqft1267 IGUANA LOOP, DAVENPORT, FL 33897For SaleMLS ID #O6406726, Washington Costa, GARCIA REALTY GROUP. Stellar MLS
