Virtually Staged. Seller motivated! Welcome to 1365 Yorkdale Rd in the desirable Red Bridge Square community — a like-new 2021 build featuring 4 bedrooms, 3 full bathrooms, and approx. 2,392 sq ft of bright, open living space. Freshly refreshed with new whole-house interior paint and brand-new carpet, this home is truly move-in ready. The open-concept main level offers wood-look tile flooring, 9+ ft ceilings, and a chef-friendly kitchen with an oversized center island, stainless steel appliances, stone countertops, and abundant cabinetry — flowing seamlessly into the dining and living areas, perfect for entertaining. The main-floor primary suite (13x15) includes a walk-in closet for everyday comfort and privacy, while upstairs offers three additional bedrooms plus a versatile loft/flex space — ideal as a home office, playroom, or media room. Enjoy a community pool and a low HOA of only $79/month. Ideally located near shopping, dining, and major roadways, with easy access to Orlando's world-class attractions — a great fit for homeowners and investors alike in this high-rental-demand area. Move-in ready and priced to sell — schedule your showing today!
For sale
Price cut: $5.1K (9/27)
$349,900
1365 YORKDALE ROAD, DAVENPORT, FL 33837
4beds
2,392sqft
Single Family Residence
Built in 2021
6,242 Square Feet Lot
$348,600 Zestimate®
$146/sqft
$79/mo HOA
What's special
Contemporary finishesFresh whole-house interior paintOversized center islandModern layoutNew interior paint throughoutNewly installed carpetBrand-new carpet
- 47 days
- 444
- 39
Zillow last checked:
Listing updated:
Listed by:
Yukey Hoo 407-937-8888,
U KEY REALTY 407-937-8888
Source: Stellar MLS,MLS#: O6437253 Originating MLS: Orlando Regional
Originating MLS: Orlando Regional
Facts & features
Interior
Bedrooms & bathrooms
- Bedrooms: 4
- Bathrooms: 3
- Full bathrooms: 3
Primary bedroom
- Features: Walk-In Closet(s)
- Level: Second
- Area: 195 Square Feet
- Dimensions: 13x15
Bedroom 2
- Features: Walk-In Closet(s)
- Level: First
- Area: 204 Square Feet
- Dimensions: 12x17
Bedroom 3
- Features: Walk-In Closet(s)
- Level: Second
- Area: 132 Square Feet
- Dimensions: 12x11
Bedroom 4
- Features: Walk-In Closet(s)
- Level: Second
- Area: 132 Square Feet
- Dimensions: 12x11
Den
- Level: First
- Area: 144 Square Feet
- Dimensions: 12x12
Game room
- Features: Walk-In Closet(s)
- Level: Second
- Area: 168 Square Feet
- Dimensions: 14x12
Kitchen
- Level: First
- Area: 96 Square Feet
- Dimensions: 12x8
Living room
- Level: First
- Area: 252 Square Feet
- Dimensions: 14x18
Heating
- Central
Cooling
- Central Air
Appliances
- Included: Convection Oven, Dishwasher, Disposal, Dryer, Electric Water Heater, Microwave, Refrigerator, Washer
- Laundry: Laundry Room
Features
- Eating Space In Kitchen, High Ceilings, Open Floorplan, Stone Counters, Thermostat, Walk-In Closet(s)
- Flooring: Carpet, Tile
- Has fireplace: No
Interior area
- Total structure area: 6,242
- Total interior livable area: 2,392 sqft
Video & virtual tour
Property
Parking
- Total spaces: 2
- Parking features: Garage - Attached
- Attached garage spaces: 2
Features
- Levels: Two
- Stories: 2
- Exterior features: Irrigation System, Sprinkler Metered
Lot
- Size: 6,242 Square Feet
Details
- Parcel number: 272706726506000890
- Special conditions: None
Construction
Type & style
- Home type: SingleFamily
- Property subtype: Single Family Residence
Materials
- Stucco
- Foundation: Slab
- Roof: Shingle
Condition
- New construction: No
- Year built: 2021
Utilities & green energy
- Sewer: Public Sewer
- Water: Public
- Utilities for property: Electricity Connected, Sewer Connected, Sprinkler Recycled, Water Connected
Community & HOA
Community
- Pet fee: $0 monthly
- Subdivision: RESERVE/AVIANA
HOA
- Has HOA: Yes
- HOA fee: $79 monthly
- HOA name: Edison Association Management
- HOA phone: 407-317-5252
Location
- Region: Davenport
Financial & listing details
- Price per square foot: $146/sqft
- Annual tax amount: $6,817
- Date on market: 8/27/2026
- Cumulative days on market: 48 days
- Ownership: Fee Simple
- Total actual rent: 0
- Electric utility on property: Yes
- Road surface type: Paved
Estimated market value
$348,600
$331,000 - $366,000
$2,557/mo
Price history
| Date | Event | Price |
|---|---|---|
| 9/27/2026 | Price change | $349,900-1.4%$146/sqft |
Source:  Stellar MLS #O6437253 Report a problem Stellar MLS #O6437253 Report a problem | ||
| 9/20/2026 | Price change | $2,300-6.1%$1/sqft |
Source: Stellar MLS #O6437263 Report a problem | ||
| 9/20/2026 | Price change | $355,000$148/sqft |
Source: Stellar MLS #O6437253 Report a problem | ||
| 8/27/2026 | Listed for rent | $2,450$1/sqft |
Source: Stellar MLS #O6437263 Report a problem | ||
Public tax history
Tax history is unavailable.
Monthly payment
Est. payment
Payment breakdown
Explore the cost of this home by adjusting the details. Changes won't be saved.Climate risks
Neighborhood: 33837
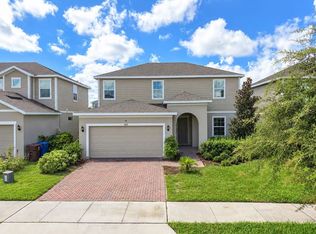

Similar homes
- $309,0003 bd2 ba1.5k sqft865 CITRUS RESERVE BOULEVARD, DAVENPORT, FL 33837For Sale
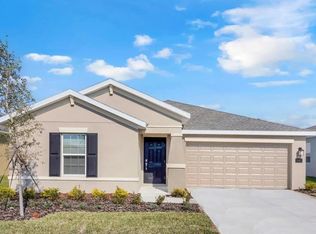
 MLS ID #O6447929, Dallas Ackley, COMPASS FLORIDA LLC. Stellar MLS
 - $385,0005 bd4 ba2.5k sqft1234 RED HILL ROAD, DAVENPORT, FL 33837New Construction
 MLS ID #S5155696, Fabio Gilbeaux, ADVANCE FLORIDA REALTY, INC.. Stellar MLS
 - $399,0004 bd3 ba2.2k sqft309 PRESERVE POINTE BOULEVARD, DAVENPORT, FL 33837For Sale
 MLS ID #O6437220, Brent DeHoop, RE/MAX ASSURED. Stellar MLS
 - $379,9004 bd3 ba2.3k sqft809 MARCEL LOOP, DAVENPORT, FL 33837For Sale
 MLS ID #O6433655, Xiomara DeGracia, SIGNATURE LAKES REALTY LLC. Stellar MLS
 - $365,0004 bd3 ba2.1k sqft3175 BELLA VISTA DRIVE, DAVENPORT, FL 33897For SaleMLS ID #O6446944, Giovanna D'Alessandro, RP INVESTMENT REALTY LLC. Stellar MLS
- $315,0004 bd2 ba1.6k sqft2606 ANGEL FALLS DRIVE, DAVENPORT, FL 33837For SaleMLS ID #O6420250, Daniel Pavel, WRA BUSINESS & REAL ESTATE. Stellar MLS
- $399,9005 bd3 ba3k sqft5381 MADDIE DRIVE, HAINES CITY, FL 33844For SaleMLS ID #O6446669, Hien Nguyen, FLORIDA REALTY INVESTMENTS. Stellar MLS
- $310,0004 bd2 ba1.6k sqft4098 RUBY RUN, HAINES CITY, FL 33844For SaleMLS ID #S5142723, Gioconda Arevalo, LPT REALTY, LLC. Stellar MLS
- $355,9005 bd3 ba2.6k sqft270 MEADOWBROOK BOULEVARD, WINTER HAVEN, FL 33881For SaleMLS ID #O6411678, Ray Guenther, 3% REAL E$TATE. Stellar MLS
- $345,0003 bd2 ba1.6k sqft4904 MAINSAIL STREET, HAINES CITY, FL 33844For SaleMLS ID #O6431232, Michelle Barrios, FLORIDA REALTY INVESTMENTS. Stellar MLS
- $445,9905 bd3 ba2.6k sqft3994 LIMEKLIN FALLS LOOP, DAVENPORT, FL 33837New ConstructionMLS ID #O6435843, Stephen Cline, DR HORTON REALTY OF CENTRAL FLORIDA LLC. Stellar MLS
- $339,0004 bd2 ba1.8k sqft1293 TAGLIAMENTO LANE, HAINES CITY, FL 33844For SaleMLS ID #O6440548, Charles Marchese, EASY STREET REALTY FLORIDA,INC. Stellar MLS
- $429,9905 bd3 ba2.6k sqft3622 PFEIFFER FALLS PLACE, DAVENPORT, FL 33837New ConstructionStellar MLS
- $399,9994 bd3 ba2.1k sqft1971 POND PINE COURT, HAINES CITY, FL 33844New ConstructionMLS ID #O6441841, Steven Koleno, BEYCOME OF FLORIDA LLC. Stellar MLS
- $380,0004 bd3 ba2.4k sqft357 SIESTA VISTA COURT, DAVENPORT, FL 33896For SaleMLS ID #S5148568, Wendee Wilson, HAPPY DAYS REALTY LLC. Stellar MLS
- $416,0004 bd3 ba2.2k sqft2250 LOVELY LANE, DAVENPORT, FL 33896For SaleMLS ID #O6441356, Veronica Li, RATIO REAL ESTATE, LLC. Stellar MLS
- $365,0004 bd3 ba2k sqft236 HILLCREST DRIVE, DUNDEE, FL 33838For SaleMLS ID #O6418604, Sara Martinez, JF STAR REALTY. Stellar MLS
- $285,0004 bd2 ba1.9k sqft2618 IRISH ELK AVENUE, DAVENPORT, FL 33837For SaleMLS ID #V4945651, Robert Aponte, IRON VALLEY REAL ESTATE DELTONA LAKES. Stellar MLS
- $313,0003 bd2 ba1.4k sqft4031 RUBY RUN, HAINES CITY, FL 33844For SaleMLS ID #O6427562, Steven Koleno, BEYCOME OF FLORIDA LLC. Stellar MLS
- $339,0004 bd2 ba1.8k sqft507 SHORT LANE, WINTER HAVEN, FL 33881For SaleMLS ID #S5157350, Janet Latorre, LPT REALTY, LLC. Stellar MLS
