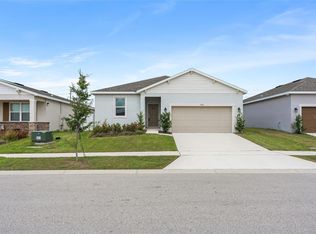
Short Sale. Short Sale – Price Subject to Lender Approval This brand-new, never-lived-in home is ready for immediate move-in! Featuring an open-concept kitchen overlooking a spacious great room, this energy-efficient home is perfect for everyday living and entertaining. The Elemental Interior Package includes Whirlpool stainless steel appliances, refrigerator, washer, dryer, and blinds—everything you need to start enjoying your new home right away. Located in the desirable Deer Run community in Davenport, residents enjoy easy access to US-27 and I-4, nearby parks, nature trails, and community amenities including a dog park and tot lot. Built with modern, energy-efficient features, this home offers lasting comfort, savings, and peace of mind. Please Note: This is a short sale, and the price and terms are subject to lender approval. Property is being sold as-is, with final terms contingent upon the seller’s lender. Some photos have been virtually staged to help you visualize the home’s potential.
For sale
$299,000
2618 IRISH ELK AVENUE, DAVENPORT, FL 33837
4beds
1,997sqft
Single Family Residence
Built in 2024
5,559 Square Feet Lot
$-- Zestimate®
$150/sqft
$56/mo HOA
What's special
Spacious great roomElemental interior packageWhirlpool stainless steel appliancesOpen-concept kitchen
- 290 days |
- 623 |
- 64 |
Zillow last checked:
Listing updated:
Listed by:
Robert Aponte 386-848-4050,
IRON VALLEY REAL ESTATE DELTONA LAKES 386-944-9464
Source: Stellar MLS,MLS#: V4945651 Originating MLS: West Volusia
Originating MLS: West Volusia
Facts & features
Interior
Bedrooms & bathrooms
- Bedrooms: 4
- Bathrooms: 2
- Full bathrooms: 2
Primary bedroom
- Features: Walk-In Closet(s)
- Level: First
- Area: 182 Square Feet
- Dimensions: 13x14
Bedroom 2
- Features: Built-in Closet
- Level: First
- Area: 100 Square Feet
- Dimensions: 10x10
Bedroom 3
- Features: Built-in Closet
- Level: First
- Area: 110 Square Feet
- Dimensions: 11x10
Bedroom 4
- Features: Built-in Closet
- Level: First
- Area: 100 Square Feet
- Dimensions: 10x10
Dining room
- Level: First
- Area: 140 Square Feet
- Dimensions: 10x14
Kitchen
- Features: Pantry
- Level: First
- Area: 187 Square Feet
- Dimensions: 17x11
Living room
- Level: First
- Area: 182 Square Feet
- Dimensions: 14x13
Heating
- Central
Cooling
- Central Air
Appliances
- Included: Dishwasher, Disposal, Dryer, Microwave, Range, Refrigerator, Washer
- Laundry: Laundry Room
Features
- Kitchen/Family Room Combo, Living Room/Dining Room Combo, Open Floorplan, Walk-In Closet(s)
- Flooring: Carpet, Tile
- Doors: Sliding Doors
- Has fireplace: No
Interior area
- Total structure area: 2,468
- Total interior livable area: 1,997 sqft
Video & virtual tour
Property
Parking
- Total spaces: 2
- Parking features: Garage - Attached
- Attached garage spaces: 2
Features
- Levels: One
- Stories: 1
- Exterior features: Sidewalk
Lot
- Size: 5,559 Square Feet
Details
- Parcel number: 272710733520017040
- Zoning: RES
- Special conditions: Short Sale
Construction
Type & style
- Home type: SingleFamily
- Property subtype: Single Family Residence
Materials
- Block, Concrete
- Foundation: Slab
- Roof: Shingle
Condition
- New construction: No
- Year built: 2024
Utilities & green energy
- Sewer: Public Sewer
- Water: Public
- Utilities for property: Electricity Connected, Sewer Connected, Water Connected
Community & HOA
Community
- Pet fee: $0 monthly
- Subdivision: DEER RUN
HOA
- Has HOA: Yes
- HOA fee: $56 monthly
- HOA name: Deer Run At Crosswinds Homeownwers Association, IN
- HOA phone: 836-293-7400
Location
- Region: Davenport
Financial & listing details
- Price per square foot: $150/sqft
- Tax assessed value: $279,882
- Annual tax amount: $5,418
- Date on market: 10/30/2025
- Cumulative days on market: 278 days
- Listing terms: Cash,Conventional,FHA,VA Loan
- Ownership: Fee Simple
- Total actual rent: 0
- Electric utility on property: Yes
- Road surface type: Asphalt
Estimated market value
Not available
Estimated sales range
Not available
Not available
Price history
| Date | Event | Price |
|---|---|---|
| 1/6/2026 | Price change | $299,000-5.1%$150/sqft |
Source:  Stellar MLS #V4945651 Report a problem Stellar MLS #V4945651 Report a problem | ||
| 11/19/2025 | Price change | $315,000-3.1%$158/sqft |
Source: Stellar MLS #V4945651 Report a problem | ||
| 11/5/2025 | Listed for sale | $325,000-10.8%$163/sqft |
Source: Stellar MLS #V4945651 Report a problem | ||
| 7/30/2025 | Listing removed | $2,200$1/sqft |
Source: Stellar MLS #O6317943 Report a problem | ||
| 6/12/2025 | Listed for rent | $2,200$1/sqft |
Source: Stellar MLS #O6317943 Report a problem | ||
| 11/7/2024 | Sold | $364,405$182/sqft |
Source: Stellar MLS #O6154760 Report a problem | ||
| 8/13/2024 | Pending sale | $364,405$182/sqft |
Source: Stellar MLS #O6154760 Report a problem | ||
| 7/23/2024 | Price change | $364,405+0.3%$182/sqft |
Source: Stellar MLS #O6154760 Report a problem | ||
| 6/4/2024 | Price change | $363,405+0.3%$182/sqft |
Source: Stellar MLS #O6154760 Report a problem | ||
| 2/6/2024 | Price change | $362,405+0.8%$181/sqft |
Source: Stellar MLS #O6154760 Report a problem | ||
| 1/3/2024 | Price change | $359,405+0.8%$180/sqft |
Source: Stellar MLS #O6154760 Report a problem | ||
| 11/22/2023 | Listed for sale | $356,405$178/sqft |
Source: Stellar MLS #O6154760 Report a problem | ||
Public tax history
| Year | Property taxes | Tax assessment |
|---|---|---|
| 2025 | $5,418 +459.4% | $279,882 +459.8% |
| 2024 | $969 +263% | $50,000 +266.3% |
| 2023 | $267 | $13,651 |
Find assessor info on the county website
Monthly payment
Est. payment
Payment breakdown
Explore the cost of this home by adjusting the details. Changes won't be saved.Climate risks
Neighborhood: 33837
Nearby schools
GreatSchools rating
- 3/10DAVENPORT ELEMENTARY-0925Grades: PK-5Distance: 0.7 mi
- 3/10Shelley S. Boone Middle SchoolGrades: 6-8Distance: 3.4 mi
- 2/10Ridge Community High SchoolGrades: 9-12Distance: 2.2 mi
- $324,4853 bd2 ba1.4k sqft2614 Irish Elk Ave, Davenport, FL 33837Sold
- $323,2294 bd2 ba1.8k sqft2622 Irish Elk Ave, Davenport, FL 33837Sold
- $325,6853 bd2 ba1.6k sqft2626 Irish Elk Ave, Davenport, FL 33837Sold
- $372,1854 bd3 ba1.9k sqft2610 Irish Elk Ave, Davenport, FL 33837Sold

- $397,4124 bd3 ba2.3k sqft2534 Moose Trl, Davenport, FL 33837Sold
- $363,2004 bd2 ba1.7k sqft2535 Moose Trl, Davenport, FL 33837Sold
- $362,6004 bd3 ba1.9k sqft2630 Irish Elk Ave, Davenport, FL 33837Sold
- $1,9253 bd2 ba1.6k sqft2606 Irish Elk Ave, Davenport, FL 33837For Rent
A local agent can set up tours, give advice and negotiate with sellers.
Similar homes
- $299,5003 bd2 ba1.6k sqft812 BROOKLET DRIVE, DAVENPORT, FL 33837For Sale
 MLS ID #S5144992, Atys Barroso Mendez, LPT REALTY, LLC. Stellar MLS
 - $332,4903 bd2 ba1.5k sqft4066 LIMEKLIN FALLS LOOP, DAVENPORT, FL 33837New Construction
 MLS ID #O6435820, Paul King, DR HORTON REALTY OF CENTRAL FLORIDA LLC. Stellar MLS
 - $299,0004 bd2 ba1.7k sqft288 TOWNS CIRCLE, HAINES CITY, FL 33844For Sale
 MLS ID #O6356510, Brandon Swank, REAL BROKER, LLC. Stellar MLS
 - $295,0003 bd2 ba1.5k sqft1084 PATRIOT LOOP, HAINES CITY, FL 33844For Sale
 MLS ID #O6430689, Thomas Nickley, Jr, KELLER WILLIAMS REALTY AT THE PARKS. Stellar MLS
 - $313,9904 bd2 ba1.6k sqft2346 NORTHUMBERLAND COURT, HAINES CITY, FL 33844New ConstructionStellar MLS
- $308,9904 bd2 ba1.6k sqft2358 NORTHUMBERLAND COURT, HAINES CITY, FL 33844New ConstructionStellar MLS
- $293,8884 bd2 ba1.6k sqft1026 AMBLESIDE DRIVE, HAINES CITY, FL 33844New ConstructionStellar MLS
- $289,9993 bd2 ba1.6k sqft4430 RIVERBEND BOULEVARD, HAINES CITY, FL 33844New ConstructionMLS ID #TB8525681, Michael Human, CASA FRESCA REALTY. Stellar MLS
- $324,9903 bd2 ba1.5k sqft4095 LIMEKLIN FALLS LOOP, DAVENPORT, FL 33837New ConstructionStellar MLS
- $296,9904 bd2 ba1.6k sqft3533 DAHLIA DRIVE, LAKE HAMILTON, FL 33851New ConstructionMLS ID #C7528525, Octavia Valencia, WJH BROKERAGE FL LLC. Stellar MLS
- $332,9903 bd2 ba1.5k sqft4788 ROLLING LAKE LANE, DAVENPORT, FL 33837New ConstructionMLS ID #O6428024, Paul King, DR HORTON REALTY OF CENTRAL FLORIDA LLC. Stellar MLS
- $332,9903 bd2 ba1.5k sqft4808 ROLLING LAKE LANE, DAVENPORT, FL 33837New ConstructionStellar MLS
- $299,9903 bd3 ba1.6k sqft2578 OLYMPIC COURT, DAVENPORT, FL 33837New ConstructionMLS ID #O6423877, Paul King, DR HORTON REALTY OF CENTRAL FLORIDA LLC. Stellar MLS
- $302,9903 bd2 ba1.3k sqft3573 RODEN ROAD, HAINES CITY, FL 33844New ConstructionStellar MLS
- $344,2604 bd3 ba1.8k sqft5611 RANGER ROAD, DAVENPORT, FL 33837New ConstructionStellar MLS
- $334,9903 bd2 ba1.5k sqft4816 ROLLING LAKE LANE, DAVENPORT, FL 33837New ConstructionStellar MLS
- $302,9903 bd3 ba1.6k sqft2602 OLYMPIC COURT, DAVENPORT, FL 33837New ConstructionMLS ID #O6423775, Paul King, DR HORTON REALTY OF CENTRAL FLORIDA LLC. Stellar MLS
- $302,4903 bd3 ba1.6k sqft2598 OLYMPIC COURT, DAVENPORT, FL 33837New ConstructionMLS ID #O6423823, Paul King, DR HORTON REALTY OF CENTRAL FLORIDA LLC. Stellar MLS
- $302,4903 bd3 ba1.6k sqft2594 OLYMPIC COURT, DAVENPORT, FL 33837New ConstructionStellar MLS
- $354,9904 bd3 ba1.8k sqft5463 MEADOW WALK DRIVE, DAVENPORT, FL 33837New ConstructionStellar MLS
