Brand new, energy-efficient home. Prepare dinner while catching up on the days events from this home's open kitchen which overlooks a spacious great room and dining area. Retreat to your primary suite that is conveniently situated in the back of the home for plenty of privacy. Deer Run offers new single-family homes in the heart of Davenport, FL. This community offers easy access to US-27 and I-4. With the many nearby recreational trails and parks, you & your family will always have something to do. The community itself includes a dog park & tot lot. Each of our homes is built with innovative, energy-efficient features designed to help you enjoy more savings, better health, real comfort and peace of mind.
Sold for $323,229
$323,229
2622 IRISH ELK AVENUE, DAVENPORT, FL 33837
4beds
1,840sqft
Single Family Residence
Built in 2024
5,580 Square Feet Lot
$306,500 Zestimate®
$176/sqft
$2,336 Estimated rent
Home value
$306,500
$291,000 - $322,000
$2,336/mo
Zestimate® history
Owner options
List your home for rent
$2,336/mo
Rent Zestimate®
Find your next renter with Zillow Rental Manager. Plus, with online applications, you can quickly screen prospective tenants – for free.
$2,336/mo
Rent Zestimate®
Refinance and save
$2,194/mo
Est. payment
Refinancing to a lower rate could help reduce your monthly payments and save thousands over the life of the loan.
$2,194/mo
Est. payment
Explore your selling options
Work with a Zillow partner agent
Leverage their expertise and Zillow's premium Showcase listings to get your home seen by more buyers.
Get startedList with your own agent
Get your home in front of millions of buyers by listing it on Zillow.
Learn how to do itSell it yourself
Take full control of how buyers see your home on Zillow by listing For Sale by Owner (FSBO).
List your homeWhat's special
Zillow last checked:
Listing updated:
Listed by:
Non-Member Agent,
STELLAR NON-MEMBER OFFICE 000-000-0000
Bought with:
Joe Cooper, 3317388
RE/MAX TITANIUM GROUP
Source: Stellar MLS,MLS#: J974510 Originating MLS: Other
Originating MLS: Other
Facts & features
Interior
Bedrooms & bathrooms
- Bedrooms: 4
- Bathrooms: 2
- Full bathrooms: 2
Rooms
- Room types: Attic, Utility Room
Primary bedroom
- Features: Walk-In Closet(s)
- Level: First
- Dimensions: 13.8x14.2
Great room
- Level: First
- Dimensions: 14.8x13.2
Kitchen
- Level: First
- Dimensions: 24x14
Heating
- Central
Cooling
- Central Air
Appliances
- Included: Dishwasher, Disposal, Dryer, Microwave, Range, Refrigerator, Washer
- Laundry: Inside, Laundry Room
Features
- Eating Space In Kitchen, Kitchen/Family Room Combo, Open Floorplan, Primary Bedroom Main Floor, Solid Surface Counters, Solid Wood Cabinets, Split Bedroom, Thermostat, Walk-In Closet(s)
- Doors: Sliding Doors
- Has fireplace: No
Interior area
- Total structure area: 2,240
- Total interior livable area: 1,840 sqft
Property
Parking
- Total spaces: 2
- Parking features: Driveway, Garage Door Opener, Ground Level
- Attached garage spaces: 2
- Has uncovered spaces: Yes
Features
- Levels: One
- Stories: 1
- Exterior features: Lighting
Lot
- Size: 5,580 Square Feet
- Features: Level
- Residential vegetation: Trees/Landscaped
Details
- Parcel number: 272710733520017030
- Special conditions: None
Construction
Type & style
- Home type: SingleFamily
- Property subtype: Single Family Residence
Materials
- Stucco
- Foundation: Block
- Roof: Shingle
Condition
- Completed
- New construction: Yes
- Year built: 2024
Details
- Builder model: Foxglove
- Builder name: MERITAGE
Utilities & green energy
- Sewer: Public Sewer
- Water: Public
- Utilities for property: BB/HS Internet Available, Cable Available, Electricity Available, Electricity Connected, Phone Available, Public, Sewer Connected, Street Lights, Underground Utilities, Water Available, Water Connected
Community & HOA
Community
- Pet fee: $0 monthly
- Subdivision: DEER RUN AT CROSSWINDS
Location
- Region: Davenport
Financial & listing details
- Price per square foot: $176/sqft
- Tax assessed value: $279,882
- Annual tax amount: $2,748
- Date on market: 4/15/2024
- Ownership: Fee Simple
- Total actual rent: 0
- Electric utility on property: Yes
- Road surface type: Paved, Asphalt
Price history
| Date | Event | Price |
|---|---|---|
| 4/15/2024 | Sold | $323,229$176/sqft |
Source:  Stellar MLS #J974510 Report a problem Stellar MLS #J974510 Report a problem | ||
Public tax history
| Year | Property taxes | Tax assessment |
|---|---|---|
| 2025 | -- | $264,962 +429.9% |
| 2024 | $969 +263% | $50,000 +266.3% |
| 2023 | $267 | $13,651 |
Find assessor info on the county website
Neighborhood: 33837
Nearby homes
- $325,6853 bd2 ba1.6k sqft2626 Irish Elk Ave, Davenport, FL 33837Sold
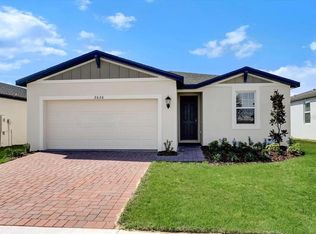
- $299,0004 bd2 ba1.9k sqft2618 Irish Elk Ave, Davenport, FL 33837For Sale

- $362,6004 bd3 ba1.9k sqft2630 Irish Elk Ave, Davenport, FL 33837Sold
- $324,4853 bd2 ba1.4k sqft2614 Irish Elk Ave, Davenport, FL 33837Sold
- $---- bd-- ba-- sqftMystery Ct, Davenport, FL 33837Off Market
- $255,8003 bd2 ba1.2k sqft907 Mystery Ct, Davenport, FL 33837Off Market
- $363,2004 bd2 ba1.7k sqft2535 Moose Trl, Davenport, FL 33837Sold
- $249,4002 bd2 ba1.3k sqft900 Mystery Ct, Davenport, FL 33837Off Market
Nearby schools
GreatSchools rating
- 3/10DAVENPORT ELEMENTARY-0925Grades: PK-5Distance: 0.7 mi
- 3/10Shelley S. Boone Middle SchoolGrades: 6-8Distance: 3.4 mi
- 2/10Ridge Community High SchoolGrades: 9-12Distance: 2.2 mi
Get a cash offer in 3 minutes
Find out how much your home could sell for in as little as 3 minutes with a no-obligation cash offer.
Estimated market value
$306,500
Get a cash offer in 3 minutes
Find out how much your home could sell for in as little as 3 minutes with a no-obligation cash offer.
Estimated market value
$306,500
- Florida
- Polk County
- Davenport
- 33837
- 2622 IRISH ELK AVENUE
Nearby cities
Nearby neighborhoods
Nearby zip codes
Other Davenport Topics
