Under Construction. Find all the space you need in our popular two-story Hayden floorplan in Cascades, one of our communities in Davenport, Florida. Inside this 5-bedroom, 3-bathroom home, you’ll find 2,601 square feet of flexible living space and a two-car garage. Step thru the front foyer and you're greeted with a flex room designed for work or play. Make your way to the kitchen on the first floor, which overlooks the living, dining room and slider to the backyard patio. The kitchen features a center island with room for seating, plentiful cabinetry, quartz countertops, stainless steel appliances and a walk-in pantry which are sure to both turn heads and make meal prep easy. Guests can pull up a seat in this functional space. One of four bedrooms is located on the first floor and at the back of the home for privacy. As we head up to the second floor, we are greeted with the primary bedroom that features an ensuite bathroom as well as three additional bedrooms that surround a second living area, a full bathroom, and a laundry area. Whether these rooms become bedrooms, office spaces, or other bonus rooms, there is sure to be a place for all. Like all homes in Cascades, the Hayden includes all concrete block construction and also smart home technology, which allows you to control your home anytime with your smart device while near or away.
New construction
$440,990
3994 LIMEKLIN FALLS LOOP, DAVENPORT, FL 33837
5beds
2,601sqft
Single Family Residence
Built in 2026
5,662 Square Feet Lot
$-- Zestimate®
$170/sqft
$55/mo HOA
What's special
Two-car garagePlentiful cabinetryQuartz countertopsStainless steel appliancesFront foyerWalk-in pantry
- 1 day |
- 23 |
- 2 |
Zillow last checked:
Listing updated:
Listed by:
Paul King 407-519-3940,
DR HORTON REALTY OF CENTRAL FLORIDA LLC 407-250-7299
Source: Stellar MLS,MLS#: O6435843 Originating MLS: Orlando Regional
Originating MLS: Orlando Regional
Facts & features
Interior
Bedrooms & bathrooms
- Bedrooms: 5
- Bathrooms: 3
- Full bathrooms: 3
Rooms
- Room types: Den/Library/Office, Loft
Primary bedroom
- Features: Walk-In Closet(s)
- Level: Second
Bedroom 2
- Features: Built-in Closet
- Level: First
Bedroom 3
- Features: Built-in Closet
- Level: Second
Bedroom 4
- Features: Built-in Closet
- Level: Second
Bedroom 5
- Features: Built-in Closet
- Level: Second
Den
- Level: First
Dining room
- Level: First
Kitchen
- Features: Pantry
- Level: First
Living room
- Level: First
Loft
- Features: Built-in Closet
- Level: Second
Heating
- Central, Electric, Heat Pump
Cooling
- Central Air
Appliances
- Included: Dishwasher, Disposal, Dryer, Electric Water Heater, Microwave, Range, Refrigerator, Washer
- Laundry: Inside, Laundry Room, Upper Level
Features
- Open Floorplan, PrimaryBedroom Upstairs, Smart Home, Stone Counters, Thermostat, Walk-In Closet(s)
- Flooring: Carpet, Luxury Vinyl
- Doors: Sliding Doors
- Windows: Window Treatments
- Has fireplace: No
Interior area
- Total structure area: 2,601
- Total interior livable area: 2,601 sqft
Video & virtual tour
Property
Parking
- Total spaces: 2
- Parking features: Garage - Attached
- Attached garage spaces: 2
Features
- Levels: Two
- Stories: 2
- Patio & porch: Patio
- Exterior features: Irrigation System, Lighting, Sidewalk
Lot
- Size: 5,662 Square Feet
- Features: City Lot, Landscaped, Sidewalk
Details
- Parcel number: 272630708006001040
- Special conditions: None
Construction
Type & style
- Home type: SingleFamily
- Architectural style: Traditional
- Property subtype: Single Family Residence
Materials
- Block, Stucco
- Foundation: Slab
- Roof: Shingle
Condition
- Under Construction
- New construction: Yes
- Year built: 2026
Details
- Builder model: Hayden
- Builder name: D.R. Horton
- Warranty included: Yes
Utilities & green energy
- Sewer: Public Sewer
- Water: Public
- Utilities for property: BB/HS Internet Available, Cable Connected, Electricity Connected, Fiber Optics, Phone Available, Sewer Connected, Street Lights, Underground Utilities, Water Connected
Community & HOA
Community
- Features: Clubhouse, Community Mailbox, Fitness Center, Park, Playground, Pool, Sidewalks
- Security: Smoke Detector(s)
- Pet fee: $0 monthly
- Subdivision: CASCADES PHASE 3
HOA
- Has HOA: Yes
- Amenities included: Clubhouse, Fitness Center, Park, Playground, Pool
- Services included: Internet
- HOA fee: $55 monthly
- HOA name: Prime Community Management
- HOA phone: 863-293-7400
Location
- Region: Davenport
Financial & listing details
- Price per square foot: $170/sqft
- Annual tax amount: $1,322
- Date on market: 8/22/2026
- Cumulative days on market: 2 days
- Listing terms: Cash,Conventional,FHA,USDA Loan,VA Loan
- Ownership: Fee Simple
- Total actual rent: 0
- Electric utility on property: Yes
- Road surface type: Paved, Asphalt
Estimated market value
Not available
Estimated sales range
Not available
Not available
Price history
| Date | Event | Price |
|---|---|---|
| 8/22/2026 | Listed for sale | $440,990$170/sqft |
Source:  Stellar MLS #O6435843 Report a problem Stellar MLS #O6435843 Report a problem | ||
Public tax history
Tax history is unavailable.
Monthly payment
Est. payment
Payment breakdown
Explore the cost of this home by adjusting the details. Changes won't be saved.Climate risks
Neighborhood: 33837
Nearby schools
GreatSchools rating
- 3/10Bella CittaGrades: K-7Distance: 25 mi
- 2/10Ridge Community High SchoolGrades: 9-12Distance: 3.4 mi
Schools provided by the listing agent
- Elementary: Horizons Elementary
- Middle: Boone Middle
- High: Ridge Community Senior High
Source: Stellar MLS. This data may not be complete. We recommend contacting the local school district to confirm school assignments for this home.
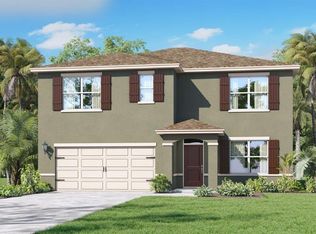
- $438,9905 bd3 ba2.6k sqft3998 Limeklin Falls Loop, Davenport, FL 33837New Construction
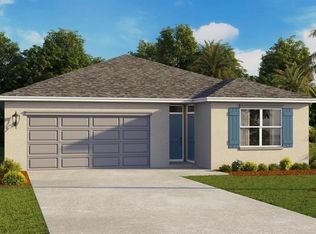
- $413,4904 bd3 ba2k sqft3990 Limeklin Falls Loop, Davenport, FL 33837New Construction
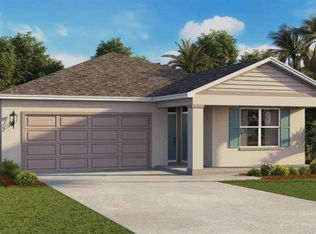
- $418,4904 bd3 ba2k sqft3986 Limeklin Falls Loop, Davenport, FL 33837Pending
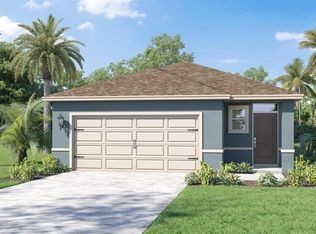
- $339,9904 bd2 ba1.6k sqft3995 Limeklin Falls Loop, Davenport, FL 33837Pending
- $329,9903 bd2 ba1.5k sqft3999 Limeklin Falls Loop, Davenport, FL 33837New Construction
- $399,9905 bd3 ba2.4k sqft4003 Limeklin Falls Loop, Davenport, FL 33837New Construction
- $387,9904 bd3 ba2.3k sqft4007 Limeklin Loop, Davenport, FL 33896New Construction
- $339,9904 bd2 ba1.6k sqft4011 Limeklin Falls Loop, Davenport, FL 33837New Construction
A local agent can set up tours, give advice and negotiate with sellers.
Similar homes
- $438,9905 bd3 ba2.6k sqft3998 LIMEKLIN FALLS LOOP, DAVENPORT, FL 33837New Construction
 MLS ID #O6435849, Paul King, DR HORTON REALTY OF CENTRAL FLORIDA LLC. Stellar MLS
 - $438,9905 bd3 ba2.6k sqft3958 LIMEKLIN FALLS LOOP, DAVENPORT, FL 33837New Construction
 MLS ID #O6419756, Paul King, DR HORTON REALTY OF CENTRAL FLORIDA LLC. Stellar MLS
 - $342,4904 bd2 ba1.6k sqft4070 LIMEKLIN FALLS LOOP, DAVENPORT, FL 33837New Construction
 MLS ID #O6435824, Paul King, DR HORTON REALTY OF CENTRAL FLORIDA LLC. Stellar MLS
 - $432,5905 bd3 ba2.6k sqft3622 PFEIFFER FALLS PLACE, DAVENPORT, FL 33837New ConstructionStellar MLS
- $401,9905 bd3 ba2.4k sqft4214 BIXBY BRIDGE PLACE, DAVENPORT, FL 33837New ConstructionMLS ID #O6423759, Paul King, DR HORTON REALTY OF CENTRAL FLORIDA LLC. Stellar MLS
- $419,9905 bd3 ba2.4k sqft5188 NATIVE MILE LOOP, DAVENPORT, FL 33837New ConstructionStellar MLS
- $341,4904 bd2 ba1.6k sqft4233 BIXBY BRIDGE PLACE, DAVENPORT, FL 33837New ConstructionMLS ID #O6425381, Paul King, DR HORTON REALTY OF CENTRAL FLORIDA LLC. Stellar MLS
- $476,4905 bd4 ba3k sqft4930 WALTHAM FOREST DRIVE, DAVENPORT, FL 33837New ConstructionStellar MLS
- $390,0004 bd3 ba2k sqft840 SYDNEY STREET, DAVENPORT, FL 33837New ConstructionMLS ID #O6429979, Rhansel Acevedo Rodriguez, EXP REALTY LLC. Stellar MLS
- $341,9904 bd3 ba1.8k sqft5027 OAKS RIVER STREET, DAVENPORT, FL 33837New ConstructionMLS ID #O6413759, Ben Goldstein, LENNAR REALTY. Stellar MLS
- $480,0005 bd3 ba2.6k sqft1643 DELIGHTFUL DRIVE, DAVENPORT, FL 33896For SaleMLS ID #O6400793, Rob Stack, SERHANT. Stellar MLS
- from $358,9903 bd2 ba1.6k sqftARIA Plan, Wynnstone, Davenport, FL 33837New ConstructionDR Horton
- $579,5005 bd3 ba3.3k sqft2721 CAMDEN LANE, DAVENPORT, FL 33837For SaleMLS ID #S5151617, Marcelo Machado, LA ROSA REALTY LLC. Stellar MLS
- $375,0003 bd3 ba1.8k sqft1472 EUCALYPTUS WAY, DAVENPORT, FL 33837New ConstructionMLS ID #S5148994, Greysy Ysea, NAIM REAL ESTATE LLC. Stellar MLS
- $399,0003 bd3 ba1.9k sqft8728 PACIFIC DUNES DRIVE, DAVENPORT, FL 33896For SaleMLS ID #O6422531, Jeff Witter, RE/MAX TOWN & COUNTRY REALTY. Stellar MLS
- $438,0204 bd3 ba2.5k sqft5234 WORCHESTER DRIVE, KISSIMMEE, FL 34746New ConstructionStellar MLS
- $325,0003 bd2 ba1.6k sqft2295 SUNSET WAY, DAVENPORT, FL 33837For SaleMLS ID #O6431036, Tony Daddio, FLORIDA REALTY MARKETPLACE. Stellar MLS
- $387,9904 bd3 ba2.3k sqft2246 JENNIO DRIVE, HAINES CITY, FL 33844New ConstructionStellar MLS
- $299,9903 bd3 ba1.6k sqft2578 OLYMPIC COURT, DAVENPORT, FL 33837New ConstructionMLS ID #O6423877, Paul King, DR HORTON REALTY OF CENTRAL FLORIDA LLC. Stellar MLS
- $302,9903 bd3 ba1.6k sqft2602 OLYMPIC COURT, DAVENPORT, FL 33837New ConstructionMLS ID #O6423775, Paul King, DR HORTON REALTY OF CENTRAL FLORIDA LLC. Stellar MLS
