Under Construction. Introducing the Harper floorplan at Cascades, where every square foot is put to use with sophistication and comfort. Inside this 4-bedroom, 2-bathroom home, you’ll find 1,665 square feet of comfortable living. This meticulously designed residence combines modern convenience with timeless elegance, showcasing quartz in the kitchen and bathrooms and luxury vinyl plank floors in the main living areas, primary bedroom, and bathrooms. As you step inside, you are greeted by an inviting foyer that leads you into the heart of the home. The open-concept layout seamlessly connects the living room, dining area, and kitchen, creating a perfect space for entertaining family and friends. The spacious living room features abundant natural light, thanks to large windows that provide picturesque views of the surrounding landscape. With ample room for seating, it's an ideal spot for relaxation and gatherings. The chef's kitchen is a true highlight, boasting quartz countertops, sleek stainless-steel appliances, and an oversized island with a breakfast bar. Whether you're preparing a casual meal or hosting a formal dinner, this kitchen is well-equipped to meet your culinary needs. The four generously sized bedrooms provides flexibility for various lifestyles. The primary suite is a tranquil retreat, featuring a private ensuite bathroom with dual sinks, a separate shower, and a walk-in closet. The remaining three bedrooms share one well-appointed bathroom, making morning routines a breeze. Like all homes in Cascades, the Harper includes all concrete block and also smart home technology, which allows you to control your home anytime with your smart device while near or away. *Photos are of similar model but not that of the exact house. Pictures, photographs, colors, features, and sizes are for illustration purposes only and will vary from the homes as built. Home and community information including pricing, included features, terms, availability, and amenities are subject to change and prior sale at any time without notice or obligation. Please note that no representations or warranties are made regarding school districts or school assignments; you should conduct your own investigation regarding current and future schools and school boundaries.*
Pending
$339,990
3995 LIMEKLIN FALLS LOOP, DAVENPORT, FL 33837
4beds
1,665sqft
Single Family Residence
Built in 2026
4,356 Square Feet Lot
$-- Zestimate®
$204/sqft
$55/mo HOA
What's special
Four generously sized bedroomsInviting foyer
- 62 days
- 7
- 2
Zillow last checked:
Listing updated:
Listed by:
Paul King 407-519-3940,
DR HORTON REALTY OF CENTRAL FLORIDA LLC 407-250-7299
Source: Stellar MLS,MLS#: O6425337 Originating MLS: Orlando Regional
Originating MLS: Orlando Regional
Facts & features
Interior
Bedrooms & bathrooms
- Bedrooms: 4
- Bathrooms: 2
- Full bathrooms: 2
Primary bedroom
- Features: Walk-In Closet(s)
- Level: First
Bedroom 2
- Features: Built-in Closet
- Level: First
Bedroom 3
- Features: Built-in Closet
- Level: First
Bedroom 4
- Features: Built-in Closet
- Level: First
Balcony porch lanai
- Level: First
Dining room
- Level: First
Kitchen
- Features: Pantry
- Level: First
Living room
- Level: First
Heating
- Central, Electric, Heat Pump
Cooling
- Central Air
Appliances
- Included: Dishwasher, Disposal, Dryer, Electric Water Heater, Microwave, Range, Refrigerator, Washer
- Laundry: Inside, Laundry Room
Features
- Living Room/Dining Room Combo, Open Floorplan, Smart Home, Stone Counters, Thermostat, Walk-In Closet(s)
- Flooring: Carpet, Luxury Vinyl
- Windows: Window Treatments
- Has fireplace: No
Interior area
- Total structure area: 1,665
- Total interior livable area: 1,665 sqft
Video & virtual tour
Property
Parking
- Total spaces: 2
- Parking features: Garage - Attached
- Attached garage spaces: 2
Features
- Levels: One
- Stories: 1
- Patio & porch: Covered, Rear Porch
- Exterior features: Irrigation System, Lighting, Sidewalk
Lot
- Size: 4,356 Square Feet
- Features: City Lot, Landscaped, Sidewalk
Details
- Parcel number: 272630708006002080
- Special conditions: None
Construction
Type & style
- Home type: SingleFamily
- Architectural style: Traditional
- Property subtype: Single Family Residence
Materials
- Block, Stucco
- Foundation: Slab
- Roof: Shingle
Condition
- Under Construction
- New construction: Yes
- Year built: 2026
Details
- Builder model: Harper
- Builder name: D.R. Horton
- Warranty included: Yes
Utilities & green energy
- Sewer: Public Sewer
- Water: Public
- Utilities for property: BB/HS Internet Available, Cable Connected, Electricity Connected, Fiber Optics, Phone Available, Sewer Connected, Street Lights, Underground Utilities, Water Connected
Community & HOA
Community
- Features: Clubhouse, Community Mailbox, Fitness Center, Park, Playground, Pool, Sidewalks
- Security: Smoke Detector(s)
- Pet fee: $0 monthly
- Subdivision: CASCADES PHASE 3
HOA
- Has HOA: Yes
- Amenities included: Clubhouse, Fitness Center, Park, Playground, Pool
- Services included: Internet
- HOA fee: $55 monthly
- HOA name: Prime Community Management
- HOA phone: 863-293-7400
Location
- Region: Davenport
Financial & listing details
- Price per square foot: $204/sqft
- Annual tax amount: $3,648
- Date on market: 7/15/2026
- Cumulative days on market: 33 days
- Listing terms: Cash,Conventional,FHA,USDA Loan,VA Loan
- Ownership: Fee Simple
- Total actual rent: 0
- Electric utility on property: Yes
- Road surface type: Paved, Asphalt
Estimated market value
Not available
Estimated sales range
Not available
Not available
Price history
| Date | Event | Price |
|---|---|---|
| 8/18/2026 | Pending sale | $339,990$204/sqft |
Source:  Stellar MLS #O6425337 Report a problem Stellar MLS #O6425337 Report a problem | ||
| 7/15/2026 | Listed for sale | $339,990$204/sqft |
Source: Stellar MLS #O6425337 Report a problem | ||
Public tax history
Tax history is unavailable.
Monthly payment
Est. payment
Payment breakdown
Explore the cost of this home by adjusting the details. Changes won't be saved.Climate risks
Neighborhood: 33837
Nearby schools
Schools provided by the listing agent
- Elementary: Horizons Elementary
- Middle: Boone Middle
- High: Ridge Community Senior High
Source: Stellar MLS. This data may not be complete. We recommend contacting the local school district to confirm school assignments for this home.
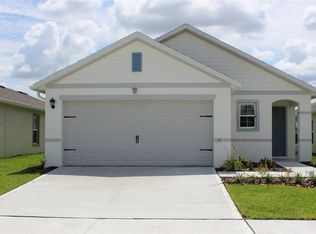
- $331,9903 bd2 ba1.5k sqft3999 Limeklin Falls Loop, Davenport, FL 33837New Construction
- $401,9905 bd3 ba2.4k sqft4003 Limeklin Falls Loop, Davenport, FL 33837New Construction

- $403,9905 bd3 ba2.4k sqft4205 Bixby Bridge Pl, Davenport, FL 33837New Construction
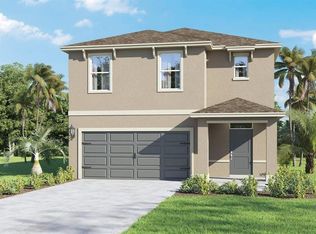
- $401,9905 bd3 ba2.4k sqft4209 Bixby Bridge Pl, Davenport, FL 33837New Construction
Similar homes
- $344,4904 bd2 ba1.6k sqft4070 LIMEKLIN FALLS LOOP, DAVENPORT, FL 33837New Construction

 MLS ID #O6435824, Stephen Cline, DR HORTON REALTY OF CENTRAL FLORIDA LLC. Stellar MLS
 - $341,9904 bd2 ba1.6k sqft4011 LIMEKLIN FALLS LOOP, DAVENPORT, FL 33837New Construction
 Stellar MLS
 - $330,0004 bd2 ba1.8k sqft2752 GENTLE RAIN DRIVE, DAVENPORT, FL 33837For Sale
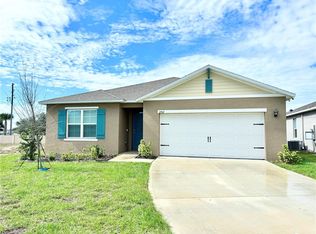 MLS ID #O6427436, Karina Turcios, LPT REALTY, LLC. Stellar MLS
 - $334,4903 bd2 ba1.5k sqft4066 LIMEKLIN FALLS LOOP, DAVENPORT, FL 33837New Construction
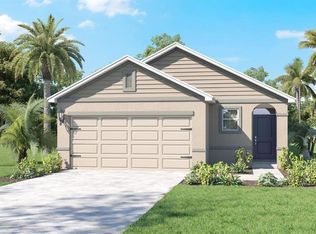 MLS ID #O6435820, Stephen Cline, DR HORTON REALTY OF CENTRAL FLORIDA LLC. Stellar MLS
 - $315,0004 bd2 ba1.8k sqft114 VERVAIN AVENUE, DAVENPORT, FL 33837For SaleMLS ID #S5148699, Debbie Browning, FLORIDA REALTY RESULTS LLC. Stellar MLS
- $330,9003 bd2 ba1.5k sqft4222 BIXBY BRIDGE PLACE, DAVENPORT, FL 33837New ConstructionStellar MLS
- $331,9903 bd2 ba1.5k sqft3999 LIMEKLIN FALLS LOOP, DAVENPORT, FL 33837New ConstructionStellar MLS
- $340,0003 bd2 ba1.4k sqft3308 ROCKS RIVER ROAD, DAVENPORT, FL 33837New ConstructionMLS ID #TB8542529, Bryan Sumner, MERITAGE HOMES OF FL REALTY. Stellar MLS
- $331,9903 bd2 ba1.5k sqft4019 LIMEKLIN FALLS LOOP, DAVENPORT, FL 33837New ConstructionMLS ID #O6430440, Paul King, DR HORTON REALTY OF CENTRAL FLORIDA LLC. Stellar MLS
- $350,0003 bd2 ba1.4k sqft3315 ROCKS RIVER ROAD, DAVENPORT, FL 33837New ConstructionMLS ID #TB8542141, Bryan Sumner, MERITAGE HOMES OF FL REALTY. Stellar MLS
- $347,9994 bd3 ba2k sqft2847 BIG SUR ROAD, DAVENPORT, FL 33837For SaleMLS ID #TB8540673, Rae Ramkissoon, FATHOM REALTY FL LLC. Stellar MLS
- $299,0004 bd2 ba2k sqft135 VERVAIN AVENUE, DAVENPORT, FL 33837For SaleMLS ID #O6411371, Isabel Romero, STANDARD REALTY GROUP LLC. Stellar MLS
- $329,9993 bd3 ba1.7k sqft301 FELTRIM RESERVE BOULEVARD, DAVENPORT, FL 33837For SaleMLS ID #S5157047, Stephanie Samot, NONA LEGACY POWERED BY LA ROSA. Stellar MLS
- $345,0003 bd2 ba1.5k sqft1452 CUMBERLAND AVENUE, DAVENPORT, FL 33837For SaleMLS ID #O6424524, Manny Barrios, AXEN REALTY, LLC. Stellar MLS
