Welcome to this beautiful, nearly new Casa Fresca Magenta model located in the desirable Hammock Reserve community in Haines City. Designed with the Florida lifestyle in mind, this single-story home offers a functional and inviting open-concept layout with modern finishes throughout. The stylish kitchen features elegant granite countertops, cabinetry, a spacious pantry, and a complete set of GE appliances, including the refrigerator, washer, and dryer. The spacious primary suite includes an oversized walk-in closet and dual vanities, while the covered lanai provides the perfect outdoor retreat for relaxing or entertaining. The beautiful combination of cabinetry, grey quartz countertops, and grey-toned wood-look flooring creates a bright and contemporary coastal-inspired atmosphere. Hammock Reserve offers residents resort-style amenities, scenic walking trails, and a convenient location close to shopping, dining, everyday conveniences, and major highways for easy access throughout Central Florida. Don’t miss the opportunity to own this stunning Casa Fresca home featuring modern design, thoughtful upgrades, and the comfort and convenience of a highly desirable new home community. Images shown are for illustrative purposes only and may differ from the actual home. Exterior image shown for illustrative purposes only and may differ from the actual home. Completion date subject to change.
For sale
$345,000
4904 MAINSAIL STREET, HAINES CITY, FL 33844
3beds
1,615sqft
Single Family Residence
Built in 2023
4,400 Square Feet Lot
$341,100 Zestimate®
$214/sqft
$73/mo HOA
What's special
- 19 days |
- 47 |
- 0 |
Likely to sell faster than
Zillow last checked:
Listing updated:
Listed by:
Michelle Barrios 727-226-5975,
FLORIDA REALTY INVESTMENTS 407-207-2220,
Lizzammar Oropeza 786-532-3097,
LA ROSA REALTY LLC
Source: Stellar MLS,MLS#: O6431232 Originating MLS: Orlando Regional
Originating MLS: Orlando Regional
Facts & features
Interior
Bedrooms & bathrooms
- Bedrooms: 3
- Bathrooms: 2
- Full bathrooms: 2
Primary bedroom
- Features: Walk-In Closet(s)
- Level: First
- Area: 208 Square Feet
- Dimensions: 16x13
Great room
- Features: Walk-In Closet(s)
- Level: First
- Area: 238 Square Feet
- Dimensions: 14x17
Kitchen
- Level: First
- Area: 110 Square Feet
- Dimensions: 11x10
Heating
- Central
Cooling
- Central Air
Appliances
- Included: Dishwasher, Disposal, Dryer, Microwave, Range, Refrigerator, Washer
- Laundry: Other
Features
- High Ceilings, Open Floorplan, Stone Counters, Walk-In Closet(s)
- Flooring: Carpet, Vinyl
- Doors: Sliding Doors
- Has fireplace: No
Interior area
- Total structure area: 2,227
- Total interior livable area: 1,615 sqft
Video & virtual tour
Property
Parking
- Total spaces: 2
- Parking features: Garage - Attached
- Attached garage spaces: 2
Features
- Levels: One
- Stories: 1
Lot
- Size: 4,400 Square Feet
Details
- Parcel number: 262724489504006250
- Special conditions: None
Construction
Type & style
- Home type: SingleFamily
- Property subtype: Single Family Residence
Materials
- Block, Stucco
- Foundation: Slab
- Roof: Shingle
Condition
- New construction: No
- Year built: 2023
Utilities & green energy
- Sewer: Public Sewer
- Water: Public
- Utilities for property: Cable Available, Electricity Available, Phone Available, Sewer Available, Water Available
Community & HOA
Community
- Pet fee: $0 monthly
- Subdivision: HAMMOCK RESERVE PH 3
HOA
- Has HOA: Yes
- HOA fee: $73 monthly
- HOA name: Prime Community Management, LLC
- HOA phone: 863-293-7400
Location
- Region: Haines City
Financial & listing details
- Price per square foot: $214/sqft
- Annual tax amount: $7,548
- Date on market: 8/6/2026
- Cumulative days on market: 16 days
- Ownership: Fee Simple
- Total actual rent: 0
- Electric utility on property: Yes
- Road surface type: Asphalt, Paved
Estimated market value
$341,100
$324,000 - $358,000
$2,131/mo
Price history
| Date | Event | Price |
|---|---|---|
| 8/24/2026 | Price change | $2,100-8.7%$1/sqft |
Source: Stellar MLS #O6431240 Report a problem | ||
| 8/10/2026 | Listed for rent | $2,300$1/sqft |
Source: Stellar MLS #O6431240 Report a problem | ||
| 8/10/2026 | Listing removed | $2,300$1/sqft |
Source: Zillow Rentals Report a problem | ||
| 8/6/2026 | Listed for sale | $345,000+5.3%$214/sqft |
Source:  Stellar MLS #O6431232 Report a problem Stellar MLS #O6431232 Report a problem | ||
| 7/27/2026 | Price change | $2,300-8%$1/sqft |
Source: Zillow Rentals Report a problem | ||
| 7/20/2026 | Listed for rent | $2,500+13.6%$2/sqft |
Source: Zillow Rentals Report a problem | ||
| 3/27/2024 | Listing removed | -- |
Source: Zillow Rentals Report a problem | ||
| 3/20/2024 | Price change | $2,200-12%$1/sqft |
Source: Zillow Rentals Report a problem | ||
| 3/6/2024 | Price change | $2,500+4.2%$2/sqft |
Source: Zillow Rentals Report a problem | ||
| 2/14/2024 | Listed for rent | $2,400$1/sqft |
Source: Zillow Rentals Report a problem | ||
| 12/27/2023 | Sold | $327,490$203/sqft |
Source: Stellar MLS #T3468209 Report a problem | ||
| 11/6/2023 | Pending sale | $327,490$203/sqft |
Source: Stellar MLS #T3468209 Report a problem | ||
| 10/31/2023 | Price change | $327,490+1.6%$203/sqft |
Source: Stellar MLS #T3468209 Report a problem | ||
| 8/31/2023 | Pending sale | $322,490$200/sqft |
Source: Stellar MLS #T3468209 Report a problem | ||
| 8/28/2023 | Price change | $322,490+1.6%$200/sqft |
Source: Stellar MLS #T3468209 Report a problem | ||
| 8/24/2023 | Listed for sale | $317,490$197/sqft |
Source: Stellar MLS #T3468209 Report a problem | ||
Public tax history
Tax history is unavailable.
Monthly payment
Est. payment
Payment breakdown
Explore the cost of this home by adjusting the details. Changes won't be saved.Climate risks
Neighborhood: 33844
Nearby schools
GreatSchools rating
- 2/10Horizons Elementary SchoolGrades: PK-5Distance: 4 mi
- 3/10Shelley S. Boone Middle SchoolGrades: 6-8Distance: 3.2 mi
- 2/10Ridge Community High SchoolGrades: 9-12Distance: 3.1 mi
Schools provided by the listing agent
- Elementary: Horizons Elementary
- Middle: Daniel Jenkins Academy of Technology Middle
- High: Ridge Community Senior High
Source: Stellar MLS. This data may not be complete. We recommend contacting the local school district to confirm school assignments for this home.
- $312,4903 bd2 ba1.6k sqft4908 Mainsail St, Haines City, FL 33844Sold

- $329,7414 bd2 ba1.5k sqft5459 Maddie Dr, Haines City, FL 33844Sold
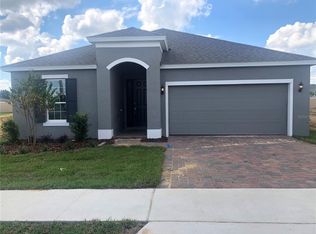
- $372,6105 bd3 ba2.4k sqft4907 Mainsail St, Haines City, FL 33844Sold
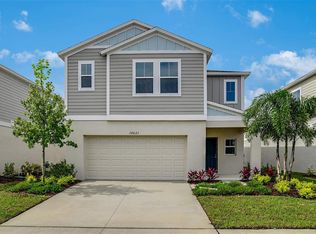
- $232,5003 bd2 ba1.3k sqft4815 Rigging St, Haines City, FL 33844Foreclosure
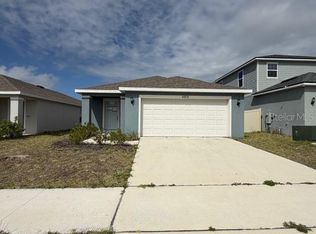
- $365,4903 bd3 ba2.2k sqft5389 Maddie Dr, Haines City, FL 33844Sold
- $314,9953 bd2 ba1.6k sqft5401 Maddie Dr, Haines City, FL 33844Sold
- $349,9954 bd2 ba2.2k sqft4912 Mainsail St, Haines City, FL 33844Sold
- $344,9954 bd3 ba2k sqft5405 Maddie Dr, Haines City, FL 33844Sold
A local agent can set up tours, give advice and negotiate with sellers.
Similar homes
- $340,0004 bd2 ba1.7k sqft3473 YARIAN DRIVE, HAINES CITY, FL 33844For Sale
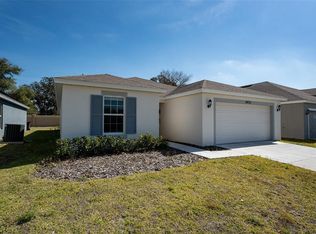
 MLS ID #S5152794, Sonia Chacon, AGENT TRUST REALTY CORPORATION. Stellar MLS
 - $337,5923 bd2 ba1.8k sqft516 INGLESIDE LANE, HAINES CITY, FL 33844For Sale
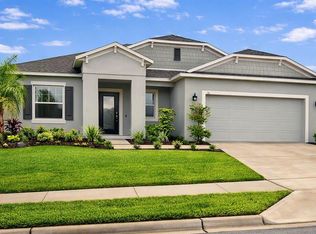 MLS ID #O6436060, Elsa Malave LLC, JOURNEY HOMES REALTY LLC. Stellar MLS
 - $340,0004 bd2 ba2.1k sqft5924 CATAMARAN AVENUE, HAINES CITY, FL 33844For Sale
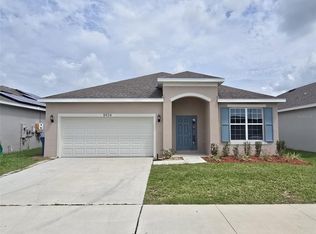 MLS ID #P4939458, Anthony Medina, KELLER WILLIAMS REALTY SMART 1. Stellar MLS
 - $388,0004 bd3 ba2.2k sqft4903 MAINSAIL STREET, HAINES CITY, FL 33844For Sale
 MLS ID #O6364027, David Esfahani, LOKATION. Stellar MLS
 - $349,7004 bd3 ba1.9k sqft196 TOWNS CIRCLE, HAINES CITY, FL 33844For SaleMLS ID #O6428208, Sunny Pabla, PABLA PROPERTIES. Stellar MLS
- $265,0003 bd2 ba1.3k sqft5365 MADDIE DRIVE, HAINES CITY, FL 33844For SaleMLS ID #S5142311, Sorayis Sandoval, LA ROSA REALTY KISSIMMEE. Stellar MLS
- $350,0004 bd2 ba1.9k sqft4123 RUBY RUN, HAINES CITY, FL 33844For SaleMLS ID #O6419317, Susan Rinaldi, VIVA ORLANDO REALTY INC.. Stellar MLS
- $312,9003 bd2 ba1.4k sqft1427 MADISON CIRCLE, HAINES CITY, FL 33844For SaleMLS ID #G5115324, Juan Quiles Marrero, IAD REAL ESTATE. Stellar MLS
- $369,9993 bd2 ba1.9k sqft1225 TUPELO TRAIL, HAINES CITY, FL 33844For SaleMLS ID #P4936751, Sanda Andrews, GOOD COMPANY REALTY INC.. Stellar MLS
- $299,0004 bd2 ba1.7k sqft288 TOWNS CIRCLE, HAINES CITY, FL 33844For SaleMLS ID #O6356510, Brandon Swank, REAL BROKER, LLC. Stellar MLS
- $379,8903 bd2 ba2.1k sqft383 BRUNSWICK DRIVE, DAVENPORT, FL 33837For SaleMLS ID #S5156093, Licinio Brizzio, ROAD HOUSE REALTY INC.. Stellar MLS
- $364,9004 bd2 ba1.9k sqft1047 OAK BLUFF DRIVE, DAVENPORT, FL 33837For SaleMLS ID #O6409756, Steven Koleno, BEYCOME OF FLORIDA LLC. Stellar MLS
- $395,0003 bd3 ba1.7k sqft631 OLD BRIDGE CIRCLE, DAVENPORT, FL 33897For SaleMLS ID #O6435863, Gioconda Martins, LA ROSA REALTY LLC. Stellar MLS
- $345,0003 bd3 ba2.1k sqft821 BENOI DR,, DAVENPORT, FL 33896For SaleMLS ID #O6435832, Khalid Muneer, JUPITER PROPERTIES, INC. Stellar MLS
- $279,9753 bd2 ba1.7k sqft257 MEADOWBROOK BOULEVARD, WINTER HAVEN, FL 33881For SaleMLS ID #P4937588, Katherine Montana - De Jesus, KELLER WILLIAMS REALTY SMART 1. Stellar MLS
- $365,0004 bd3 ba2k sqft236 HILLCREST DRIVE, DUNDEE, FL 33838For SaleMLS ID #O6418604, Sara Martinez, JF STAR REALTY. Stellar MLS
- $334,9903 bd2 ba1.6k sqft2334 SELENIA STREET, LAKE ALFRED, FL 33850New ConstructionStellar MLS
- $334,0004 bd3 ba2.3k sqft1117 GRIFFON AVENUE, LAKE ALFRED, FL 33850For SaleMLS ID #O6426193, Jenny Reyes, ONE45 REALTY LLC. Stellar MLS
- $410,0004 bd2 ba2k sqft446 GLENKIRK WAY, LAKE ALFRED, FL 33850For SaleMLS ID #O6383714, Kelita Uzcategui, VENOSA REALTY LLC. Stellar MLS
- $310,0004 bd2 ba1.8k sqft41 Willow Lane, Poinciana, FL 34759For Sale
 MLS ID #B26059448, Lisann E Codner, Charles Rutenberg Realty FTL. BeachesMLS
