Price Adjusted! $16,000 reduction with USDA financing for eligible buyers! This spacious, beautifully maintained 4-bedroom, 2-bath, plus 5th flex room home offers 2,407 sq ft of living space and sits on a corner lot. Built in 2019, this Pre-Covid concrete block home features soaring 12-ft ceilings, abundant natural light, and a split-bedroom floor plan ideal for privacy and comfort. Enjoy Florida’s beautiful climate year-round, perfect for hosting large family gatherings or unwinding in a serene setting. This 1/3-acre corner lot offers plenty of room to add a pool, garden, or outdoor entertainment area. The highly versatile flex room can be used as a home office, media room, creative space, or playroom. The open-concept kitchen includes solid wood cabinets, custom tile backsplash, breakfast bar, stainless steel double sink, recessed lighting, and a cozy breakfast nook, with a formal dining area just steps away. The luxurious primary suite features high ceilings, French doors, a spacious walk-in closet, dual vanities, a soaking garden tub, tiled walk-in shower, and TV wall mounts pre-installed in all bedrooms. A convenient interior laundry room sits just off the kitchen and leads to the 2-car attached garage. Other upgrades include wood-like ceramic tile in main areas, large ceiling fan, energy-efficient windows, and modern fixtures throughout. Located in the quiet, gated community of Dinner Lake Shores with lake access, just minutes from dining, shopping, and entertainment! Enjoy easy access to Publix, Wal-Mart, Aldi’s, Winn-Dixie & Eagle Ridge Mall with over 85 stores and restaurants including Dillard’s, JCPenney, Bath & Body Works, Claire’s, GameStop, and a multicultural food court. Mall amenities include a Regal Cinema, indoor play area, arcade, bowling alley, bounce house attractions, and regular family events. Top-rated public charter schools in Lake Wales, FL, give International Baccalaureate and Gifted & Talented programs at Lake Wales High School, Bok Academy Middle School & Janie Howard Elementary, just a 5–10 minute drive away! Nearby family fun and recreation include Bok Tower Gardens, Lake Wales Family Recreation Center, Lake Kissimmee State Park, Legoland, and the Peppa Pig Theme Park. This home is only 50 miles from Tampa beaches and 30 miles from Orlando Theme Parks! This home offers space, style, and lifestyle flexibility in a rare USDA-eligible location. Don’t miss your opportunity to own one of Lake Wales’ most versatile and attractive homes!
Sold for $345,000
$345,000
106 DINNER LAKE AVENUE, LAKE WALES, FL 33859
4beds
2,407sqft
Single Family Residence
Built in 2019
0.33 Acres Lot
$340,800 Zestimate®
$143/sqft
$2,554 Estimated rent
Home value
$340,800
$310,000 - $371,000
$2,554/mo
Zestimate® history
Owner options
List your home for rent
$2,554/mo
Rent Zestimate®
Find your next renter with Zillow Rental Manager. Plus, with online applications, you can quickly screen prospective tenants – for free.
$2,554/mo
Rent Zestimate®
Refinance and save
$2,375/mo
Est. payment
Refinancing to a lower rate could help reduce your monthly payments and save thousands over the life of the loan.
$2,375/mo
Est. payment
Explore your selling options
Work with a Zillow partner agent
Leverage their expertise and Zillow's premium Showcase listings to get your home seen by more buyers.
Get startedList with your own agent
Get your home in front of millions of buyers by listing it on Zillow.
Learn how to do itSell it yourself
Take full control of how buyers see your home on Zillow by listing For Sale by Owner (FSBO).
List your homeWhat's special
Modern fixturesBreakfast barAbundant natural lightCozy breakfast nookFrench doorsWood-like ceramic tileStainless steel double sink
Zillow last checked:
Listing updated:
Listed by:
Natalie Rivera 321-800-1485,
VESTI LLC 407-749-5489
Bought with:
Stephen Novak, 3383560
LIVE FLORIDA REALTY
Source: Stellar MLS,MLS#: O6295107 Originating MLS: Orlando Regional
Originating MLS: Orlando Regional
Facts & features
Interior
Bedrooms & bathrooms
- Bedrooms: 4
- Bathrooms: 2
- Full bathrooms: 2
Primary bedroom
- Features: Walk-In Closet(s)
- Level: First
- Area: 255 Square Feet
- Dimensions: 15x17
Bedroom 1
- Features: Built-in Closet
- Level: First
- Area: 132 Square Feet
- Dimensions: 11x12
Bedroom 2
- Features: Built-in Closet
- Level: First
- Area: 132 Square Feet
- Dimensions: 11x12
Bedroom 3
- Features: Walk-In Closet(s)
- Level: First
- Area: 221 Square Feet
- Dimensions: 17x13
Dining room
- Level: First
- Area: 132 Square Feet
- Dimensions: 11x12
Kitchen
- Features: Storage Closet
- Level: First
- Area: 140 Square Feet
- Dimensions: 10x14
Living room
- Level: First
- Area: 342 Square Feet
- Dimensions: 18x19
Heating
- Electric
Cooling
- Central Air
Appliances
- Included: Dishwasher, Dryer, Microwave, Range, Refrigerator, Washer
- Laundry: Inside, Laundry Room
Features
- Ceiling Fan(s), High Ceilings, Kitchen/Family Room Combo, Living Room/Dining Room Combo, Primary Bedroom Main Floor, Solid Wood Cabinets, Split Bedroom, Thermostat, Walk-In Closet(s)
- Flooring: Carpet, Ceramic Tile
- Doors: French Doors
- Has fireplace: No
- Furnished: Yes
Interior area
- Total structure area: 3,087
- Total interior livable area: 2,407 sqft
Property
Parking
- Total spaces: 2
- Parking features: Garage - Attached
- Attached garage spaces: 2
Features
- Levels: One
- Stories: 1
- Exterior features: Garden, Lighting, Sidewalk
Lot
- Size: 0.33 Acres
Details
- Parcel number: 272915864504001030
- Special conditions: None
Construction
Type & style
- Home type: SingleFamily
- Property subtype: Single Family Residence
Materials
- Stucco
- Foundation: Block, Slab
- Roof: Shingle
Condition
- New construction: No
- Year built: 2019
Utilities & green energy
- Sewer: Public Sewer
- Water: Public
- Utilities for property: Cable Available, Cable Connected, Electricity Available, Electricity Connected, Public, Sewer Connected, Street Lights, Water Connected
Community & HOA
Community
- Features: Gated Community - No Guard
- Pet fee: $0 monthly
- Subdivision: DINNER LAKE SHORES PH 03
HOA
- Has HOA: Yes
- HOA fee: $60 monthly
- HOA name: Jedi Management
- HOA phone: 689-204-2057
Location
- Region: Lake Wales
Financial & listing details
- Price per square foot: $143/sqft
- Tax assessed value: $292,838
- Annual tax amount: $3,966
- Date on market: 4/1/2025
- Cumulative days on market: 216 days
- Listing terms: Cash,Conventional,FHA,USDA Loan,VA Loan
- Ownership: Fee Simple
- Total actual rent: 0
- Electric utility on property: Yes
- Road surface type: Asphalt, Paved
Price history
| Date | Event | Price |
|---|---|---|
| 12/4/2025 | Sold | $345,000-5.1%$143/sqft |
Source:  Stellar MLS #O6295107 Report a problem Stellar MLS #O6295107 Report a problem | ||
| 11/4/2025 | Pending sale | $363,500$151/sqft |
Source: Stellar MLS #O6295107 Report a problem | ||
| 10/28/2025 | Price change | $363,500-0.1%$151/sqft |
Source: Stellar MLS #O6295107 Report a problem | ||
| 10/18/2025 | Price change | $364,000-0.3%$151/sqft |
Source: Stellar MLS #O6295107 Report a problem | ||
| 8/16/2025 | Price change | $365,000-2.7%$152/sqft |
Source: Stellar MLS #O6295107 Report a problem | ||
| 8/3/2025 | Price change | $375,000-1.3%$156/sqft |
Source: Stellar MLS #O6295107 Report a problem | ||
| 4/1/2025 | Listed for sale | $380,000+47.3%$158/sqft |
Source: Stellar MLS #O6295107 Report a problem | ||
| 9/5/2019 | Sold | $257,900+597%$107/sqft |
Source: Public Record Report a problem | ||
| 4/9/2019 | Sold | $37,000$15/sqft |
Source: Public Record Report a problem | ||
Public tax history
| Year | Property taxes | Tax assessment |
|---|---|---|
| 2025 | $4,141 +8.4% | $249,417 +2.9% |
| 2024 | $3,820 +2.3% | $242,388 +3% |
| 2023 | $3,734 +6.9% | $235,328 +3% |
| 2022 | $3,493 -1.3% | $228,474 +3% |
| 2021 | $3,539 -18.7% | $221,819 +1.4% |
| 2020 | $4,353 +910.4% | $218,756 +1166.4% |
| 2019 | $431 | $17,274 -34.8% |
| 2018 | $431 +9.5% | $26,500 +85.6% |
| 2017 | $393 +8% | $14,276 +10% |
| 2016 | $364 +20.9% | $12,978 +10% |
| 2015 | $301 +27% | $11,798 +10% |
| 2014 | $237 +4% | $10,725 +10% |
| 2013 | $228 -1.6% | $9,750 |
| 2012 | $232 -36.9% | $9,750 -39.1% |
| 2011 | $367 -4.3% | $16,000 -5.9% |
| 2010 | $383 +15615.2% | $17,000 +16900% |
| 2009 | $2 -99.7% | $100 -99.7% |
| 2008 | $784 | $35,000 |
| 2007 | -- | -- |
| 2006 | $619 | -- |
Find assessor info on the county website
Neighborhood: 33859
Nearby homes
- $395,6004 bd3 ba2.4k sqft110 Dinner Lake Ave, Lake Wales, FL 33859Off Market

- $308,7004 bd2 ba1.8k sqft303 Dinner Lake Ct, Lake Wales, FL 33859Off Market
- $272,6003 bd2 ba1.4k sqft307 Dinner Lake Ct, Lake Wales, FL 33859Off Market
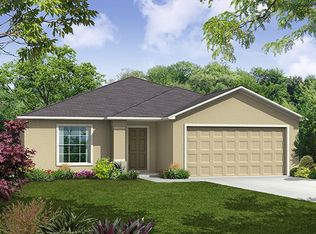
- $437,9004 bd3 ba2.9k sqft4050 Dinner Lake Way, Lake Wales, FL 33859Off Market
- $268,5003 bd2 ba1.4k sqft105 Dinner Lake Ave, Lake Wales, FL 33859Off Market
- $316,4005 bd2 ba2.4k sqft114 Dinner Lake Ave, Lake Wales, FL 33859Off Market
- $252,7003 bd2 ba1.3k sqft109 Dinner Lake Ave, Lake Wales, FL 33859Off Market
- $360,0004 bd2 ba2.7k sqft4046 Dinner Lake Way, Lake Wales, FL 33859For Sale
Nearby schools
GreatSchools rating
- 2/10Spook Hill Elementary SchoolGrades: PK-5Distance: 3.8 mi
- 2/10Mclaughlin Middle School And Fine Arts AcademyGrades: 6-11Distance: 5.3 mi
- 3/10Winter Haven Senior High SchoolGrades: 9-12Distance: 8.2 mi
Schools provided by the listing agent
- Elementary: Spook Hill Elem
- Middle: Union Academy Magnet
- High: Winter Haven Senior
Source: Stellar MLS. This data may not be complete. We recommend contacting the local school district to confirm school assignments for this home.
Get a cash offer in 3 minutes
Find out how much your home could sell for in as little as 3 minutes with a no-obligation cash offer.
Estimated market value
$340,800
Get a cash offer in 3 minutes
Find out how much your home could sell for in as little as 3 minutes with a no-obligation cash offer.
Estimated market value
$340,800
- Florida
- Polk County
- Lake Wales
- 33859
- 106 DINNER LAKE AVENUE
Nearby cities
Nearby zip codes
Other Lake Wales Topics
