Winter Haven, FL is known as the Chain of Lakes City, and this home is located in a beautiful gated subdivision (Skidmore) that sits on Lake Eloise. This subdivision has 1/2 acre lots, with lake views on your neighborhood walk as well as mature and expansive trees and friendly neighbors. Across the lake you can see Lego Land fireworks on special occasions. This 4 bedroom home features 3 indoor living spaces and 2 outdoor living spaces. Whether you are looking to enjoy an evening in the game room or watching TV by the pool this house has been designed to be welcoming and enjoyable for all. The kitchen is the center of the home and features top of the line appliances and excellent storage space. This true one-story home is an excellent choice for all stages of life and includes thoughtful upgrades from the laundry room to custom pantry.This house is truly move-in ready, due to recent updates and upscale additions. The house is very light, with plantation shutters on all windows and 6 sets of French doors. No carpet. Floor plan is exceptional, and it’s a true one story. Open floor plan. 4 bedrooms or 3 and an office. Ceiling heights and finishes are amazing, including a 14 foot ceiling in the formal living room, dining room and covered lanai, vaulted ceiling in the kitchen and family room, and a coffered ceiling in the game room. Double iron front door. The family room and game room share a dual sided fireplace with beautiful surrounds. The wet bar is strategically placed between the family room, kitchen and game room. The kitchen has Thermador appliances, granite countertops, desk, tall built in book shelf, wine rack, and 3 pantries. The laundry room has a large farmhouse sink, cabinets to the ceiling, granite countertop, and a built in ironing board. The master bedroom is very large, with his and her closets, and hers is large and 3 tiered. The en-suite master bath was updated in 2020 and has a standalone tub with tub filler, a shower with jets, double sinks, vanity and granite countertops. The outside space is equally beautiful, with a 1/2 acre lot, a screened pool, a separate screened patio, several large trees, and a very long privacy hedge. Updates: The flooring in the house was all replaced in 2020. All surfaces were painted in 2020. The game room, fireplace and screened patio were added in 2021. The roof was replaced in 2023 and the house was fully repiped in 2024.
Pending
Price cut: $26K (7/10)
$849,000
83 JENNI ASHLEY COURT, WINTER HAVEN, FL 33884
4beds
3,799sqft
:
Get pre-qualified$5,645/mo
Single Family Residence
Built in 1994
0.56 Acres Lot
$821,100 Zestimate®
$223/sqft
$83/mo HOA
What's special
Screened poolTrue one-story homeGranite countertopsVery long privacy hedgeSits on lake eloiseOpen floor planExcellent storage space
- 84 days |
- 444 |
- 20 |
Zillow last checked:
Listing updated:
Listed by:
Sinan Zakaria 800-995-5879,
LISTED SIMPLY 800-995-5879
Source: Stellar MLS,MLS#: TB8506932 Originating MLS: Suncoast Tampa
Originating MLS: Suncoast Tampa
Facts & features
Interior
Bedrooms & bathrooms
- Bedrooms: 4
- Bathrooms: 3
- Full bathrooms: 2
- 1/2 bathrooms: 1
Rooms
- Room types: Family Room
Primary bedroom
- Features: Walk-In Closet(s)
- Level: First
Bonus room
- Features: Built-in Closet
- Level: First
Family room
- Level: First
Foyer
- Level: First
Game room
- Level: First
Kitchen
- Level: First
Laundry
- Level: First
Living room
- Level: First
Workshop
- Level: First
Heating
- Central, Heat Pump
Cooling
- Central Air
Appliances
- Included: Oven, Cooktop, Dishwasher, Disposal, Electric Water Heater, Microwave, Range, Range Hood, Refrigerator
- Laundry: Electric Dryer Hookup, Inside, Washer Hookup
Features
- Built-in Features, Cathedral Ceiling(s), Ceiling Fan(s), Coffered Ceiling(s), High Ceilings, Wet Bar
- Flooring: Tile, Vinyl
- Doors: French Doors, Outdoor Shower, Sliding Doors
- Windows: Skylight(s)
- Has fireplace: Yes
- Fireplace features: Decorative, Family Room
- Furnished: Yes
Interior area
- Total structure area: 3,799
- Total interior livable area: 3,799 sqft
Video & virtual tour
Property
Parking
- Total spaces: 2
- Parking features: Garage Faces Side
- Attached garage spaces: 2
Features
- Levels: One
- Stories: 1
- Patio & porch: Front Porch, Screened
- Exterior features: Courtyard, Irrigation System, Lighting, Outdoor Shower, Private Mailbox, Sprinkler Metered
- Has private pool: Yes
- Pool features: Heated, In Ground
- Has view: Yes
- View description: Garden, Trees/Woods
Lot
- Size: 0.56 Acres
- Features: Cul-De-Sac, Landscaped, Level
Details
- Parcel number: 262910687223000211
- Zoning: 0
- Special conditions: None
Construction
Type & style
- Home type: SingleFamily
- Architectural style: Ranch
- Property subtype: Single Family Residence
Materials
- Block, Stucco
- Foundation: Block, Stem Wall
- Roof: Shingle
Condition
- New construction: No
- Year built: 1994
Details
- Warranty included: Yes
Utilities & green energy
- Sewer: Septic Tank
- Water: Public, Well
- Utilities for property: Electricity Connected, Natural Gas Available, Phone Available, Propane
Community & HOA
Community
- Security: Closed Circuit Camera(s), Fire Alarm, Gated Community, Security System Owned
- Pet fee: $0 monthly
- Subdivision: SKIDMORE
HOA
- Has HOA: Yes
- HOA fee: $83 monthly
- HOA name: Skidmore Association
- HOA phone: 863-268-9172
Location
- Region: Winter Haven
Financial & listing details
- Price per square foot: $223/sqft
- Tax assessed value: $549,741
- Annual tax amount: $5,583
- Date on market: 5/11/2026
- Cumulative days on market: 85 days
- Listing terms: Cash,Conventional
- Ownership: Fee Simple
- Total actual rent: 0
- Electric utility on property: Yes
- Road surface type: Asphalt
Estimated market value
$821,100
$780,000 - $862,000
$3,157/mo
Price history
| Date | Event | Price |
|---|---|---|
| 7/30/2026 | Pending sale | $849,000$223/sqft |
Source:  Stellar MLS #TB8506932 Report a problem Stellar MLS #TB8506932 Report a problem | ||
| 7/10/2026 | Price change | $849,000-3%$223/sqft |
Source: Stellar MLS #TB8506932 Report a problem | ||
| 6/6/2026 | Price change | $875,000-2.7%$230/sqft |
Source: Stellar MLS #TB8506932 Report a problem | ||
| 5/11/2026 | Listed for sale | $899,000$237/sqft |
Source: Stellar MLS #TB8506932 Report a problem | ||
| 5/5/2026 | Listing removed | -- |
Source: Owner Report a problem | ||
| 4/18/2026 | Listed for sale | $899,000+172.2%$237/sqft |
Source: Owner Report a problem | ||
| 9/26/2012 | Sold | $330,300-5.4%$87/sqft |
Source: Stellar MLS #P4621639 Report a problem | ||
| 7/21/2012 | Listed for sale | $349,000-22.4%$92/sqft |
Source: KELLER WILLIAMS REALTY OF WH #P4621639 Report a problem | ||
| 9/12/2007 | Sold | $450,000+32.4%$118/sqft |
Source: Public Record Report a problem | ||
| 5/17/2004 | Sold | $340,000$89/sqft |
Source: Public Record Report a problem | ||
Public tax history
| Year | Property taxes | Tax assessment |
|---|---|---|
| 2025 | $4,844 +2.8% | $405,942 +2.9% |
| 2024 | $4,711 +1.8% | $394,501 +3% |
| 2023 | $4,627 +1.8% | $383,011 +3% |
| 2022 | $4,545 +14.6% | $371,855 +17% |
| 2021 | $3,967 +0.7% | $317,889 +1.4% |
| 2020 | $3,938 -0.3% | $313,500 +2.3% |
| 2019 | $3,952 -9.2% | $306,452 +1.9% |
| 2018 | $4,354 +1.4% | $300,738 +1.9% |
| 2017 | $4,296 +12.5% | $295,269 +2.1% |
| 2016 | $3,819 -4.1% | $289,196 -1.5% |
| 2015 | $3,983 -15.2% | $293,490 +1% |
| 2014 | $4,699 +11% | $290,632 +10% |
| 2013 | $4,233 +38.4% | $264,211 +14.5% |
| 2012 | $3,059 +2.5% | $230,793 +3% |
| 2011 | $2,985 -20.5% | $224,071 -16.4% |
| 2010 | $3,754 -5.2% | $268,151 0% |
| 2009 | $3,959 +7.4% | $268,277 +0.1% |
| 2008 | $3,687 | $268,009 |
| 2007 | -- | -- |
| 2006 | $4,774 | -- |
| 2005 | -- | -- |
| 2004 | $3,077 -0.6% | -- |
| 2003 | $3,094 +3% | $206,614 +4.9% |
| 2002 | $3,004 +1.8% | $197,042 +1.6% |
| 2001 | $2,950 | $193,939 |
Find assessor info on the county website
Monthly payment
Est. payment
Payment breakdown
Explore the cost of this home by adjusting the details. Changes won't be saved.Climate risks
Neighborhood: 33884
Nearby schools
GreatSchools rating
- 3/10Pinewood Elementary SchoolGrades: PK-5Distance: 2.6 mi
- 3/10Denison Middle SchoolGrades: 6-8Distance: 3.7 mi
- 2/10Lake Region High SchoolGrades: 9-12Distance: 2.9 mi
Schools provided by the listing agent
- Elementary: Pinewood Elem
- Middle: Denison Middle
- High: Lake Region High
Source: Stellar MLS. This data may not be complete. We recommend contacting the local school district to confirm school assignments for this home.
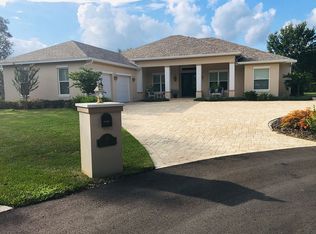
- $652,0004 bd3 ba2.9k sqft92 James Scott Ct, Winter Haven, FL 33884Off Market
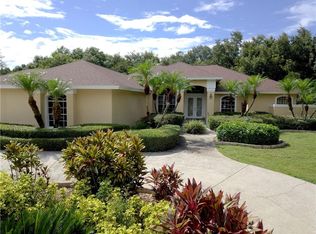
- $708,2003 bd3 ba2.8k sqft82 Jenni Ashley Ct, Winter Haven, FL 33884Off Market
- $94,0000.643 AcresSkidmore Rd, Winter haven, FL 33884Off Market
- $566,9004 bd3 ba2.5k sqft58 Skidmore Rd, Winter Haven, FL 33884Off Market
- $484,9004 bd2 ba2.7k sqft81 Jenni Ashley Ct, Winter Haven, FL 33884Off Market
- $--0.644 AcresSkidmore Road, Winter Haven, FL 33884Off Market
- $683,0004 bd4 ba3.5k sqft90 James Scott Ct, Winter Haven, FL 33884Off Market
- $630,0004 bd4 ba3.3k sqft80 Jenni Ashley Ct, Winter Haven, FL 33884Off Market
A local agent can set up tours, give advice and negotiate with sellers.
A local lender can help you make sure your offer is ready when you are.
Similar homes
- $775,0003 bd2 ba2.6k sqft3831 GAINES DRIVE, WINTER HAVEN, FL 33884For Sale

 MLS ID #L4962328, Vikki Thielen, THE MARKET REALTY COMPANY. Stellar MLS
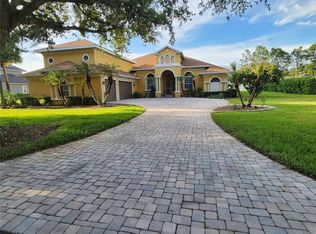
 - $724,9995 bd5 ba3.7k sqft2656 WYNDSOR OAKS WAY, WINTER HAVEN, FL 33884For Sale
 MLS ID #TB8501985, Jonathan Minerick, HOMECOIN.COM. Stellar MLS
 - $819,0003 bd3 ba3.2k sqft1028 S LAKE MARIAM DRIVE, WINTER HAVEN, FL 33884For Sale
 MLS ID #P4938222, Mabel Vassallo, CENTURY 21 MYERS REALTY. Stellar MLS
 - $749,0003 bd4 ba2.4k sqft4040 PALMA CEIA CIRCLE, WINTER HAVEN, FL 33884For Sale
 MLS ID #L4963754, Deanna Stone, THE STONES REAL ESTATE FIRM. Stellar MLS
 - $899,0004 bd4 ba3.6k sqft140 SYLVANA COURT, AUBURNDALE, FL 33823For SaleMLS ID #L4962946, Michael Stone, THE STONES REAL ESTATE FIRM. Stellar MLS
- $720,0004 bd4 ba2.9k sqftRenaissance, Winter Haven, FL 33884For Sale
 MLS ID #A11994679, Luis Perez Garcia, EXP Realty LLC. MIAMI
 - $525,9904 bd3 ba2.6k sqft445 TALAMONE DRIVE, WINTER HAVEN, FL 33884For SaleMLS ID #P4938949, Jimmy Aguilar, 3D TEAM REALTY LLC. Stellar MLS
- $765,0005 bd4 ba3.8k sqft328 HAMILTON SHORES DRIVE NE, WINTER HAVEN, FL 33881For SaleMLS ID #L4963026, Michael Stone, THE STONES REAL ESTATE FIRM. Stellar MLS
- $489,9004 bd3 ba2.3k sqft408 TALAMONE DRIVE, WINTER HAVEN, FL 33884For SaleMLS ID #P4938753, Tony Insua, Jr, LOCKHART & ASSOCIATES INC. Stellar MLS
- $579,9003 bd3 ba3k sqft3206 HERON COVE, WINTER HAVEN, FL 33884For SaleMLS ID #L4949141, Cindy Strouse, THE MARKET REALTY COMPANY. Stellar MLS
- $498,5004 bd3 ba2.5k sqft3158 BEAUCHAMP COURT, WINTER HAVEN, FL 33884For SaleMLS ID #P4939318, Kennedy Matthews, JULIE MATTHEWS GROUP LLC. Stellar MLS
- $579,9004 bd4 ba3.6k sqft2964 PLANTATION ROAD, WINTER HAVEN, FL 33884For SaleMLS ID #O6352519, Audrey Christman, PREMIER SOTHEBYS INT'L REALTY. Stellar MLS
- $585,0004 bd3 ba2.9k sqft1801 SANDHILL LANE, WINTER HAVEN, FL 33884For SaleMLS ID #P4939122, Emily Cassidy, LAND SOURCE REALTY, LLC. Stellar MLS
- $870,0004 bd4 ba3.5k sqft150 OLD NICHOLS CIRCLE, AUBURNDALE, FL 33823For SaleMLS ID #O6424651, Troy Boss, LIFESTYLE INTERNATIONAL REALTY. Stellar MLS
- $749,9004 bd3 ba3k sqft5008 LAKEVIEW BOULEVARD, LAKELAND, FL 33813For SaleMLS ID #P4939444, Bill Hardy, BOARDWALK REALTY ASSOCIATES LLC. Stellar MLS
- $839,9004 bd3 ba4k sqft2409 JENNA LN, LAKELAND, FL 33813For SaleMLS ID #L4959019, Joy Desmond, REMAX EXPERTS. Stellar MLS
- $450,0004 bd4 ba2.9k sqft184 LAKE OTIS ROAD, WINTER HAVEN, FL 33884For SaleMLS ID #L4960608, Steve Lockhart, LOCKHART & ASSOCIATES INC. Stellar MLS
- $849,9005 bd5 ba4.3k sqft1414 EDMISTON COURT, AUBURNDALE, FL 33823For SaleMLS ID #L4956322, Curtis Yopp, HARPER REALTY FL, LLC. Stellar MLS
- $559,0004 bd3 ba3.1k sqft725 HERITAGE DRIVE NE, WINTER HAVEN, FL 33881For SaleMLS ID #L4961718, Laura Slocumb, REMAX EXPERTS. Stellar MLS
- $895,0004 bd3 ba3.5k sqft1890 E F GRIFFIN ROAD, BARTOW, FL 33830For SaleMLS ID #P4938279, Dawn Van Meter, KELLER WILLIAMS REALTY SMART 1. Stellar MLS
