WATERFRONT ESTATE WITH 50-FOOT RV GARAGE Discover exceptional lakefront living on 100 feet of pristine waterfront with dock-building potential. This impressive 3,936 sq ft two-story home combines luxury, versatility, and serious functionality—including a rare 50-foot attached RV garage. --- PRIME LOCATION Located in a gated community with 24-hour security, just steps from resort-style clubhouses. Enjoy a pool, hot tub, fitness center, tennis and pickleball courts. Second clubhouse has additional pool, hot tub, shuffleboard courts, and community pontoon boat for homeowner use. An on-site storage lot available for trailers and other vehicles. --- THE HOME * 4 spacious bedrooms (2 down, 2 up) * Large kitchen with 14 foot island and great views of the waterfront * Dedicated office/library with custom built-in desk, cabinetry, and shelving * 4 full bathrooms * Tankless propane water heating plus 22KW whole-home backup generator CHEF'S KITCHEN: 14-foot island seating six, Frigidaire five-burner induction cooktop with power boil, double ovens, dual sinks, abundant storage. Multiple sliding glass doors frame breathtaking lakefront views—seamlessly connecting indoor entertaining with outdoor living. PRIMARY SUITE: Oversized primary bedroom with separate his-and-hers bathrooms connected by shared luxury shower with dual shower heads. Private soaking tub and heated towel bars create a spa-like retreat at home. UPSTAIRS: Two large rooms with endless possibilities—additional bedrooms, office space, media room, or hobby areas. 340 sq ft room includes full bathroom with shower. 400 sq ft room provides abundant space for storage or projects. --- WORKSHOP & CREATIVE SPACE 400 sq ft climate-controlled attached workshop opening to RV garage with ceiling-mounted dust collection system for woodworking, crafts, hobbies, or any passion project. Extensive storage includes under-stair closets and attic access. Pre-plumbed propane lines ready for future upgrades (gas dryer, cooktop, fireplace, outdoor grill). --- LAKEFRONT LIVING Enjoy your private 100-foot waterfront with dock-building potential. Enjoy boating, fishing, kayaking, or watching Florida sunrises from your own shore.
For sale
$1,200,000
381 NOLANE LANE, POLK CITY, FL 33868
4beds
3,936sqft
:
Get pre-qualified$7,715/mo
Single Family Residence
Built in 2021
9,470 Square Feet Lot
$-- Zestimate®
$305/sqft
$167/mo HOA
What's special
Dock-building potentialHeated towel barsAbundant storageTankless propane water heatingPrivate soaking tubDouble ovensDual sinks
- 59 days |
- 115 |
- 7 |
Zillow last checked:
Listing updated:
Listed by:
Steven Koleno 804-656-5007,
BEYCOME OF FLORIDA LLC 804-656-5007
Source: Stellar MLS,MLS#: O6415348 Originating MLS: Orlando Regional
Originating MLS: Orlando Regional
Facts & features
Interior
Bedrooms & bathrooms
- Bedrooms: 4
- Bathrooms: 4
- Full bathrooms: 4
Primary bedroom
- Features: Walk-In Closet(s)
- Level: First
Bedroom 1
- Features: No Closet
- Level: First
Bedroom 2
- Features: Storage Closet
- Level: Second
Bedroom 3
- Features: Storage Closet
- Level: Second
Primary bathroom
- Features: No Closet
- Level: First
Primary bathroom
- Features: No Closet
- Level: First
Bathroom 2
- Features: No Closet
- Level: First
Bathroom 3
- Features: No Closet
- Level: Second
Foyer
- Features: No Closet
- Level: First
Kitchen
- Features: No Closet
- Level: First
Laundry
- Features: No Closet
- Level: First
Living room
- Features: Built-in Closet
- Level: First
Office
- Features: No Closet
- Level: First
Workshop
- Features: No Closet
- Level: First
Heating
- Heat Pump
Cooling
- Central Air
Appliances
- Included: Oven, Convection Oven, Cooktop, Dishwasher, Disposal, Dryer, Gas Water Heater, Microwave, Range Hood, Refrigerator, Tankless Water Heater, Touchless Faucet, Washer
- Laundry: Laundry Room
Features
- Ceiling Fan(s), High Ceilings, Kitchen/Family Room Combo, Living Room/Dining Room Combo, Open Floorplan
- Flooring: Laminate, Luxury Vinyl
- Has fireplace: No
Interior area
- Total structure area: 5,298
- Total interior livable area: 3,936 sqft
Property
Parking
- Total spaces: 4
- Parking features: Garage - Attached
- Attached garage spaces: 4
Features
- Levels: Two
- Stories: 2
- Exterior features: Lighting
- Has view: Yes
- View description: Trees/Woods, Water, Lake
- Has water view: Yes
- Water view: Water,Lake
- Waterfront features: Lake Front
Lot
- Size: 9,470 Square Feet
Details
- Parcel number: 252705298332001440
- Special conditions: None
Construction
Type & style
- Home type: SingleFamily
- Property subtype: Single Family Residence
Materials
- Block
- Foundation: Slab
- Roof: Shingle
Condition
- Completed
- New construction: No
- Year built: 2021
Utilities & green energy
- Sewer: Public Sewer
- Water: Canal/Lake For Irrigation, Public
- Utilities for property: Cable Connected, Electricity Connected, Propane
Community & HOA
Community
- Pet fee: $0 monthly
- Senior community: Yes
- Subdivision: MT OLIVE SHORES NORTH ADD 04
HOA
- Has HOA: Yes
- Services included: None
- HOA fee: $167 monthly
- HOA name: Elisabeth Jean Louis
- HOA phone: 863-874-4060
Location
- Region: Polk City
Financial & listing details
- Price per square foot: $305/sqft
- Tax assessed value: $622,215
- Annual tax amount: $10,152
- Date on market: 6/9/2026
- Cumulative days on market: 258 days
- Listing terms: Cash,Conventional,FHA,Other,VA Loan
- Ownership: Fee Simple
- Total actual rent: 0
- Electric utility on property: Yes
- Road surface type: Paved
Estimated market value
Not available
Estimated sales range
Not available
Not available
Price history
| Date | Event | Price |
|---|---|---|
| 6/9/2026 | Listed for sale | $1,200,000-7.7%$305/sqft |
Source:  Stellar MLS #O6415348 Report a problem Stellar MLS #O6415348 Report a problem | ||
| 6/1/2026 | Listing removed | $1,300,000$330/sqft |
Source: Stellar MLS #L4956779 Report a problem | ||
| 11/14/2025 | Listed for sale | $1,300,000+877.4%$330/sqft |
Source: Stellar MLS #L4956779 Report a problem | ||
| 10/15/2018 | Sold | $133,000+90.3%$34/sqft |
Source: Public Record Report a problem | ||
| 3/21/2014 | Sold | $69,900+39.8%$18/sqft |
Source: Public Record Report a problem | ||
| 12/31/2013 | Sold | $50,000+400%$13/sqft |
Source: Public Record Report a problem | ||
| 9/13/2011 | Sold | $10,000-92.6%$3/sqft |
Source: Public Record Report a problem | ||
| 4/20/2007 | Sold | $135,200$34/sqft |
Source: Public Record Report a problem | ||
Public tax history
| Year | Property taxes | Tax assessment |
|---|---|---|
| 2025 | $10,056 -3.1% | $622,215 +4.1% |
| 2024 | $10,381 -1.8% | $597,557 +0.6% |
| 2023 | $10,576 -3.7% | $594,237 -2.9% |
| 2022 | $10,983 +318.4% | $612,289 +335.8% |
| 2021 | $2,625 -2.2% | $140,500 |
| 2020 | $2,684 -2.2% | $140,500 |
| 2019 | $2,743 -0.3% | $140,500 |
| 2018 | $2,752 +61% | $140,500 +176.2% |
| 2017 | $1,709 +44.5% | $50,862 +10% |
| 2016 | $1,183 +26.3% | $46,238 +11.2% |
| 2015 | $937 +1.3% | $41,580 |
| 2014 | $925 +4.4% | $41,580 +10% |
| 2013 | $886 +0.2% | $37,800 |
| 2012 | $885 -55.1% | $37,800 -54.8% |
| 2011 | $1,973 -11.5% | $83,640 -7.3% |
| 2010 | $2,228 -23.4% | $90,200 -26.7% |
| 2009 | $2,908 -0.6% | $123,000 -9.1% |
| 2008 | $2,926 | $135,300 |
| 2007 | -- | -- |
Find assessor info on the county website
Monthly payment
Est. payment
Payment breakdown
Explore the cost of this home by adjusting the details. Changes won't be saved.Climate risks
Neighborhood: 33868
Nearby schools
GreatSchools rating
- 2/10Polk City Elementary SchoolGrades: PK-5Distance: 1 mi
- 3/10Jere L. Stambaugh Middle SchoolGrades: 6-8Distance: 7.6 mi
- 2/10Tenoroc High SchoolGrades: 9-12Distance: 7.1 mi
Schools provided by the listing agent
- Elementary: Polk City Elem
- Middle: Stambaugh Middle
- High: Tenoroc Senior
Source: Stellar MLS. This data may not be complete. We recommend contacting the local school district to confirm school assignments for this home.
- $688,0002 bd2 ba2.1k sqft385 Nolane Ln, Polk City, FL 33868Off Market

- $466,0001 bd1 ba1.3k sqft377 Nolane Ln, Polk City, FL 33868Off Market
- $354,9001 bd1 ba320 sqft389 Nolane Ln, Polk City, FL 33868For Sale

- $159,200-- bd-- ba-- sqft380 Nolane Ln, Polk City, FL 33868Off Market
- $482,0003 bd2 ba1.3k sqft376 Nolane Ln, Polk City, FL 33868Off Market
- $727,0003 bd2 ba3.1k sqft384 Nolane Ln, Polk City, FL 33868Off Market
- $757,5002 bd2 ba1.9k sqft393 Nolane Ln, Polk City, FL 33868Sold
- $417,9002 bd2 ba1.2k sqft372 Nolane Ln, Polk City, FL 33868Off Market
A local agent can set up tours, give advice and negotiate with sellers.
Similar homes
- $799,0002 bd3 ba2.8k sqft398 NOLANE LANE, POLK CITY, FL 33868For Sale
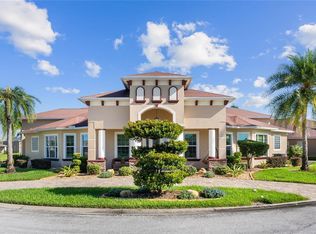
 MLS ID #L4956384, Patricia Toogood, MOSN REALTY. Stellar MLS
 - $1,320,0005 bd5 ba4.2k sqft5911 OLD BERKLEY ROAD, AUBURNDALE, FL 33823For Sale
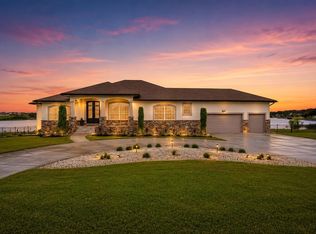 MLS ID #L4962466, Brock Jennings, THE MARKET REALTY COMPANY. Stellar MLS
 - $1,249,9005 bd5 ba3.6k sqft5683 OLD BERKLEY ROAD, AUBURNDALE, FL 33823New Construction
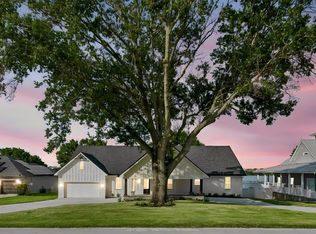 MLS ID #L4963129, Dana Fox, LAKELAND HOMES AND REALTY, LLC. Stellar MLS
 - $1,195,0005 bd6 ba3.2k sqft250 BRIGHAM ROAD NW, WINTER HAVEN, FL 33881For Sale
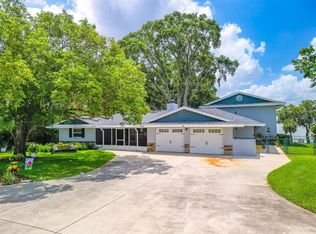 MLS ID #L4962128, David Small, KELLER WILLIAMS REALTY SMART 1. Stellar MLS
 - $1,075,0004 bd4 ba3.9k sqft2625 NEVADA ROAD, LAKELAND, FL 33803For SaleMLS ID #L4963657, Russ Rhoads, EXP REALTY LLC. Stellar MLS
- $995,0004 bd4 ba3.4k sqft416 W SOCRUM LOOP ROAD, LAKELAND, FL 33809For SaleMLS ID #TB8424357, Jorge Ortiz, CHARLES RUTENBERG REALTY INC. Stellar MLS
- $1,125,0006 bd3 ba4.2k sqft7026 PINEHAVEN DRIVE, LAKELAND, FL 33810For SaleMLS ID #TB8483106, Amy Long, REDFIN CORPORATION. Stellar MLS
- $1,190,0005 bd4 ba3.6k sqft12241 ENCORE AT OVATION WAY, WINTER GARDEN, FL 34787For SaleMLS ID #O6403198, Any Alves, WRA BUSINESS & REAL ESTATE. Stellar MLS
- $1,200,0007 bd9 ba3.9k sqft7423 SPARKLING COURT, REUNION, FL 34747For SaleMLS ID #O6368373, Sulamit Sanchez, COLDWELL BANKER REALTY. Stellar MLS
- $1,185,0005 bd4 ba4k sqft17588 LAKE STAR ROAD, WINTER GARDEN, FL 34787For SaleMLS ID #O6387269, Dee Lund, COLDWELL BANKER REALTY. Stellar MLS
- $849,9005 bd5 ba4.3k sqft1414 EDMISTON COURT, AUBURNDALE, FL 33823For SaleMLS ID #L4956322, Curtis Yopp, HARPER REALTY FL, LLC. Stellar MLS
- $1,085,0005 bd5 ba4.7k sqft1825 CLUBHOUSE ROAD, LAKELAND, FL 33813For SaleMLS ID #P4937385, Rebecca White, RIDGE REAL ESTATE ENTERPRISES. Stellar MLS
- $955,0005 bd6 ba4.1k sqft2525 RANCHLAND ACRES ROAD, LAKELAND, FL 33809For SaleMLS ID #L4957289, Diana Brown, REMAX EXPERTS. Stellar MLS
- $750,0004 bd3 ba2k sqft7 LAKE ARROWHEAD DRIVE, WINTER HAVEN, FL 33880For SaleMLS ID #P4938946, Sharon Watson, CENTURY 21 WATSON & MYERS REALTY. Stellar MLS
- $619,0005 bd3 ba3.1k sqft1020 LENA RUN COURT, WINTER HAVEN, FL 33880For SaleMLS ID #K4903669, Lori Roberts, GOLD HEART REALTY LLC. Stellar MLS
- $1,224,0006 bd6 ba3.4k sqft884 GOLDEN BEAR DRIVE, REUNION, FL 34747For SaleMLS ID #O6316561, Jenna Palmero, COLDWELL BANKER REALTY. Stellar MLS
- $1,249,0006 bd6 ba4.1k sqft264 LADY ALICE DRIVE, DAVENPORT, FL 33897New ConstructionMLS ID #O6389738, Gittel Leibowitz, PREFERRED REAL ESTATE BROKERS. Stellar MLS
- $789,0005 bd4 ba5.2k sqft232 MAGNETA LOOP, AUBURNDALE, FL 33823For SaleMLS ID #O6405101, Steven Koleno, BEYCOME OF FLORIDA LLC. Stellar MLS
- $980,0005 bd6 ba3.2k sqft824 DESERT MOUNTAIN COURT, KISSIMMEE, FL 34747For SaleMLS ID #S5154192, Carl Johnson, LUXURY ORLANDO REAL ESTATE. Stellar MLS
- $785,0003 bd3 ba2.5k sqft2000 LAKE ARIANA BOULEVARD, AUBURNDALE, FL 33823For SaleMLS ID #P4938164, Denise Spears, CENTURY 21 MYERS REALTY. Stellar MLS
