Welcome to this stunning 2021-built residence in the highly sought-after Encore at Ovation community in Winter Garden, where modern elegance meets exceptional comfort and thoughtful design. This beautifully upgraded home showcases an open-concept floor plan filled with abundant natural light, soaring ceilings, and exquisite, professionally curated finishes throughout. rom the moment you arrive, you’re greeted by impressive curb appeal, lush landscaping, a charming front porch, and a grand, custom-designed entry hall that sets the tone for the home’s refined interior. Inside, you’ll find designer lighting, including high-end chandeliers and custom pendant fixtures, enhancing both the common and private living spaces. The gourmet kitchen is a true showstopper, featuring next-generation stainless steel appliances, premium cabinetry, stunning stone countertops, a spacious center island, and a large walk-in pantry, perfectly designed for both everyday living and entertaining. The seamless flow into the living and dining areas creates an inviting atmosphere for gatherings of any size. Retreat to the expansive primary suite, where the spa-inspired master bathroom offers a truly luxurious experience with oversized proportions and high-end finishes, complemented by custom-designed closets. Additional bedrooms are generously sized, offering flexibility for guests, a home office, or multi-generational living. This home also features a spacious loft, an oversized laundry room, and beautiful flooring throughout with no carpet, providing both style and easy maintenance. Step outside to your private backyard oasis, designed for unforgettable moments. Enjoy a covered summer kitchen complete with modern features and a cozy fireplace, perfect for barbecues and al fresco dining. The breathtaking pool and spa, enhanced by elegant landscaping and design, create a resort-style ambiance. A fire pit gathering area and outdoor shower complete this exceptional space, your guests may never want to leave. Additional highlights include a Tesla charger, solar panel system for significant energy savings, and a garage equipped with storage racks and ample space. Situated on a premium lot, this home truly offers it all. Ideally located near top-rated schools, shopping, dining, and major highways, and just minutes from Walt Disney World and Orlando’s world-class attractions, this move-in-ready masterpiece delivers the perfect combination of luxury, efficiency, and prime location.
For sale
$1,190,000
12241 Encore At Ovation Way, Winter Garden, FL 34787
5beds
3,693sqft
:
Get pre-qualified$7,952/mo
Single Family Residence
Built in 2021
6,087 Square Feet Lot
$-- Zestimate®
$322/sqft
$225/mo HOA
What's special
Resort-style ambianceSpacious loftSpacious center islandAbundant natural lightOversized proportionsPrivate backyard oasisOversized laundry room
- 83 days |
- 633 |
- 51 |
Zillow last checked:
Listing updated:
Listed by:
Any Alves 407-455-0618,
WRA BUSINESS & REAL ESTATE 407-512-1008,
Pablo Farias 407-398-4262,
WRA BUSINESS & REAL ESTATE
Source: Stellar MLS,MLS#: O6403198 Originating MLS: Orlando Regional
Originating MLS: Orlando Regional
Facts & features
Interior
Bedrooms & bathrooms
- Bedrooms: 5
- Bathrooms: 4
- Full bathrooms: 4
Primary bedroom
- Features: Walk-In Closet(s)
- Level: Second
Dining room
- Level: First
Foyer
- Level: First
Kitchen
- Level: First
Living room
- Level: First
Loft
- Level: Second
Office
- Level: First
Heating
- Central, Electric
Cooling
- Central Air
Appliances
- Included: Dishwasher, Disposal, Range
- Laundry: Laundry Room
Features
- Built-in Features, Ceiling Fan(s), Eating Space In Kitchen, High Ceilings, Open Floorplan, PrimaryBedroom Upstairs, Solid Wood Cabinets, Thermostat, Walk-In Closet(s)
- Flooring: Carpet, Ceramic Tile, Laminate
- Has fireplace: No
Interior area
- Total structure area: 4,710
- Total interior livable area: 3,693 sqft
Video & virtual tour
Property
Parking
- Total spaces: 3
- Parking features: Covered, Driveway, Tandem
- Attached garage spaces: 3
- Has uncovered spaces: Yes
Features
- Levels: Two
- Stories: 2
- Exterior features: Irrigation System
- Has private pool: Yes
- Pool features: In Ground
- Spa features: In Ground
- Fencing: Fenced
- Has view: Yes
- View description: Pond
- Has water view: Yes
- Water view: Pond
Lot
- Size: 6,087 Square Feet
Details
- Parcel number: 192427235100910
- Zoning: P-D
- Special conditions: None
Construction
Type & style
- Home type: SingleFamily
- Property subtype: Single Family Residence
Materials
- Concrete, Stucco
- Foundation: Slab
- Roof: Shingle
Condition
- New construction: No
- Year built: 2021
Utilities & green energy
- Electric: Photovoltaics Seller Owned
- Sewer: Public Sewer
- Water: Public
- Utilities for property: Electricity Connected, Sewer Connected, Water Connected
Green energy
- Energy generation: Solar
Community & HOA
Community
- Pet fee: $0 monthly
- Subdivision: ENCORE/OVATION PH 1
HOA
- Has HOA: Yes
- Amenities included: Fitness Center, Park, Playground, Pool
- Services included: Recreational Facilities
- HOA fee: $225 monthly
- HOA name: Rizzetta and Company, Inc.
- HOA phone: 407-472-2471
Location
- Region: Winter Garden
Financial & listing details
- Price per square foot: $322/sqft
- Tax assessed value: $715,989
- Annual tax amount: $12,882
- Date on market: 5/4/2026
- Cumulative days on market: 84 days
- Listing terms: Cash,Conventional,VA Loan
- Ownership: Fee Simple
- Total actual rent: 0
- Electric utility on property: Yes
- Road surface type: Asphalt
Estimated market value
Not available
Estimated sales range
Not available
Not available
Price history
| Date | Event | Price |
|---|---|---|
| 5/4/2026 | Listed for sale | $1,190,000+87.8%$322/sqft |
Source:  Stellar MLS #O6403198 Report a problem Stellar MLS #O6403198 Report a problem | ||
| 1/6/2022 | Sold | $633,805$172/sqft |
Source: Public Record Report a problem | ||
Public tax history
| Year | Property taxes | Tax assessment |
|---|---|---|
| 2024 | $11,730 +14% | $682,277 +10% |
| 2023 | $10,289 +11.4% | $620,252 +10% |
| 2022 | $9,235 +300% | $563,865 +351.1% |
| 2021 | $2,308 +765.8% | $125,000 +649.3% |
| 2020 | $267 | $16,683 |
Find assessor info on the county website
Monthly payment
Est. payment
Payment breakdown
Explore the cost of this home by adjusting the details. Changes won't be saved.Climate risks
Neighborhood: 34787
Nearby schools
GreatSchools rating
- 6/10Water Spring ElementaryGrades: PK-5Distance: 1.9 mi
- 9/10Water Spring Middle School-0482Grades: 6-8Distance: 1.9 mi
- 6/10Horizon High SchoolGrades: 9-12Distance: 3.4 mi
Schools provided by the listing agent
- Elementary: Water Spring Elementary
- Middle: Water Spring Middle
- High: Horizon High School
Source: Stellar MLS. This data may not be complete. We recommend contacting the local school district to confirm school assignments for this home.
- $883,800-- bd-- ba3.7k sqft12233 Encore At Ovation Way, Winter Garden, FL 34787Off Market
- $689,0004 bd3 ba2.3k sqft12249 Encore At Ovation Way, Winter Garden, FL 34787Sold
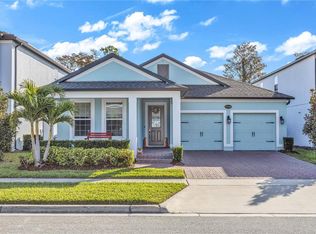
- $860,400-- bd-- ba3.7k sqft12225 Encore At Ovation Way, Winter Garden, FL 34787Off Market
- $813,4004 bd4 ba3.2k sqft12257 Encore At Ovation Way, Winter Garden, FL 34787Off Market
- $700,400-- bd-- ba3.1k sqft12217 Encore At Ovation Way, Winter Garden, FL 34787Off Market
- $926,100-- bd-- ba3.9k sqft12265 Encore At Ovation Way, Winter Garden, FL 34787Off Market
- $792,800-- bd-- ba3.8k sqft12232 Encore At Ovation Way, Winter Garden, FL 34787Off Market
- $620,500-- bd-- ba2.5k sqft12240 Encore At Ovation Way, Winter Garden, FL 34787Off Market
A local agent can set up tours, give advice and negotiate with sellers.
Similar homes
- $1,299,0005 bd4 ba3.9k sqft9969 Lost Creek Dr, Winter Garden, FL 34787For Sale

 MLS ID #O6419414, Sabrina Freeman, CHARLES RUTENBERG REALTY ORLANDO. Stellar MLS
 - $1,220,0004 bd5 ba3k sqft15686 Panther Lake Dr, Winter Garden, FL 34787For Sale
 MLS ID #O6390015, Daniel Vilela, JOHN SILVA REALTY & ASSOCIATES. Stellar MLS
 - $1,270,0005 bd4 ba3.9k sqft16894 Wingspread Loop, Winter Garden, FL 34787For Sale
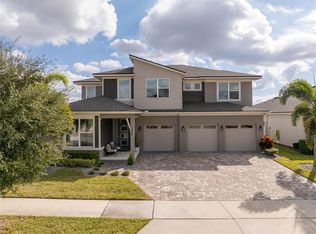 MLS ID #O6362090, Kishan Brahmin, THE BRAHMIN GROUP. Stellar MLS
 - $1,049,0005 bd4 ba3.8k sqft13181 Toolcross Way, Winter Garden, FL 34787New Construction
 MLS ID #O6410984, Roberta do Nascimento Ferreira Voto, FLORIDA CONNEXION PROPERTIES. Stellar MLS
 - $1,093,0005 bd5 ba3.8k sqft15625 Sylvester Palm Dr, Winter Garden, FL 34787For SaleMLS ID #O6379346, Deep Mehta, PA, EXP REALTY LLC. Stellar MLS
- $949,0005 bd5 ba3.7k sqft17222 Dancy Orange Ct, Winter Garden, FL 34787For SaleMLS ID #O6383910, Adriana PL Franzoi, WRA BUSINESS & REAL ESTATE. Stellar MLS
- $1,100,0005 bd4 ba3.6k sqft16044 Citrus Knoll Dr, Winter Garden, FL 34787For SaleMLS ID #O6419284, Kaitlin Sidders, HOGAN REALTY GROUP INC. Stellar MLS
- $870,0004 bd4 ba2.6k sqft17606 Lake Star Rd, Winter Garden, FL 34787For SaleMLS ID #O6382909, Daniel Pavel, WRA BUSINESS & REAL ESTATE. Stellar MLS
- $905,0005 bd5 ba3.9k sqft15031 Guava Bay Dr, Winter Garden, FL 34787For SaleMLS ID #O6421934, Ken Pozek, REAL BROKER, LLC. Stellar MLS
- $999,9904 bd4 ba2.9k sqft10007 Little Alcove Loop, Winter Garden, FL 34787For SaleMLS ID #S5132434, Victor Barroeta, MBT REALTY LLC. Stellar MLS
- $1,099,0004 bd5 ba3.5k sqft4708 Weatherbell Rd, Winter Garden, FL 34787For SaleMLS ID #O6422574, Jill Tebeau, EXP REALTY LLC. Stellar MLS
- $849,9004 bd4 ba2.7k sqft15709 Shorebird Ln, Winter Garden, FL 34787For SaleMLS ID #O6420325, Richard Vaughn, REALTY ONE GROUP INSPIRATION. Stellar MLS
- $610,0004 bd4 ba2.4k sqft16186 Honey Harvest St, Winter Garden, FL 34787For SaleMLS ID #O6411495, Ken Pozek, REAL BROKER, LLC. Stellar MLS
- $730,0005 bd4 ba2.8k sqft15591 Gentle Rain Dr, Winter Garden, FL 34787For SaleMLS ID #O6411803, Carolina Fortes Ribeiro, EMPIRE NETWORK REALTY. Stellar MLS
- $869,9005 bd5 ba3.6k sqft15518 Honey Mandarin Way, Winter Garden, FL 34787For SaleMLS ID #O6396204, Alexandre Zapparoli LLC, WRA BUSINESS & REAL ESTATE. Stellar MLS
- $844,0004 bd4 ba3k sqft17434 Honeybell Tangelo Ct, Winter Garden, FL 34787New ConstructionStellar MLS
- $1,150,0004 bd4 ba4.1k sqft9210 Royal Estates Blvd, Orlando, FL 32836For SaleMLS ID #O6414185, Eduardo Pavone, ON ME REALTY. Stellar MLS
- $1,090,0005 bd4 ba3.2k sqft9373 Royal Estates Blvd, Orlando, FL 32836For SaleMLS ID #O6421398, Any Alves, WRA BUSINESS & REAL ESTATE. Stellar MLS
- $1,250,0004 bd4 ba2.9k sqft10654 Royal Cypress Way, Orlando, FL 32836For SaleMLS ID #O6423737, Daniela Ledo, B LIVE COMMERCIAL AND RESIDENT. Stellar MLS
- $999,9008 bd7 ba3.4k sqft451 Lasso Dr, Kissimmee, FL 34747For SaleMLS ID #O6427760, Jane LaFrance, REALTY HUB. Stellar MLS
