SELLER MOTIVATED! This exceptional South Lakeland luxury estate presents an incredible opportunity to own nearly 7,500 square feet of luxury living at a price that's difficult to match in Florida's coastal markets. Buyers looking for more space, privacy, and value will appreciate just how much home Lakeland offers, and the motivated seller is ready to make a deal. Situated on a private half-acre, this beautifully updated estate features 6 bedrooms, 7 full bathrooms, a private office, gym/flex room, game room, home theater, and a separate one-bedroom apartment with its own entrance, full kitchen, and living area, ideal for guests or multigenerational living. Inside, you'll find travertine floors, soaring 10-foot ceilings, a wood-burning fireplace, a renovated kitchen with granite countertops and stainless appliances, and an impressive primary suite featuring porcelain tile, a spa-inspired bath, custom walk-in closet, and direct access to the pool and spa. The resort-style backyard is designed for entertaining with a resurfaced saltwater pool and spa, covered lanai, gazebo style outdoor kitchen, sauna, and pool bath. Recent improvements include a new metal roof & gutters (2024), exterior paint, updated landscaping, A/C systems, water heaters, security cameras, pool equipment and more. A gated rear entrance, extended paver parking for an RV or boat, and NO HOA complete this one-of-a-kind property. Conveniently located near shopping, dining, medical facilities, and top-rated schools, this exceptional home offers luxury, flexibility, and outstanding value in one of Lakeland's most desirable locations. Schedule your private showing today.
For sale
$1,795,000
1665 BLUE HERON LANE, LAKELAND, FL 33813
6beds
7,499sqft
Single Family Residence
Built in 2004
0.52 Acres Lot
$-- Zestimate®
$239/sqft
$-- HOA
What's special
Gated rear entranceCovered lanaiPrivate half-acrePrivate officeSecurity camerasExterior paintGazebo style outdoor kitchen
- 198 days |
- 665 |
- 42 |
Zillow last checked:
Listing updated:
Listed by:
Jarrod Nyland 863-600-6027,
DALTON WADE INC 888-668-8283
Source: Stellar MLS,MLS#: L4959036 Originating MLS: Suncoast Tampa
Originating MLS: Suncoast Tampa
Facts & features
Interior
Bedrooms & bathrooms
- Bedrooms: 6
- Bathrooms: 7
- Full bathrooms: 5
- 1/2 bathrooms: 2
Rooms
- Room types: Bonus Room, Den/Library/Office, Family Room, Dining Room, Garage Apartment, Great Room, Utility Room, Media Room, Storage Rooms
Primary bedroom
- Features: Ceiling Fan(s), Walk-In Closet(s)
- Level: First
- Area: 380 Square Feet
- Dimensions: 20x19
Other
- Features: Ceiling Fan(s), Built-in Closet
- Level: Second
- Area: 143 Square Feet
- Dimensions: 11x13
Bedroom 2
- Features: Ceiling Fan(s), Walk-In Closet(s)
- Level: Second
- Area: 182 Square Feet
- Dimensions: 13x14
Bedroom 3
- Features: Ceiling Fan(s), Walk-In Closet(s)
- Level: Second
- Area: 240 Square Feet
- Dimensions: 15x16
Bedroom 4
- Features: Ceiling Fan(s), Walk-In Closet(s)
- Level: Second
- Area: 204 Square Feet
- Dimensions: 17x12
Bedroom 5
- Features: Ceiling Fan(s), Walk-In Closet(s)
- Level: Second
- Area: 240 Square Feet
- Dimensions: 16x15
Dining room
- Features: Breakfast Bar, Built-In Shelving
- Level: First
- Area: 224 Square Feet
- Dimensions: 14x16
Other
- Features: Ceiling Fan(s)
- Level: Second
- Area: 648 Square Feet
- Dimensions: 27x24
Great room
- Features: Granite Counters
- Level: First
- Area: 775 Square Feet
- Dimensions: 25x31
Gym
- Features: Ceiling Fan(s)
- Level: Second
- Area: 544 Square Feet
- Dimensions: 17x32
Kitchen
- Features: Pantry, Kitchen Island, Granite Counters
- Level: First
- Area: 168 Square Feet
- Dimensions: 12x14
Media room
- Features: Built-In Shelving, Ceiling Fan(s)
- Level: First
- Area: 425 Square Feet
- Dimensions: 25x17
Heating
- Central
Cooling
- Central Air
Appliances
- Included: Bar Fridge, Oven, Cooktop, Dishwasher, Disposal, Electric Water Heater, Freezer, Microwave, Range, Refrigerator
- Laundry: Inside, Laundry Room
Features
- Built-in Features, Ceiling Fan(s), Central Vacuum, Crown Molding, High Ceilings, Primary Bedroom Main Floor, Sauna, Solid Wood Cabinets, Split Bedroom, Stone Counters, Walk-In Closet(s), Wet Bar, In-Law Floorplan
- Flooring: Carpet, Porcelain Tile, Tile, Travertine, Hardwood
- Doors: French Doors, Outdoor Grill, Outdoor Kitchen
- Windows: Window Treatments
- Has fireplace: Yes
- Fireplace features: Wood Burning
Interior area
- Total structure area: 9,111
- Total interior livable area: 7,499 sqft
Video & virtual tour
Property
Parking
- Total spaces: 3
- Parking features: Boat, Circular Driveway, Driveway, Garage Door Opener, Garage Faces Rear, Guest, Off Street, Other, Oversized, RV Access/Parking, Tandem
- Attached garage spaces: 3
- Has uncovered spaces: Yes
Features
- Levels: Two
- Stories: 2
- Patio & porch: Covered, Front Porch, Rear Porch
- Exterior features: Balcony, Irrigation System, Lighting, Outdoor Grill, Outdoor Kitchen, Private Mailbox, Rain Gutters, Sauna
- Has private pool: Yes
- Pool features: Gunite, Heated, In Ground, Lighting, Outside Bath Access, Salt Water, Tile
- Has spa: Yes
- Spa features: Heated, In Ground
- Fencing: Fenced,Masonry
- Has view: Yes
- View description: City, Water, Lake
- Has water view: Yes
- Water view: Water,Lake
- Waterfront features: Limited Access
- Body of water: SCOTT LAKE
Lot
- Size: 0.52 Acres
- Features: Corner Lot, Cul-De-Sac, In County, Landscaped, Oversized Lot
- Residential vegetation: Mature Landscaping, Trees/Landscaped
Details
- Additional structures: Gazebo, Outdoor Kitchen
- Parcel number: 242917000000032080
- Zoning: R-1
- Special conditions: None
Construction
Type & style
- Home type: SingleFamily
- Architectural style: Florida
- Property subtype: Single Family Residence
Materials
- Block, Stucco
- Foundation: Slab
- Roof: Metal
Condition
- Completed
- New construction: No
- Year built: 2004
Utilities & green energy
- Sewer: Septic Tank
- Water: Public
- Utilities for property: BB/HS Internet Available, Cable Available, Electricity Connected, Phone Available, Street Lights, Water Connected
Community & HOA
Community
- Security: Security Gate, Security Lights, Security System
- Pet fee: $0 monthly
- Subdivision: ACREAGE
HOA
- Has HOA: No
Location
- Region: Lakeland
Financial & listing details
- Price per square foot: $239/sqft
- Tax assessed value: $1,156,688
- Annual tax amount: $11,186
- Date on market: 1/30/2026
- Cumulative days on market: 178 days
- Listing terms: Cash,Conventional,VA Loan
- Ownership: Fee Simple
- Total actual rent: 0
- Electric utility on property: Yes
- Road surface type: Paved, Asphalt
Estimated market value
Not available
Estimated sales range
Not available
Not available
Price history
| Date | Event | Price |
|---|---|---|
| 3/12/2026 | Price change | $1,795,000-1.6%$239/sqft |
Source:  Stellar MLS #L4959036 Report a problem Stellar MLS #L4959036 Report a problem | ||
| 3/6/2026 | Price change | $1,825,000-2.7%$243/sqft |
Source: Stellar MLS #L4959036 Report a problem | ||
| 2/20/2026 | Price change | $1,875,000-1.3%$250/sqft |
Source: Stellar MLS #L4959036 Report a problem | ||
| 1/31/2026 | Listed for sale | $1,900,000-5%$253/sqft |
Source: Stellar MLS #L4959036 Report a problem | ||
| 5/29/2025 | Listing removed | $1,999,000$267/sqft |
Source: Stellar MLS #L4950122 Report a problem | ||
| 4/16/2025 | Price change | $1,999,000-4.8%$267/sqft |
Source: Stellar MLS #L4950122 Report a problem | ||
| 2/25/2025 | Price change | $2,100,000-4.1%$280/sqft |
Source: Stellar MLS #L4950122 Report a problem | ||
| 1/20/2025 | Listed for sale | $2,190,000+75.2%$292/sqft |
Source: Stellar MLS #L4950122 Report a problem | ||
| 1/30/2024 | Sold | $1,250,000-13.2%$167/sqft |
Source: Stellar MLS #L4940495 Report a problem | ||
| 12/27/2023 | Pending sale | $1,440,000$192/sqft |
Source: Stellar MLS #L4940495 Report a problem | ||
| 11/30/2023 | Price change | $1,440,000-3.4%$192/sqft |
Source: Stellar MLS #L4940495 Report a problem | ||
| 10/31/2023 | Listed for sale | $1,490,000+51.3%$199/sqft |
Source: Stellar MLS #L4940495 Report a problem | ||
| 2/5/2021 | Sold | $985,000-1.5%$131/sqft |
Source: Stellar MLS #O5912533 Report a problem | ||
| 1/10/2021 | Pending sale | $999,999$133/sqft |
Source: AMERICAN COMMODITY LLC #O5912533 Report a problem | ||
| 12/19/2020 | Listed for sale | $999,999-11.1%$133/sqft |
Source: AMERICAN COMMODITY LLC #O5912533 Report a problem | ||
| 7/24/2020 | Listing removed | $1,125,000$150/sqft |
Source: KELLER WILLIAMS TAMPA CENTRAL #T3221665 Report a problem | ||
| 4/6/2020 | Price change | $1,125,000-4.3%$150/sqft |
Source: KELLER WILLIAMS TAMPA CENTRAL #T3221665 Report a problem | ||
| 1/30/2020 | Listed for sale | $1,175,000-6%$157/sqft |
Source: KELLER WILLIAMS TAMPA CENTRAL #T3221665 Report a problem | ||
| 9/9/2019 | Listing removed | $1,250,000$167/sqft |
Source: STACEY TOWNS REALTY LLC #P4904973 Report a problem | ||
| 6/24/2019 | Price change | $1,250,000-3.8%$167/sqft |
Source: STACEY TOWNS REALTY LLC #P4904973 Report a problem | ||
| 3/5/2019 | Listed for sale | $1,299,000-3.7%$173/sqft |
Source: STACEY TOWNS REALTY LLC #P4904973 Report a problem | ||
| 1/23/2019 | Listing removed | $1,349,000$180/sqft |
Source: Keller Williams Realty Lakeland #L4903378 Report a problem | ||
| 12/13/2018 | Price change | $1,349,000-3.6%$180/sqft |
Source: Keller Williams Realty Lakeland #L4903378 Report a problem | ||
| 9/20/2018 | Listed for sale | $1,399,000+64.6%$187/sqft |
Source: KELLER WILLIAMS REALTY #L4903378 Report a problem | ||
| 7/24/2015 | Sold | $850,000-5.5%$113/sqft |
Source: Public Record Report a problem | ||
| 5/22/2015 | Pending sale | $899,000+803.5%$120/sqft |
Source: KELLER WILLIAMS REALTY #L4706615 Report a problem | ||
| 4/23/2003 | Sold | $99,500$13/sqft |
Source: Public Record Report a problem | ||
Public tax history
| Year | Property taxes | Tax assessment |
|---|---|---|
| 2025 | $10,913 -28.3% | $884,255 -23.6% |
| 2024 | $15,227 +6.6% | $1,157,394 +10% |
| 2023 | $14,290 +12.5% | $1,052,176 +10% |
| 2022 | $12,706 -21.4% | $956,524 -18% |
| 2021 | $16,166 +22% | $1,166,891 +18.1% |
| 2020 | $13,253 -0.6% | $987,830 +2.3% |
| 2019 | $13,333 -2.9% | $965,621 +1.9% |
| 2018 | $13,735 +0.9% | $947,616 +2.1% |
| 2017 | $13,619 -3.8% | $928,125 -3.1% |
| 2016 | $14,159 +22.6% | $957,761 +19.6% |
| 2015 | $11,552 +2% | $800,600 +0.8% |
| 2014 | $11,323 -2.1% | $794,246 +1.5% |
| 2013 | $11,563 -3.6% | $782,508 -4.3% |
| 2012 | $12,000 +2% | $817,858 +3% |
| 2011 | $11,771 -1.7% | $794,037 +0.4% |
| 2010 | $11,973 -24.9% | $791,036 -19.4% |
| 2009 | $15,943 +7.4% | $982,011 +0.1% |
| 2008 | $14,842 | $981,030 |
| 2007 | -- | -- |
| 2006 | $15,968 | -- |
| 2005 | -- | -- |
| 2004 | -- | -- |
| 2003 | $676 -2.4% | $40,570 |
| 2002 | $692 | $40,570 |
| 2001 | $692 | $40,570 |
Find assessor info on the county website
Monthly payment
Est. payment
Payment breakdown
Explore the cost of this home by adjusting the details. Changes won't be saved.Climate risks
Neighborhood: Lakeland Highlands
Nearby schools
GreatSchools rating
- 8/10Valleyview Elementary SchoolGrades: PK-5Distance: 1.5 mi
- 4/10Lakeland Highlands Middle SchoolGrades: 6-8Distance: 1.5 mi
- 5/10George W. Jenkins Senior High SchoolGrades: 9-12Distance: 0.8 mi
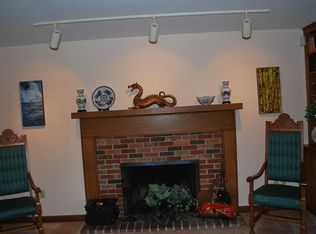
- $714,5006 bd4 ba3.9k sqft1655 Blue Heron Ln, Lakeland, FL 33813Off Market
- $392,7003 bd2 ba2.2k sqft1807 Suzanne Ln, Lakeland, FL 33813Off Market
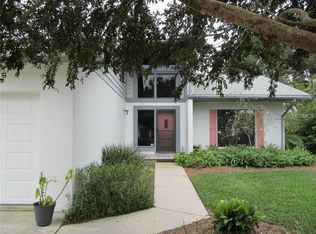
- $654,9004 bd3 ba2.9k sqft1660 Blue Heron Ln, Lakeland, FL 33813Off Market
- $398,0003 bd2 ba1.8k sqft1815 Suzanne Ln, Lakeland, FL 33813Off Market
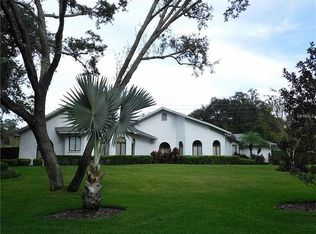
- $621,4002 bd3 ba2.7k sqft1633 Blue Heron Ln, Lakeland, FL 33813Off Market
- $372,2003 bd2 ba1.6k sqft1814 Suzanne Ln, Lakeland, FL 33813Off Market
- $705,3400.54 acres1615 Blue Heron Ln, Lakeland, FL 33813Off Market
- $---- bd-- ba-- sqftBlue Heron Ln, Lakeland, FL 33813Off Market
A local agent can set up tours, give advice and negotiate with sellers.
Similar homes
- $1,550,0005 bd5 ba4.6k sqft5120 LAKE IN THE WOODS BOULEVARD, LAKELAND, FL 33813For Sale
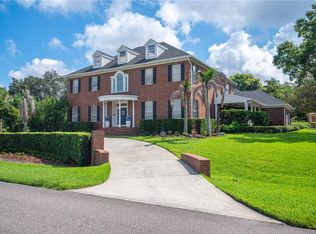
 MLS ID #L4963272, Julia Saunders, PAIGE WAGNER HOMES REALTY. Stellar MLS
 - $1,085,0005 bd5 ba4.7k sqft1825 CLUBHOUSE ROAD, LAKELAND, FL 33813For Sale
 MLS ID #P4937385, Rebecca White, RIDGE REAL ESTATE ENTERPRISES. Stellar MLS
 - $899,9004 bd6 ba3.9k sqft7360 REFLECTIONS LAKE DRIVE, LAKELAND, FL 33813For Sale
 MLS ID #L4964205, Lisa Matheny, ENGEL & VOELKERS LAKELAND. Stellar MLS
 - $1,650,0005 bd5 ba4k sqft2109 CAMBRIDGE AVENUE, LAKELAND, FL 33803For Sale
 MLS ID #L4954876, Maggie Olivera, KELLER WILLIAMS REALTY. Stellar MLS
 - $1,675,0004 bd4 ba3.8k sqft1451 HOLLINGSWORTH OAKS DRIVE, LAKELAND, FL 33803For SaleMLS ID #L4961464, Maggie Olivera, KELLER WILLIAMS REALTY. Stellar MLS
- $995,9005 bd5 ba4.1k sqft2120 Southern Oaks Ln, Lakeland, FL 33813For SaleMLS ID #2259004, Albert Perez, Keller Williams-Elite Partners. HCMLS
- $950,0006 bd6 ba4.2k sqft775 CHRISTINA LAKE DRIVE, LAKELAND, FL 33813For SaleMLS ID #L4959993, Amanda Wright, REMAX EXPERTS. Stellar MLS
- $969,9005 bd5 ba4.3k sqft6515 EAGLE VIEW LOOP, LAKELAND, FL 33813For SaleMLS ID #L4955395, John Hubbert, Jr, BHHS FLORIDA PROPERTIES GROUP. Stellar MLS
- $948,0004 bd3 ba3.7k sqft5324 WOODHAVEN LANE, LAKELAND, FL 33813For SaleMLS ID #L4959287, Randy Whitworth, S & D REAL ESTATE SERVICE LLC. Stellar MLS
- $899,9004 bd4 ba3.8k sqft6556 CRESCENT LAKE DRIVE, LAKELAND, FL 33813For SaleMLS ID #L4963646, Ken Dunbar, BHHS FLORIDA PROPERTIES GROUP. Stellar MLS
- $1,999,9995 bd7 ba6.2k sqft4215 S B MERRION ROAD, LAKELAND, FL 33810For SaleMLS ID #L4957280, Deborah Saley, PAIGE WAGNER HOMES REALTY. Stellar MLS
- $1,795,0006 bd4 ba4.6k sqft12709 MANNHURST OAK LANE, LITHIA, FL 33547For SaleMLS ID #TB8502651, Jared Warren, WEST COAST REAL ESTATE OF TAMPA, LLC. Stellar MLS
- $1,674,9004 bd4 ba3.9k sqft5411 DELPHI HILLS CIRCLE, LAKELAND, FL 33812For SaleMLS ID #L4961732, Brian Stephens, EXP REALTY LLC. Stellar MLS
- $1,650,0005 bd5 ba6.6k sqft514 HILLSIDE DRIVE, AUBURNDALE, FL 33823For SaleMLS ID #P4939552, Karen Myers, CENTURY 21 MYERS REALTY. Stellar MLS
- $1,400,0004 bd4 ba3.7k sqft327 MIRAMAR ROAD, LAKELAND, FL 33803For SaleMLS ID #L4962185, Lauren Clark, RUTHVENS, INC.. Stellar MLS
- $1,500,0004 bd6 ba4.4k sqft6217 KINGBIRD MANOR DRIVE, LITHIA, FL 33547For SaleMLS ID #TB8538160, George Shea, SIGNATURE REALTY ASSOCIATES. Stellar MLS
- $1,600,0005 bd6 ba5.8k sqft1760 OLD EAGLE LAKE ROAD, BARTOW, FL 33830For SaleMLS ID #L4951970, Mike Hamic, KELLER WILLIAMS REALTY. Stellar MLS
- $899,9005 bd5 ba4.9k sqft845 E EDGEWOOD DRIVE, LAKELAND, FL 33803For SaleMLS ID #L4962950, Briana Kellin, KELLER WILLIAMS REALTY. Stellar MLS
- $1,075,0004 bd4 ba3.9k sqft2625 NEVADA ROAD, LAKELAND, FL 33803For SaleMLS ID #L4963657, Russ Rhoads, EXP REALTY LLC. Stellar MLS
- $1,065,0005 bd5 ba3.7k sqft545 GANDHI DRIVE, LAKELAND, FL 33813For SaleMLS ID #L4960821, Shawn McDonald, SHAWN R MCDONALD REALTYGRP INC. Stellar MLS
