Nestled within the private, gated enclave of Southern Oaks of Lakeland, where only ten residences share the neighborhood, this thoughtfully designed custom home offers over 4,100 square feet of comfortable living space with five bedrooms, four full bathrooms, one half bath, and a spacious flex room. Situated on more than half an acre, the property combines generous indoor living with exceptional outdoor entertaining in one of South Lakeland's most desirable locations.
Designed with Florida living in mind, the expansive screened lanai serves as an extension of the home, featuring a fully equipped outdoor kitchen with a built-in propane grill, along with a heated saltwater pool and spa--creating the perfect setting for relaxing evenings or entertaining family and friends throughout the year.
At the heart of the home is a spacious kitchen designed for both everyday living and entertaining. An electric wall oven is paired with a propane gas cooktop, while abundant cabinetry, generous counter space, and an open layout make meal preparation both practical and enjoyable.
Built for comfort, efficiency, and peace of mind, the home features a whole-house generator, three zoned HVAC systems, a tankless propane water heater, propane gas cooktop, propane connection for the dryer, and a spacious three-car garage that still offers additional room for storage even with vehicles parked inside.
The primary suite provides a peaceful retreat, complete with a spacious walk-in closet and a well-appointed ensuite bath designed for everyday comfort.
Located just minutes from Florida Southern College, the RP Funding Center, downtown Lakeland, shopping, dining, medical facilities, and some of Central Florida's most beautiful parks and nature preserves, this home offers the perfect balance of privacy and convenience.
If you've been searching for a spacious custom home with exceptional outdoor living, modern infrastructure, and the security of a small gated community, this Southern Oaks residence is one you won't want to miss.
Schedule your private showing today.
For sale
Price cut: $99.1K (7/10)
$995,900
2120 Southern Oaks Ln, Lakeland, FL 33813
5beds
4,195sqft
:
Get pre-qualified$6,608/mo
Single Family Residence
Built in 2018
0.52 Acres Lot
$-- Zestimate®
$237/sqft
$83/mo HOA
What's special
Expansive screened lanaiFive bedroomsOpen layoutSpacious flex roomOne half bathGenerous counter spacePropane gas cooktop
- 96 days |
- 921 |
- 39 |
Zillow last checked:
Listing updated:
Listed by:
Albert Perez 757-729-0633,
Keller Williams-Elite Partners
Source: HCMLS,MLS#: 2259004
Facts & features
Interior
Bedrooms & bathrooms
- Bedrooms: 5
- Bathrooms: 5
- Full bathrooms: 4
- 1/2 bathrooms: 1
Bedroom 3
- Level: Upper
- Area: 144
- Dimensions: 12x12
Bathroom 2
- Level: Lower
- Area: 144
- Dimensions: 12x12
Heating
- Central, Electric, Zoned
Cooling
- Central Air, Split System
Appliances
- Included: Dishwasher, Disposal, Electric Oven, Electric Range, Gas Cooktop, Microwave, Tankless Water Heater
- Laundry: Electric Dryer Hookup, Gas Dryer Hookup, Washer Hookup
Features
- Breakfast Bar, Ceiling Fan(s), Eat-in Kitchen, Entrance Foyer, Guest Suite, His and Hers Closets, Pantry, Primary Bathroom -Tub with Separate Shower, Split Bedrooms, Walk-In Closet(s), Split Plan
- Flooring: Carpet, Tile
- Has fireplace: No
Interior area
- Total structure area: 4,195
- Total interior livable area: 4,195 sqft
Property
Parking
- Total spaces: 3
- Parking features: Attached, Garage, Garage Door Opener
- Attached garage spaces: 3
Features
- Levels: Two
- Stories: 2
- Patio & porch: Covered, Rear Porch, Screened
- Exterior features: Outdoor Kitchen, Other
- Has private pool: Yes
- Pool features: Gas Heat, Heated, In Ground, Salt Water, Screen Enclosure
- Has spa: Yes
- Spa features: Heated, In Ground, Private
- Fencing: Back Yard,Chain Link,Fenced,Full,Privacy
- Has view: Yes
- View description: Pool
Lot
- Size: 0.52 Acres
- Features: Cul-De-Sac
Details
- Additional structures: Outdoor Kitchen
- Parcel number: 242917285359000040
- Zoning: PDP
- Zoning description: PUD
- Special conditions: Standard
Construction
Type & style
- Home type: SingleFamily
- Architectural style: Contemporary
- Property subtype: Single Family Residence
Materials
- Block, Concrete, Stucco
- Roof: Shingle
Condition
- New construction: No
- Year built: 2018
Utilities & green energy
- Electric: Underground
- Sewer: Septic Tank
- Water: Public
- Utilities for property: Cable Available, Electricity Connected, Water Connected, Propane
Community & HOA
Community
- Security: Smoke Detector(s)
- Subdivision: Not In Hernando
HOA
- Has HOA: Yes
- Amenities included: Gated
- HOA fee: $1,000 annually
- HOA name: Southern Oaks of Lakeland Inc.
- HOA phone: 513-378-6995
Location
- Region: Lakeland
Financial & listing details
- Price per square foot: $237/sqft
- Tax assessed value: $650,326
- Annual tax amount: $7,377
- Date on market: 4/21/2026
- Listing terms: Cash,Conventional,FHA,VA Loan
- Electric utility on property: Yes
- Road surface type: Paved
Estimated market value
Not available
Estimated sales range
Not available
Not available
Price history
| Date | Event | Price |
|---|---|---|
| 7/10/2026 | Price change | $995,900-9.1%$237/sqft |
Source:  Stellar MLS #W7885043 Report a problem Stellar MLS #W7885043 Report a problem | ||
| 5/23/2026 | Price change | $1,095,000-4.8%$261/sqft |
Source: Stellar MLS #W7885043 Report a problem | ||
| 4/21/2026 | Listed for sale | $1,150,000+1337.5%$274/sqft |
Source:  HCMLS #2259004 Report a problem HCMLS #2259004 Report a problem | ||
| 9/30/2016 | Sold | $80,000-3.1%$19/sqft |
Source: Public Record Report a problem | ||
| 9/30/2013 | Sold | $82,600+229.1%$20/sqft |
Source: Public Record Report a problem | ||
| 7/23/2013 | Sold | $25,100-83.3%$6/sqft |
Source: Public Record Report a problem | ||
| 4/3/2007 | Sold | $150,000+8.9%$36/sqft |
Source: Public Record Report a problem | ||
| 9/29/2005 | Sold | $137,700$33/sqft |
Source: Public Record Report a problem | ||
Public tax history
| Year | Property taxes | Tax assessment |
|---|---|---|
| 2025 | $6,639 +2.9% | $553,682 +2.9% |
| 2024 | $6,450 +1.8% | $538,078 +3% |
| 2023 | $6,333 +2% | $522,406 +3% |
| 2022 | $6,211 -1% | $507,190 +3% |
| 2021 | $6,275 +1% | $492,417 +1.7% |
| 2020 | $6,215 -4.2% | $484,139 -1.2% |
| 2019 | $6,487 -5.8% | $490,036 +341.5% |
| 2018 | $6,889 +350.3% | $111,000 +57% |
| 2017 | $1,530 +2.5% | $70,700 -30% |
| 2016 | $1,493 +2.6% | $101,000 +5.2% |
| 2015 | $1,455 +13.5% | $96,000 +9.1% |
| 2014 | $1,282 +7.2% | $88,000 +14.3% |
| 2013 | $1,196 +0.9% | $77,000 |
| 2012 | $1,185 -6% | $77,000 -4.9% |
| 2011 | $1,261 -6.7% | $81,000 -4.7% |
| 2010 | $1,351 -23.1% | $85,000 -18.3% |
| 2009 | $1,758 -10.6% | $104,000 -16.8% |
| 2008 | $1,967 | $125,000 |
| 2007 | -- | -- |
| 2006 | $777 | -- |
| 2005 | -- | -- |
| 2004 | -- | -- |
Find assessor info on the county website
Monthly payment
Est. payment
Payment breakdown
Explore the cost of this home by adjusting the details. Changes won't be saved.Climate risks
Neighborhood: Lakeland Highlands
Nearby schools
GreatSchools rating
- 8/10Valleyview Elementary SchoolGrades: PK-5Distance: 1 mi
- 4/10Lakeland Highlands Middle SchoolGrades: 6-8Distance: 2 mi
- 5/10George W. Jenkins Senior High SchoolGrades: 9-12Distance: 0.3 mi
- $773,8004 bd4 ba4k sqft2110 Southern Oaks Ln, Lakeland, FL 33813Off Market
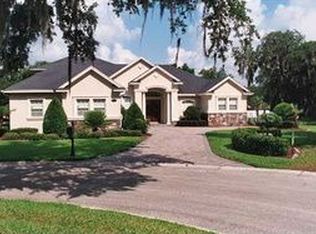
- $779,6005 bd4 ba3.6k sqft2130 Southern Oaks Ln, Lakeland, FL 33813Off Market

- $760,0004 bd4 ba2.7k sqft5835 Hollyhock Dr, Lakeland, FL 33813Sold

- $100-- bd-- ba-- sqftWindwood Dr, Lakeland, FL 33813Off Market
- $841,7004 bd3 ba4.4k sqft5827 Hollyhock Dr, Lakeland, FL 33813Off Market
- $---- bd-- ba-- sqft5827 Hollyhock Dr, Lakeland, FL 33813Off Market
- $861,5003 bd3 ba3.4k sqft2111 Southern Oaks Ln, Lakeland, FL 33801Off Market
- $596,9004 bd3 ba2.8k sqft5843 Hollyhock Dr, Lakeland, FL 33813Off Market
A local agent can set up tours, give advice and negotiate with sellers.
Similar homes
- $869,0003 bd3 ba3.1k sqft6545 Emerald Woods Ln, Lakeland, FL 33813For Sale
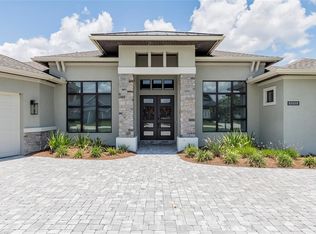
 MLS ID #L4963184, Jenny Robles, KELLER WILLIAMS REALTY. Stellar MLS
 - $939,9004 bd3 ba2.6k sqft2564 Delphi Woods Cir, Lakeland, FL 33812For Sale
 MLS ID #TB8523094, Douglas Mills, STAR BAY REALTY CORP.. Stellar MLS
 - $797,5004 bd3 ba3.1k sqft6535 Eagle Ridge Way, Lakeland, FL 33813For Sale
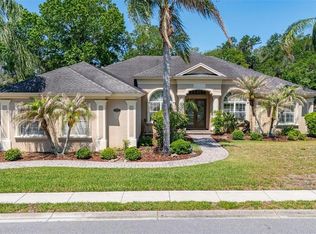 MLS ID #S5149449, David Hartigan, JASON MITCHELL REAL ESTATE FLO. Stellar MLS
 - $1,039,0005 bd4 ba3.6k sqft6617 Poley Creek Dr W, Lakeland, FL 33811For Sale
 MLS ID #L4962576, Kristy Peddy, REMAX EXPERTS. Stellar MLS
 - $1,065,0005 bd5 ba3.7k sqft545 Gandhi Dr, Lakeland, FL 33813For SaleMLS ID #L4960821, Shawn McDonald, SHAWN R MCDONALD REALTYGRP INC. Stellar MLS
- $649,5005 bd3 ba2.7k sqft2325 Chesterfield Cir, Lakeland, FL 33813For SaleMLS ID #L4963064, Milton De La Cruz, LAKELAND HOMES AND REALTY, LLC. Stellar MLS
- $775,0005 bd4 ba3.3k sqft5112 Highlands Lakeview Loop, Lakeland, FL 33812For SaleMLS ID #L4962981, Adrianna Darr, KELLER WILLIAMS REALTY. Stellar MLS
- $525,0005 bd3 ba3.2k sqft2687 Brookside Bluff Loop, Lakeland, FL 33813For SaleMLS ID #L4961161, Zachary Lay LLC, WATSON REALTY CORP.. Stellar MLS
- $600,0004 bd3 ba2.8k sqft1547 Cordgrass Way, Lakeland, FL 33813For SaleMLS ID #L4962382, Daniel McFee, COLDWELL BANKER REALTY. Stellar MLS
- $725,0005 bd3 ba3.4k sqft540 Crescent Hills Dr, Lakeland, FL 33813For SaleMLS ID #O6347206, Ivanhoe Alvarez, LOKATION. Stellar MLS
- $509,9004 bd2 ba2.5k sqft2280 Chesterfield Cir, Lakeland, FL 33813For SaleMLS ID #L4962643, Gate Arty, KELLER WILLIAMS REALTY. Stellar MLS
- $999,0004 bd4 ba3.4k sqft2515 Ragins Ln, Plant City, FL 33567For SaleMLS ID #TB8511561, Yudit Grisanty, HOMEXPRESS REALTY, INC.. Stellar MLS
- $625,0004 bd3 ba2.8k sqft6626 Crescent Lake Dr, Lakeland, FL 33813For SaleMLS ID #L4962906, Brittany Reeves, DREAM REALTY GROUP. Stellar MLS
- $609,9904 bd2 ba2.4k sqft525 Gandhi Dr, Lakeland, FL 33813For SaleMLS ID #L4963147, Crystal Taylor, LIVE FLORIDA REALTY. Stellar MLS
- $519,9004 bd2 ba2.6k sqft1113 Sugartree Dr N, Lakeland, FL 33813For SaleMLS ID #L4962658, Rafael Lozano, III, LA ROSA REALTY PRESTIGE. Stellar MLS
- $995,0005 bd3 ba3.8k sqft1103 Colson Rd, Plant City, FL 33567For SaleMLS ID #TB8457563, Christy Morgan, RE/MAX COLLECTIVE. Stellar MLS
- $499,9993 bd2 ba2.3k sqft448 Lake Harris Dr, Lakeland, FL 33813For SaleMLS ID #L4962441, Mari Meadows, KELLER WILLIAMS REALTY. Stellar MLS
- $569,0005 bd3 ba2.7k sqft5628 Woodwind Hills Dr, Lakeland, FL 33812For SaleMLS ID #A4693531, Lindsay Gunter, LPT REALTY, LLC. Stellar MLS
- $875,0005 bd5 ba4.8k sqft3905 Aquilla Dr, Lakeland, FL 33810For SaleMLS ID #TB8499155, Sharonda Lawrence, ASCENSION REALTY INTERNATIONAL. Stellar MLS
- $530,0004 bd2 ba2.3k sqft5446 Highlands Vista Cir, Lakeland, FL 33812For SaleMLS ID #L4962336, Mary Ferry, S & D REAL ESTATE SERVICE LLC. Stellar MLS
