Set within 34± acres of protected Florida ranchland, this extraordinary two-home property offers a rare lifestyle designed for aviators, ranchers, farmers, and nature enthusiasts seeking privacy, open skies, and the freedom to live close to the land. Surrounded by working cattle ranches, crop farms, and wide-open countryside, the property benefits from a Florida land conservation protection that prevents future development, preserving the peaceful rural landscape and ensuring lasting privacy, natural beauty, and unobstructed views for generations to come. At the heart of the ranch is a 3BR/3BA, 3,728 SF rustic lodge-style main residence overlooking a serene pond and rolling pastures. The home features soaring cathedral ceilings, a cozy wood-burning fireplace, and expansive windows that bring the beauty of the outdoors inside. For aviation enthusiasts, the property includes its own private airport — BURNTWOOD RANCH (FL43) — with a 2,600' x 150' engineered grass runway, private hangar, and enclosed observation deck, creating the perfect setting for pilots who value the convenience of flying directly home. The ranch also offers excellent infrastructure for agricultural or equestrian use, including a pole barn with electric and water, open acreage for horses, cattle, or crops, and endless space to expand your vision of ranch living. A separate 2BR/1BA, 1,600 SF renovated guest residence with new roof and A/C provides flexibility for guests, caretakers, tenants, or multi-generational living. Recent improvements include new interior paint, a new pool cage, and custom gated ranch entrance, enhancing both privacy and arrival experience. Free from HOA restrictions or aviation community limitations, this property offers true independence while remaining conveniently located within reach of major highways, dining, shopping, and the international airports of Orlando and Tampa. Whether you’re landing your plane at sunset, tending livestock at sunrise, or simply enjoying the quiet beauty of preserved Florida ranchland, this one-of-a-kind estate offers an authentic ranch lifestyle where nature, aviation, and privacy come together in perfect harmony.
For sale
$3,499,900
6225, 6229 DEEN STILL ROAD, LAKELAND, FL 33809
5beds
3,728sqft
Single Family Residence
Built in 1987
34.38 Acres Lot
$-- Zestimate®
$939/sqft
$-- HOA
What's special
New roofNew interior paintPrivate hangarEnclosed observation deckNatural beautyPeaceful rural landscapeSoaring cathedral ceilings
- 230 days
- 844
- 69
Zillow last checked:
Listing updated:
Listed by:
Melissa Parry, LLC 813-390-6275,
COASTAL PROPERTIES GROUP INTER 813-553-6869
Source: Stellar MLS,MLS#: TB8481170 Originating MLS: Suncoast Tampa
Originating MLS: Suncoast Tampa
Facts & features
Interior
Bedrooms & bathrooms
- Bedrooms: 5
- Bathrooms: 4
- Full bathrooms: 4
Rooms
- Room types: Bonus Room, Breakfast Room Separate, Den/Library/Office, Florida Room, Dining Room, Great Room, Utility Room, Loft, Storage Rooms
Primary bedroom
- Features: Ceiling Fan(s), Walk-In Closet(s)
- Level: First
- Area: 360 Square Feet
- Dimensions: 24x15
Bedroom 1
- Features: Built-in Closet
- Level: First
- Area: 144 Square Feet
- Dimensions: 12x12
Bedroom 2
- Features: Built-in Closet
- Level: First
- Area: 144 Square Feet
- Dimensions: 12x12
Primary bathroom
- Level: First
- Area: 225 Square Feet
- Dimensions: 15x15
Dinette
- Level: First
- Area: 64 Square Feet
- Dimensions: 8x8
Dining room
- Level: First
- Area: 225 Square Feet
- Dimensions: 15x15
Florida room
- Level: Second
- Area: 945 Square Feet
- Dimensions: 35x27
Kitchen
- Features: Kitchen Island
- Level: First
- Area: 432 Square Feet
- Dimensions: 27x16
Living room
- Features: Bar
- Level: First
- Area: 1050 Square Feet
- Dimensions: 35x30
Office
- Level: First
- Area: 100 Square Feet
- Dimensions: 10x10
Heating
- Central, Zoned
Cooling
- Central Air, Ductless
Appliances
- Included: Convection Oven, Dryer, Microwave, Range, Refrigerator, Trash Compactor, Washer, Water Filtration System, Water Softener
- Laundry: Inside, Laundry Room
Features
- Built-in Features, Cathedral Ceiling(s), Ceiling Fan(s), Eating Space In Kitchen, High Ceilings, L Dining, Open Floorplan, Other, Primary Bedroom Main Floor, Solid Surface Counters, Solid Wood Cabinets, Split Bedroom, Stone Counters, Walk-In Closet(s)
- Flooring: Ceramic Tile
- Doors: French Doors, Sliding Doors
- Windows: Skylight(s)
- Has fireplace: Yes
- Fireplace features: Living Room, Wood Burning
Interior area
- Total structure area: 3,728
- Total interior livable area: 3,728 sqft
Video & virtual tour
Property
Parking
- Total spaces: 2
- Parking features: Boat, Covered, Driveway, Garage Door Opener, Garage Faces Side, Ground Level, Guest, None, Off Street, Open, Parking Pad, RV Carport, RV Access/Parking
- Attached garage spaces: 2
- Has uncovered spaces: Yes
- Details: Garage Dimensions: 28x28
Features
- Levels: Two
- Stories: 2
- Patio & porch: Covered, Deck, Enclosed, Front Porch, Other, Patio, Screened
- Exterior features: Irrigation System, Lighting, Private Yard, Rain Gutters, Storage
- Has private pool: Yes
- Pool features: Auto Cleaner, Gunite, In Ground, Salt Water, Screen Enclosure
- Fencing: Fenced,Wood
- Has view: Yes
- View description: Park/Greenbelt, Trees/Woods, Water, Canal, Pond
- Has water view: Yes
- Water view: Water,Canal,Pond
- Waterfront features: Pond
Lot
- Size: 34.38 Acres
- Features: Conservation Area, Drainage Canal, Farm, Greenbelt, Landscaped, Oversized Lot, Pasture, Private, Zoned for Horses
- Residential vegetation: Mature Landscaping, Oak Trees, Trees/Landscaped
Details
- Additional structures: Residence, Airplane Hangar, Barn(s), Guest House, Other, Workshop
- Additional parcels included: 24-25-32-000000-012010
- Parcel number: 242529000000023010
- Zoning: RC
- Special conditions: None
- Horse amenities: Other
Construction
Type & style
- Home type: SingleFamily
- Architectural style: Other,Ranch
- Property subtype: Single Family Residence
- Attached to another structure: Yes
Materials
- Block, Stucco
- Foundation: Slab
- Roof: Shingle
Condition
- Completed
- New construction: No
- Year built: 1987
Utilities & green energy
- Sewer: Septic Tank
- Water: Canal/Lake For Irrigation, Well
- Utilities for property: BB/HS Internet Available, Cable Connected, Electricity Connected, Propane, Water Connected
Community & HOA
Community
- Features: Airport/Runway, Horses Allowed
- Pet fee: $0 monthly
- Subdivision: NOT IN SUBDIVISION
HOA
- Has HOA: No
- Amenities included: Airport/Runway, Other
Location
- Region: Lakeland
Financial & listing details
- Price per square foot: $939/sqft
- Annual tax amount: $10,544
- Date on market: 3/6/2026
- Cumulative days on market: 231 days
- Listing terms: Cash,Conventional,Other
- Ownership: Fee Simple
- Total actual rent: 0
- Electric utility on property: Yes
- Road surface type: Asphalt, Gravel
Estimated market value
Not available
Estimated sales range
Not available
Not available
Price history
| Date | Event | Price |
|---|---|---|
| 3/7/2026 | Listed for sale | $3,499,9000%$939/sqft |
Source:  Stellar MLS #TB8481170 Report a problem Stellar MLS #TB8481170 Report a problem | ||
| 1/2/2026 | Listing removed | $3,500,000$939/sqft |
Source: Stellar MLS #T3481122 Report a problem | ||
| 4/22/2024 | Listed for sale | $3,500,000$939/sqft |
Source: Stellar MLS #T3481122 Report a problem | ||
| 1/19/2024 | Listing removed | -- |
Source: Stellar MLS #T3481122 Report a problem | ||
| 10/24/2023 | Listed for sale | $3,500,000+16.7%$939/sqft |
Source: Stellar MLS #T3481122 Report a problem | ||
| 8/2/2023 | Listing removed | -- |
Source: Stellar MLS #T3365205 Report a problem | ||
| 4/15/2022 | Listed for sale | $3,000,000$805/sqft |
Source: Stellar MLS #T3365205 Report a problem | ||
Public tax history
Tax history is unavailable.
Monthly payment
Est. payment
Payment breakdown
Explore the cost of this home by adjusting the details. Changes won't be saved.Climate risks
Neighborhood: 33809
Nearby schools
Schools provided by the listing agent
- Elementary: Wendell Watson Elem
- Middle: Lake Gibson Middle/Junio
- High: Lake Gibson High
Source: Stellar MLS. This data may not be complete. We recommend contacting the local school district to confirm school assignments for this home.
- $511,5003 bd2 ba2.1k sqft6218 Deen Still Rd W, Lakeland, FL 33809Off Market
- $556,200-- bd-- ba1.2k sqft6221 Deen Still Rd W, Lakeland, FL 33809Off Market
- $1,061,2004 bd3 ba2.3k sqft6220 Deen Still Rd, Lakeland, FL 33809Off Market
- $754,2493 bd2 ba3.3k sqft6210 Deen Still Rd, Lakeland, FL 33809Off Market
Similar homes
- $2,895,0004 bd4 ba3.5k sqft36649 COVINGTON ROAD, DADE CITY, FL 33525For Sale
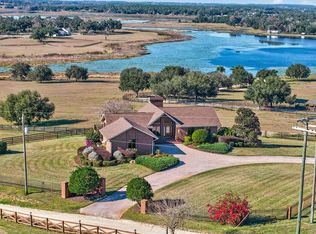
 MLS ID #TB8466998, Molly Nye, CENTURY 21 BILL NYE REALTY. Stellar MLS
 - $2,300,0004 bd3 ba3.1k sqft2415 NEVADA ROAD, LAKELAND, FL 33803For Sale
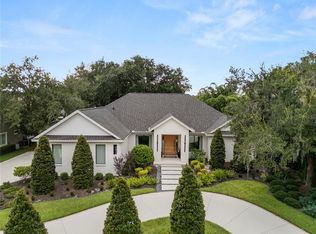 MLS ID #L4964287, Jennifer Conner, XCELLENCE. Stellar MLS
 - $2,000,0004 bd4 ba4.7k sqft35949 BOZEMAN ROAD, DADE CITY, FL 33525For Sale
 MLS ID #TB8547904, Jeanette Marcus, CHARLES RUTENBERG REALTY INC. Stellar MLS
 - $2,500,0003 bd2 ba2.6k sqft36520-36522-36526 COUNTY ROAD 52, DADE CITY, FL 33525For Sale
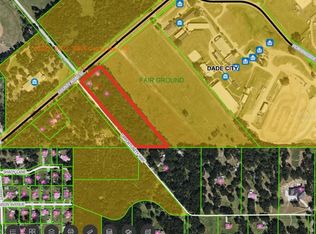 MLS ID #TB8492761, Mehul Engineer, STAR BAY REALTY CORP.. Stellar MLS
 - $1,899,9994 bd4 ba3.5k sqft12600 LAKESHORE DRIVE, CLERMONT, FL 34711New ConstructionMLS ID #G5117016, Andrea Edgington, DW&CO. REAL ESTATE, LLC. Stellar MLS
