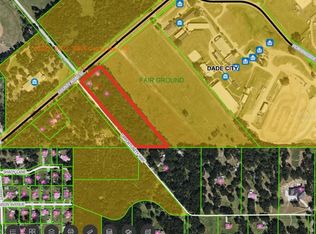
Two homes, 33 private acres, and the opportunity to create even more! This extraordinary hilltop estate in Dade City offers sweeping views of Lake Pasadena, the property features an impeccably detailed primary residence, a separate 2-bedroom second home, and expansive fenced acreage offering endless potential. The property encompasses fenced pasture and rolling land, providing incredible possibilities for agricultural enthusiasts looking to have horses, chickens, cows, sheep, goats, or other farm animals, as well as those who enjoy gardening, farming, boating, fishing, or large-scale entertaining. The lake views and hilltop privacy create a serene, timeless setting. The brick-clad primary home crowns the property, offering elevated panoramic views and striking curb appeal. On the main level, the primary suite is a serene retreat with crown molding and a spa-like bathroom featuring a garden tub and separate walk-in shower. A second bedroom, currently used as an office, along with an adjacent guest bath, completes the main level. The newly remodeled kitchen features rich wood cabinetry trimmed with crown molding, beautiful granite countertops, a large island with cooktop, pull-out cabinets and drawers, and stainless KitchenAid appliances. A separate wine and beverage dry bar makes it perfect for entertaining. Upstairs, the family room is warmed by a wood-burning fireplace and features exposed wood beams and expansive windows framing the property and Lake Pasadena beyond. The lower level offers even more living and entertaining space with a large great room anchored by a second brick fireplace, a huge bonus room, guest bath, and sliding doors opening directly to the grounds. Two generous downstairs bedrooms include a secondary owner's retreat or mother-in-law suite with a private spa-like bath and Jack-and-Jill configuration, bringing the primary residence to four true bedrooms and four full bathrooms. Down the hill near the lake sits a separate 2-bedroom second home, perfect for extended family, guests, staff, rental income, or multi-generational living. With nearly 33 acres, the property also offers exciting possibilities for future use and additional development, subject to zoning and permitting. Dade City is a charming town known for its historic downtown and Old Florida character, while the property is just minutes from I-75, providing convenient access to Wesley Chapel's shopping, restaurants, entertainment, hospitals, and more. Call today to experience this truly spectacular and one-of-a-kind property!
For sale
$2,895,000
36649 COVINGTON ROAD, DADE CITY, FL 33525
4beds
3,530sqft
Single Family Residence
Built in 1992
32.42 Acres Lot
$-- Zestimate®
$820/sqft
$-- HOA
What's special
Large island with cooktopHuge bonus roomBeautiful granite countertopsExpansive fenced acreageElevated panoramic viewsExposed wood beamsStriking curb appeal
- 243 days
- 489
- 36
Zillow last checked:
Listing updated:
Listed by:
Molly Nye 813-389-1800,
CENTURY 21 BILL NYE REALTY 813-782-5506,
Melissa Hileman 813-833-6804,
CENTURY 21 BILL NYE REALTY
Source: Stellar MLS,MLS#: TB8466998 Originating MLS: Suncoast Tampa
Originating MLS: Suncoast Tampa
Facts & features
Interior
Bedrooms & bathrooms
- Bedrooms: 4
- Bathrooms: 4
- Full bathrooms: 4
Rooms
- Room types: Family Room, Florida Room, Great Room
Primary bedroom
- Features: Walk-In Closet(s)
- Level: Second
- Area: 210 Square Feet
- Dimensions: 15x14
Bedroom 2
- Features: Built-in Closet
- Level: Second
- Area: 110 Square Feet
- Dimensions: 11x10
Bedroom 3
- Features: Walk-In Closet(s)
- Level: Basement
- Area: 143 Square Feet
- Dimensions: 13x11
Bedroom 4
- Features: Built-in Closet
- Level: Basement
- Area: 210.21 Square Feet
- Dimensions: 19.11x11
Dining room
- Features: Built-in Closet
- Level: Second
- Area: 135 Square Feet
- Dimensions: 15x9
Kitchen
- Level: Second
- Area: 200 Square Feet
- Dimensions: 20x10
Living room
- Level: Second
- Area: 238 Square Feet
- Dimensions: 17x14
Heating
- Central
Cooling
- Central Air
Appliances
- Included: Dishwasher, Dryer, Microwave, Range, Refrigerator, Washer
- Laundry: Inside, Laundry Room
Features
- Cathedral Ceiling(s), Ceiling Fan(s), Crown Molding, Open Floorplan, Primary Bedroom Main Floor, Walk-In Closet(s)
- Flooring: Laminate, Hardwood
- Doors: French Doors
- Basement: Full
- Has fireplace: Yes
- Fireplace features: Living Room, Wood Burning
Interior area
- Total structure area: 4,082
- Total interior livable area: 3,530 sqft
Video & virtual tour
Property
Parking
- Total spaces: 2
- Parking features: Garage - Attached
- Attached garage spaces: 2
Features
- Levels: Two
- Stories: 2
- Patio & porch: Rear Porch
- Exterior features: Balcony, Irrigation System, Rain Gutters
- Fencing: Wood
- Has view: Yes
- View description: Trees/Woods, Water, Lake
- Has water view: Yes
- Water view: Water,Lake
- Waterfront features: Lake, Lake Privileges, Fishing Pier
Lot
- Size: 32.42 Acres
- Features: Gentle Sloping, In County, Oversized Lot, Pasture, Zoned for Horses
- Residential vegetation: Mature Landscaping
Details
- Additional structures: Barn(s)
- Additional parcels included: 16-25-21-0000-00900-0010
- Parcel number: 1625210000009000000
- Zoning: AC
- Special conditions: None
- Horse amenities: Stable(s)
Construction
Type & style
- Home type: SingleFamily
- Architectural style: Traditional
- Property subtype: Single Family Residence
Materials
- Brick, Wood Frame
- Foundation: Slab
- Roof: Shingle
Condition
- New construction: No
- Year built: 1992
Utilities & green energy
- Sewer: Septic Tank
- Water: Well
- Utilities for property: Cable Available, Water Available
Community & HOA
Community
- Features: Dock, Fishing, Lake
- Pet fee: $0 monthly
HOA
- Has HOA: No
Location
- Region: Dade City
Financial & listing details
- Price per square foot: $820/sqft
- Tax assessed value: $1,024,869
- Annual tax amount: $7,653
- Date on market: 1/22/2026
- Cumulative days on market: 243 days
- Listing terms: Cash,Conventional,VA Loan
- Ownership: Fee Simple
- Total actual rent: 0
- Road surface type: Unimproved, Dirt
Estimated market value
Not available
Estimated sales range
Not available
Not available
Price history
| Date | Event | Price |
|---|---|---|
| 5/27/2026 | Price change | $2,895,000-1.9%$820/sqft |
Source:  Stellar MLS #TB8466998 Report a problem Stellar MLS #TB8466998 Report a problem | ||
| 1/22/2026 | Listed for sale | $2,950,000$836/sqft |
Source: Stellar MLS #TB8466998 Report a problem | ||
Public tax history
| Year | Property taxes | Tax assessment |
|---|---|---|
| 2025 | $7,889 +1.1% | $496,697 +1.8% |
| 2024 | $7,802 +3.1% | $488,081 +1.5% |
| 2023 | $7,571 +14.8% | $480,944 +6.2% |
| 2022 | $6,595 +4.5% | $452,967 +6.8% |
| 2021 | $6,308 +2.7% | $424,122 +2.6% |
| 2020 | $6,140 +2.6% | $413,468 +4.8% |
| 2019 | $5,982 | $394,593 +5.1% |
| 2018 | $5,982 +6.7% | $375,599 +2% |
| 2017 | $5,607 +15.7% | $368,224 +60.4% |
| 2016 | $4,848 | $229,574 +0.5% |
| 2015 | -- | $228,370 -39.7% |
| 2014 | -- | $378,575 |
Find assessor info on the county website
Monthly payment
Est. payment
Payment breakdown
Explore the cost of this home by adjusting the details. Changes won't be saved.Climate risks
Neighborhood: 33525
Nearby schools
Schools provided by the listing agent
- Elementary: Pasco Elementary School-PO
- Middle: Centennial Middle-PO
- High: Pasco High-PO
Source: Stellar MLS. This data may not be complete. We recommend contacting the local school district to confirm school assignments for this home.
Similar homes
- $2,000,0004 bd4 ba4.7k sqft35949 BOZEMAN ROAD, DADE CITY, FL 33525For Sale

 MLS ID #TB8547904, Jeanette Marcus, CHARLES RUTENBERG REALTY INC. Stellar MLS
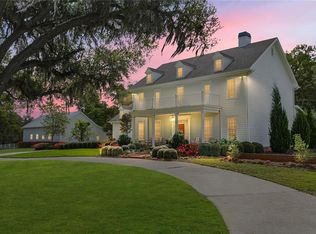
 - $2,500,0003 bd2 ba2.6k sqft36520-36522-36526 COUNTY ROAD 52, DADE CITY, FL 33525For Sale
 MLS ID #TB8492761, Mehul Engineer, STAR BAY REALTY CORP.. Stellar MLS
 - $1,799,5006 bd6 ba4.6k sqft34428 MISSION VALLEY DRIVE, DADE CITY, FL 33525For Sale
 MLS ID #TB8487267, Sarah Schrader, KING & ASSOCIATES REAL ESTATE LLC. Stellar MLS
 - $2,500,0004 bd3 ba3.8k sqft15940 Barry Rd, Dade City, FL 33523For Sale By Owner

- $3,500,0007 bd4 ba4.6k sqft14409 CURLEY ROAD, DADE CITY, FL 33525For SaleMLS ID #TB8388007, James Strahan, ESHENBAUGH LAND COMPANY. Stellar MLS
- $2,200,0004 bd3 ba2.9k sqft28046 BAYHEAD ROAD, DADE CITY, FL 33523For SaleMLS ID #TB8539264, Cherry Norris, KELLER WILLIAMS RLTY NEW TAMPA. Stellar MLS
- $3,000,0002 bd2 ba1.9k sqft8843 KENTON ROAD, WESLEY CHAPEL, FL 33545For SaleMLS ID #TB8402136, Molly Nye, CENTURY 21 BILL NYE REALTY. Stellar MLS
- $1,845,0004 bd3 ba2.9k sqft32640 BLUEBERRY HILL WAY, DADE CITY, FL 33523For SaleMLS ID #TB8492670, Michael Peeples, THE WILKINS WAY LLC. Stellar MLS
- $3,499,9005 bd4 ba3.7k sqft6225, 6229 DEEN STILL ROAD, LAKELAND, FL 33809For SaleMLS ID #TB8481170, Melissa Parry, LLC, COASTAL PROPERTIES GROUP INTER. Stellar MLS
- $2,795,0006 bd4 ba4.7k sqft3182 INDIAN RIDGE PLACE, LAKELAND, FL 33810For SaleMLS ID #O6363434, David Hitchcock, SAUNDERS REAL ESTATE, LLC. Stellar MLS
- $1,650,0005 bd4 ba2.9k sqft14133 JENNIFER WAY, DADE CITY, FL 33525For SaleMLS ID #TB8539861, Yvette Ravella, GULF SHORES REALTY ERA POWERED LLC. Stellar MLS
- $1,950,0004 bd3 ba4.3k sqft13621 MCINTOSH ROAD, THONOTOSASSA, FL 33592For SaleMLS ID #TB8516271, Virginia Torres Bond, ENGEL & VOLKERS TAMPA DOWNTOWN. Stellar MLS
- $1,500,0005 bd4 ba2.7k sqft8529 KENTON ROAD, WESLEY CHAPEL, FL 33545For SaleMLS ID #T3502379, Mark Cravens, FIRST QUALITY PROPERTIES. Stellar MLS
- $3,497,2474 bd3 ba2.5k sqft14875 CR 751, WEBSTER, FL 33597For SaleMLS ID #G5117612, Jayne Marvin, GOLDKEY REAL ESTATE PARTNERS LLC. Stellar MLS
- $2,400,0005 bd4 ba4.5k sqft3709 GALLAGHER ROAD, PLANT CITY, FL 33565For SaleMLS ID #TB8364469, Paula Cardoso, PALERMO REAL ESTATE PROF. INC.. Stellar MLS
- $2,000,0003 bd2 ba2.3k sqft30737 ELAM ROAD, WESLEY CHAPEL, FL 33545For SaleMLS ID #T3548223, Mark Cravens, FIRST QUALITY PROPERTIES. Stellar MLS
- $1,495,0004 bd4 ba3.4k sqft34710 CLAYTON ROAD, DADE CITY, FL 33523New ConstructionMLS ID #O6382530, Steven Koleno, BEYCOME OF FLORIDA LLC. Stellar MLS
- $1,720,0004 bd5 ba3.4k sqft27390 CHURCH ROAD, BROOKSVILLE, FL 34602For SaleMLS ID #TB8546267, Christie Reed, SMITH & ASSOCIATES REAL ESTATE. Stellar MLS
- $1,780,0006 bd5 ba4.2k sqft11401 THONOTOSASSA ROAD, THONOTOSASSA, FL 33592For SaleMLS ID #TB8467742, Kelly Ackley, KELLER WILLIAMS REALTY PORTFOLIO COLLECTION. Stellar MLS
