Welcome to an extraordinary custom-built luxury estate where timeless craftsmanship, elevated design, and resort-style amenities come together on 2.5 private, fully fenced acres in the country on a quiet street. From the moment you arrive, you’ll appreciate the exceptional attention to detail found throughout this stunning 5-bedroom, 3.5-bathroom pool home with a flexible, spacious bonus room that can easily function as the fifth bedroom. Let us not forget the dedicated home office that is enclosed with two custom-made, designer barn doors and a wall of bespoke floor to ceiling built-in bookshelves and cabinetry. Soaring 11-foot ceilings, exposed wood beams throughout, custom brick and stone accent walls, designer wall molding, elegant tray ceilings throughout and curated designer lighting, create a home that is both luxurious and inviting. The heart of this home is an impeccably designed kitchen that was built for gathering. It features premium cabinetry extending to the ceiling with under cabinet lighting, a massive 45’ x 9’ waterfall-edge island, dual apron-front sinks, double ovens, a gas range, as well as a custom walk-in pantry with abundant cabinetry, shelving and a built-in wine refrigerator. The chef’s kitchen flows seamlessly into the family room where you will find an electric fireplace accented with a floor to ceiling stone accent wall then finished with a stunning chandelier which makes a statement. The owner’s retreat is a true sanctuary featuring tray ceilings, a custom walk-in closet, and a spa-inspired bath complete with an impressive oversized walk-in shower, a freestanding soaking tub, white oak cabinetry and many more luxurious designer finishes. Nearby, the oversized laundry room with ceiling-height cabinetry and a thoughtfully designed mudroom provide style and everyday functionality. Entertainment awaits as you step outside and experience your own private resort with abounding amenities. The expansive lanai features an outdoor bar and an electric fireplace for the perfect ambience. The gorgeous saltwater pool with an infinity edge spa equipped with a pool heater and a salt chlorinator is the centerpiece for the backyard and is surrounded by a meticulously crafted putting green, an in-ground trampoline and an elevated outdoor wood-burning fireplace with a brick-paver sitting area. This property continues to impress with an attached three-car garage and a detached workshop/garage offering endless possibilities for hobbies, storage, or recreational equipment. Outside you will also find an additional fenced-in barn, perfect for livestock. Additional luxury features include surround sound in the living room, front porch and lanai, a stylish outdoor shower with stone accents, custom closet systems, impact glass windows, gutters, a water softener, a transfer switch for a generator and so much more. This private, luxury retreat is ideally located just 10 minutes from I-75. It offers the perfect balance of peaceful country living and convenient access to everything Tampa and Wesley Chapel have to offer. Enjoy easy access to premier shopping, dining, entertainment and everyday conveniences, while still coming home to your private, country retreat.
For sale
$1,650,000
14133 JENNIFER WAY, DADE CITY, FL 33525
5beds
2,960sqft
Single Family Residence
Built in 2023
2.5 Acres Lot
$917,000 Zestimate®
$557/sqft
$-- HOA
What's special
- 11 days
- 1,340
- 160
Likely to sell faster than
Zillow last checked:
Listing updated:
Listed by:
Yvette Ravella 813-389-2398,
GULF SHORES REALTY ERA POWERED LLC 813-636-0700
Source: Stellar MLS,MLS#: TB8539861 Originating MLS: Suncoast Tampa
Originating MLS: Suncoast Tampa
Facts & features
Interior
Bedrooms & bathrooms
- Bedrooms: 5
- Bathrooms: 4
- Full bathrooms: 3
- 1/2 bathrooms: 1
Rooms
- Room types: Attic, Bonus Room, Den/Library/Office, Family Room, Dining Room
Primary bedroom
- Features: Walk-In Closet(s)
- Level: First
Primary bathroom
- Level: First
Kitchen
- Level: First
Living room
- Level: First
Heating
- Central, Electric
Cooling
- Central Air
Appliances
- Included: Bar Fridge, Convection Oven, Cooktop, Dishwasher, Disposal, Dryer, Microwave, Other, Range, Range Hood, Refrigerator, Tankless Water Heater, Washer, Water Softener, Wine Refrigerator
- Laundry: Inside
Features
- Built-in Features, Ceiling Fan(s), High Ceilings, Kitchen/Family Room Combo, Open Floorplan, Stone Counters, Tray Ceiling(s), Walk-In Closet(s)
- Flooring: Luxury Vinyl, Tile
- Windows: Window Treatments
- Has fireplace: Yes
- Fireplace features: Electric, Living Room
Interior area
- Total structure area: 4,659
- Total interior livable area: 2,960 sqft
Video & virtual tour
Property
Parking
- Total spaces: 3
- Parking features: RV Access/Parking
- Attached garage spaces: 3
Features
- Levels: One
- Stories: 1
- Patio & porch: Front Porch, Patio
- Exterior features: Private Yard
- Has private pool: Yes
- Pool features: Gunite, In Ground, Lighting
- Has spa: Yes
- Spa features: Heated, In Ground
- Fencing: Electric,Fenced,Wire,Wood
- Has view: Yes
- View description: Pool
Lot
- Size: 2.5 Acres
- Residential vegetation: Trees/Landscaped
Details
- Additional structures: Workshop
- Parcel number: 3024200000003000040
- Zoning: AR
- Special conditions: None
Construction
Type & style
- Home type: SingleFamily
- Property subtype: Single Family Residence
Materials
- Other
- Foundation: Slab
- Roof: Shingle
Condition
- New construction: No
- Year built: 2023
Utilities & green energy
- Sewer: Public Sewer
- Water: Public
- Utilities for property: Electricity Available, Electricity Connected, Natural Gas Connected, Propane, Public
Community & HOA
Community
- Pet fee: $0 monthly
HOA
- Has HOA: No
Location
- Region: Dade City
Financial & listing details
- Price per square foot: $557/sqft
- Tax assessed value: $498,663
- Annual tax amount: $8,511
- Date on market: 9/3/2026
- Cumulative days on market: 6 days
- Listing terms: Cash,Conventional,FHA,VA Loan
- Ownership: Fee Simple
- Total actual rent: 0
- Electric utility on property: Yes
- Road surface type: Unimproved, Asphalt
Estimated market value
$917,000
$825,000 - $1.03M
$3,853/mo
Price history
| Date | Event | Price |
|---|---|---|
| 9/3/2026 | Listed for sale | $1,650,000+1037.9%$557/sqft |
Source:  Stellar MLS #TB8539861 Report a problem Stellar MLS #TB8539861 Report a problem | ||
| 5/5/2022 | Sold | $145,000+480%$49/sqft |
Source: Public Record Report a problem | ||
| 6/29/1999 | Sold | $25,000$8/sqft |
Source: Public Record Report a problem | ||
Public tax history
| Year | Property taxes | Tax assessment |
|---|---|---|
| 2025 | $7,450 +2.3% | $471,730 +2.9% |
| 2024 | $7,281 +595.9% | $458,444 +713.5% |
| 2023 | $1,046 +12.1% | $56,355 0% |
| 2022 | $933 +10.3% | $56,376 +19.7% |
| 2021 | $846 +8.5% | $47,113 +9.8% |
| 2020 | $780 -1% | $42,903 0% |
| 2019 | $787 | $42,924 0% |
| 2018 | $787 -0.4% | $42,945 0% |
| 2017 | $790 -1.7% | $42,966 0% |
| 2016 | $804 +17.7% | $42,987 +17.4% |
| 2015 | $683 -14.6% | $36,619 -18.2% |
| 2014 | $800 | $44,776 0% |
| 2013 | -- | $44,797 0% |
| 2012 | -- | $44,819 0% |
| 2011 | -- | $44,839 -20% |
| 2010 | -- | $56,073 -7.6% |
| 2009 | -- | $60,685 -4.5% |
| 2008 | -- | $63,551 -29.6% |
| 2007 | -- | $90,328 -4.1% |
| 2006 | -- | $94,169 +193% |
| 2005 | -- | $32,144 +42.5% |
| 2004 | -- | $22,565 +15.2% |
| 2003 | -- | $19,585 -0.1% |
| 2002 | -- | $19,606 +0.9% |
| 2000 | -- | $19,423 |
| 1999 | -- | $19,423 |
Find assessor info on the county website
Monthly payment
Est. payment
Payment breakdown
Explore the cost of this home by adjusting the details. Changes won't be saved.Climate risks
Neighborhood: 33525
Nearby schools
Schools provided by the listing agent
- Elementary: San Antonio-PO
- Middle: Pasco Middle-PO
- High: Pasco High-PO
Source: Stellar MLS. This data may not be complete. We recommend contacting the local school district to confirm school assignments for this home.
Similar homes
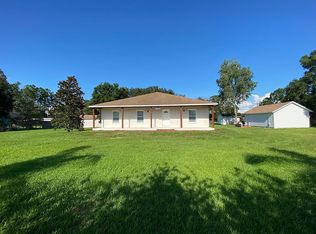
- $1,495,0004 bd4 ba3.1k sqft32655 WESLEY WAY, DADE CITY, FL 33525For Sale

 MLS ID #TB8524457, King Sommers, III, KING & ASSOCIATES REAL ESTATE LLC. Stellar MLS
 - $879,0004 bd3 ba2.6k sqft14050 GRANDEUR WAY, DADE CITY, FL 33525For Sale
 MLS ID #W7888262, Erica Sumner, FLORIDA CRACKER PROPERTIES. Stellar MLS
 - $1,299,9004 bd5 ba2k sqft32103 RUSTY CREEK TRAIL, DADE CITY, FL 33525For Sale
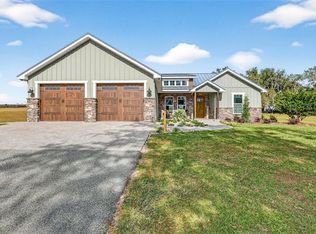 MLS ID #TB8466438, Chad Abraham, BINGHAM REALTY INC. Stellar MLS
 - $1,099,0004 bd4 ba3.3k sqft14800 MIM PLACE, DADE CITY, FL 33525New Construction
 MLS ID #TB8532496, Michelle Testa, DALTON WADE INC. Stellar MLS
 - $1,195,0004 bd3 ba3.6k sqft13915 CARRYBACK DRIVE, DADE CITY, FL 33525For SaleMLS ID #TB8497950, Julie Wright, PREMIER SOTHEBYS INTL REALTY. Stellar MLS
- $1,338,0004 bd4 ba3.1k sqft17265 MEADOW BLUFF VIEW, DADE CITY, FL 33523For SaleMLS ID #TB8517359, Chelsea Rose, COLDWELL BANKER AQUATERRA REALTY. Stellar MLS
- $1,299,9994 bd3 ba3.3k sqft24355 HIDEOUT TRAIL, LAND O LAKES, FL 34639For SaleMLS ID #TB8525173, Monique Holston-Greene, PA, COLDWELL BANKER REALTY. Stellar MLS
- $1,740,0005 bd5 ba4.4k sqft20085 ENGLISH WALNUT PLACE, BROOKSVILLE, FL 34601For SaleMLS ID #W7887938, Emily Barr, FLORIDA CRACKER PROPERTIES. Stellar MLS
- $850,0003 bd3 ba2.9k sqft12649 OAK HOLLOW COURT, DADE CITY, FL 33525For SaleMLS ID #TB8523614, Brandon Tecklenburg, EXP REALTY. Stellar MLS
- $1,695,0003 bd2 ba1.6k sqft14765 US HIGHWAY 41, SPRING HILL, FL 34610For SaleMLS ID #TB8419309, Karson Jones, COMPASS FLORIDA LLC. Stellar MLS
- $1,548,9954 bd4 ba3.8k sqft4302 ROYAL SKY COURT, BROOKSVILLE, FL 34602New ConstructionMLS ID #TB8494972, Jessica Ferguson, SOUTHERN BELLE REALTY, INC. Stellar MLS
- $949,0004 bd3 ba2.3k sqft17833 HYLAND LANE, DADE CITY, FL 33523For SaleMLS ID #TB8504204, Richard Boswell, KELLER WILLIAMS TAMPA PROPERTIES. Stellar MLS
- $1,150,0003 bd4 ba3.2k sqft13805 CARRYBACK DRIVE, DADE CITY, FL 33525For SaleMLS ID #TB8377541, Geri LaFountain, KING & ASSOCIATES REAL ESTATE LLC. Stellar MLS
- $1,550,0005 bd4 ba3.9k sqft33161 KATELAND DRIVE, WESLEY CHAPEL, FL 33545For SaleMLS ID #TB8525138, Geri Sanchez, FRANK ALBERT REALTY. Stellar MLS
- $1,075,0004 bd4 ba4.3k sqft27625 LINCOLN PLACE, WESLEY CHAPEL, FL 33544For SaleMLS ID #TB8495655, Myrta Perez Ramos, AVENUE HOMES LLC. Stellar MLS
- $1,300,0004 bd4 ba3.7k sqft30218 FAIRWAY DRIVE, WESLEY CHAPEL, FL 33543For SaleMLS ID #TB8526715, Jason Catalanotto, LPT REALTY, LLC. Stellar MLS
- $1,169,0006 bd3 ba2.5k sqft13219 NEWGENT ROAD, SAN ANTONIO, FL 33576New ConstructionMLS ID #TB8424094, Leann Finlay, DENNIS REALTY & INV. CORP.. Stellar MLS
- $1,350,0005 bd4 ba4k sqft2304 CLEMENT ROAD, LUTZ, FL 33549For SaleMLS ID #TB8530857, Ryan Zampino, MIHARA & ASSOCIATES INC.. Stellar MLS
- $1,325,0004 bd4 ba4k sqft9212 PINE ISLAND COURT, TAMPA, FL 33647For SaleMLS ID #TB8537195, Lessie Reyes, DALTON WADE INC. Stellar MLS
- $969,9994 bd2 ba3.1k sqft17238 BRIDLEPATH COURT, LUTZ, FL 33558For SaleMLS ID #TB8532721, Julio Veloz Hernandez, AVISTA BAY REALTY, LLC. Stellar MLS
