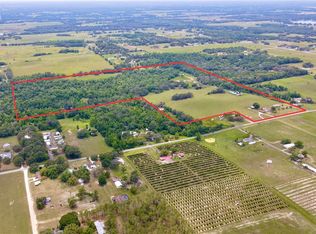
Curley Road Ranch spans approximately 115.9 acres in Dade City, offering a mix of rolling pasture and wooded areas. It consists of approximately 60 acres of woods, 45 acres of pasture, and the balance in ponds and improvements. This composition allows for both agricultural and recreational uses. The property is zoned AC (Agricultural), allowing for one unit per 10 acres, with a future land use of AG/R (Agricultural/Rural), which allows for one unit per 5 acres. There are two wells on site. Improvements on the property include two houses: a 2,100 square foot house built in 2016, and a 2,508 square foot house built in 1925, along with four barns and four swine houses. Whether for agricultural use, rural living, or ranch operations, Curley Road Ranch presents an opportunity in a scenic and growing area. The property includes multiple addresses (14409, 14435, and 14451) on Curley Road in Dade City (Pasco County). The site is situated near shopping, medical, and schools, with access to I-75 located approximately three and a half miles away and State Road 52 about two miles away. Due to its proximity to major roadways, the site offers convenient access to nearby cities, including downtown Dade City (10 minutes), Saint Leo University (10 minutes), Wesley Chapel (20 minutes), Zephyrhills (30 minutes), Tampa (40 minutes), and Tampa International Airport (45 minutes).
For sale
$3,500,000
14409 CURLEY ROAD, DADE CITY, FL 33525
7beds
4,608sqft
Single Family Residence
Built in 1925
115.9 Acres Lot
$-- Zestimate®
$760/sqft
$-- HOA
What's special
Four barnsRolling pastureTwo housesWooded areasFour swine houses
- 460 days
- 388
- 14
Zillow last checked:
Listing updated:
Listed by:
James Strahan 850-585-8280,
ESHENBAUGH LAND COMPANY 813-287-8787,
Richie Timmons 813-767-0607,
ESHENBAUGH LAND COMPANY
Source: Stellar MLS,MLS#: TB8388007 Originating MLS: Suncoast Tampa
Originating MLS: Suncoast Tampa
Facts & features
Interior
Bedrooms & bathrooms
- Bedrooms: 7
- Bathrooms: 4
- Full bathrooms: 4
Primary bedroom
- Features: Ceiling Fan(s), Walk-In Closet(s)
- Level: First
- Area: 360 Square Feet
- Dimensions: 20x18
Bedroom 2
- Features: Ceiling Fan(s), Built-in Closet
- Level: First
- Area: 120 Square Feet
- Dimensions: 12x10
Bedroom 3
- Features: Built-in Closet
- Level: First
- Area: 80 Square Feet
- Dimensions: 10x8
Bathroom 2
- Level: First
- Area: 50 Square Feet
- Dimensions: 10x5
Kitchen
- Level: First
- Area: 196 Square Feet
- Dimensions: 14x14
Living room
- Features: Ceiling Fan(s)
- Level: First
- Area: 322 Square Feet
- Dimensions: 23x14
Heating
- Central
Cooling
- Central Air, Wall/Window Unit(s)
Appliances
- Included: Convection Oven, Dishwasher
- Laundry: Laundry Room
Features
- Ceiling Fan(s), Eating Space In Kitchen, Primary Bedroom Main Floor
- Flooring: Carpet, Ceramic Tile, Laminate, Recycled/Composite Flooring, Tile
- Doors: French Doors
- Has fireplace: Yes
- Fireplace features: Living Room
Interior area
- Total structure area: 4,608
- Total interior livable area: 4,608 sqft
Video & virtual tour
Property
Parking
- Total spaces: 2
- Parking features: Carport
- Carport spaces: 2
Features
- Levels: Two
- Stories: 2
- Exterior features: Other
- Fencing: Barbed Wire,Board
- Has view: Yes
- View description: Trees/Woods
- Waterfront features: Pond Access
Lot
- Size: 115.9 Acres
- Features: Cleared, In County, Sloped
- Residential vegetation: Trees/Landscaped, Wooded
Details
- Additional structures: Residence, Barn(s), Other, Shed(s), Storage
- Additional parcels included: 26-24-20-0000-00700-0030
- Parcel number: 2624200000007000000
- Zoning: AC
- Special conditions: None
Construction
Type & style
- Home type: SingleFamily
- Architectural style: Ranch
- Property subtype: Single Family Residence
Materials
- Block, Stucco
- Foundation: Slab
- Roof: Metal
Condition
- Completed
- New construction: No
- Year built: 1925
Utilities & green energy
- Sewer: Septic Tank
- Water: Well
- Utilities for property: Private
Community & HOA
Community
- Pet fee: $0 monthly
HOA
- Has HOA: No
Location
- Region: Dade City
Financial & listing details
- Price per square foot: $760/sqft
- Tax assessed value: $1,449,854
- Annual tax amount: $6,813
- Date on market: 6/19/2025
- Cumulative days on market: 461 days
- Ownership: Fee Simple
- Total actual rent: 0
- Road surface type: Asphalt, Dirt
Estimated market value
Not available
Estimated sales range
Not available
Not available
Price history
| Date | Event | Price |
|---|---|---|
| 6/29/2026 | Price change | $3,500,000-12.5%$760/sqft |
Source:  Stellar MLS #TB8388007 Report a problem Stellar MLS #TB8388007 Report a problem | ||
| 6/19/2025 | Listed for sale | $4,000,000$868/sqft |
Source: Stellar MLS #TB8388007 Report a problem | ||
Public tax history
| Year | Property taxes | Tax assessment |
|---|---|---|
| 2025 | $8,470 +24.3% | $483,351 +12.8% |
| 2024 | $6,814 +0.9% | $428,458 +2.3% |
| 2023 | $6,751 +15.7% | $418,802 +6.7% |
| 2022 | $5,837 +6.8% | $392,360 +7.3% |
| 2021 | $5,464 +2.9% | $365,737 +2.6% |
| 2020 | $5,312 | $356,621 |
Find assessor info on the county website
Monthly payment
Est. payment
Payment breakdown
Explore the cost of this home by adjusting the details. Changes won't be saved.Climate risks
Neighborhood: 33525
Similar homes
- $3,400,0007 bd7 ba5.9k sqft29001 BAYHEAD ROAD, DADE CITY, FL 33523For Sale
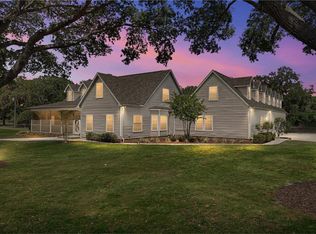
 MLS ID #TB8500562, Sonny Glover, KING & ASSOCIATES REAL ESTATE LLC. Stellar MLS
 - $2,899,9006 bd8 ba6.5k sqft13323 HAPPY HILL RD, DADE CITY, FL 33525For Sale
 MLS ID #TB8545689, Chad Abraham, BINGHAM REALTY INC. Stellar MLS
 - $2,895,0004 bd4 ba3.5k sqft36649 COVINGTON ROAD, DADE CITY, FL 33525For Sale
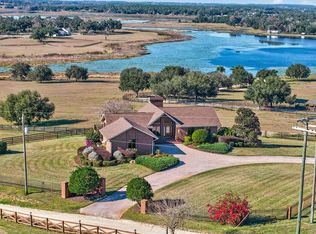 MLS ID #TB8466998, Molly Nye, CENTURY 21 BILL NYE REALTY. Stellar MLS
 - $1,799,5006 bd6 ba4.6k sqft34428 MISSION VALLEY DRIVE, DADE CITY, FL 33525For Sale
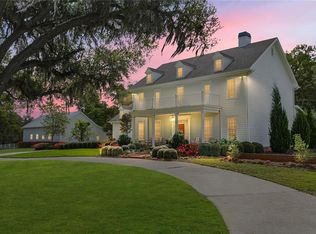 MLS ID #TB8487267, Sarah Schrader, KING & ASSOCIATES REAL ESTATE LLC. Stellar MLS
 - $2,000,0004 bd4 ba4.7k sqft35949 BOZEMAN ROAD, DADE CITY, FL 33525For SaleMLS ID #TB8547904, Jeanette Marcus, CHARLES RUTENBERG REALTY INC. Stellar MLS
- $3,497,2474 bd3 ba2.5k sqft14875 CR 751, WEBSTER, FL 33597For SaleMLS ID #G5117612, Jayne Marvin, GOLDKEY REAL ESTATE PARTNERS LLC. Stellar MLS
- $1,845,0004 bd3 ba2.9k sqft32640 BLUEBERRY HILL WAY, DADE CITY, FL 33523For SaleMLS ID #TB8492670, Michael Peeples, THE WILKINS WAY LLC. Stellar MLS
- $2,200,0004 bd3 ba2.9k sqft28046 BAYHEAD ROAD, DADE CITY, FL 33523For SaleMLS ID #TB8539264, Cherry Norris, KELLER WILLIAMS RLTY NEW TAMPA. Stellar MLS
- $4,150,0006 bd7 ba6.8k sqft117 BELLAMERE PALMS COURT, LUTZ, FL 33549For SaleMLS ID #TB8429681, Alex Khoyi, REALTY ONE GROUP ADVANTAGE. Stellar MLS
- $1,750,0005 bd5 ba5.5k sqft11939 PASCO TRAILS BOULEVARD, SPRING HILL, FL 34610For SaleMLS ID #W7884639, Mary Sanchez, CHARLES RUTENBERG REALTY INC. Stellar MLS
- $1,800,0006 bd5 ba4.8k sqft10603 CAYMAN ISLE COURT, TAMPA, FL 33647For SaleMLS ID #TB8506068, Daniel Cuevas, DALTON WADE INC. Stellar MLS
- $1,995,5004 bd4 ba4.7k sqft25198 LILY PAD LANE, BROOKSVILLE, FL 34602For SaleMLS ID #TB8534166, Steven Coderre, REVERE REALTY LLC. Stellar MLS
- $1,900,0005 bd4 ba5.3k sqft17904 CACHET ISLE DRIVE, TAMPA, FL 33647For SaleMLS ID #TB8445196, Kella McCaskill, TACKUS REALTY GROUP LLC. Stellar MLS
- $1,750,0007 bd5 ba6.1k sqft2202 NEWBERGER ROAD, LUTZ, FL 33549New ConstructionMLS ID #TB8412647, Jose Cardenas Sanchez, PREMIER SOTHEBYS INTL REALTY. Stellar MLS
