Set on 4.2 private acres along the pristine shores of Neff Lake in the highly sought-after Spring Lake community, this extraordinary custom waterfront estate is unlike anything else on the market. Designed and built as the personal residence of a respected local developer and custom home builder, this home was created without compromise, where every construction decision prioritized quality, longevity, functionality, and timeless design over cost. What truly sets this home apart isn't simply what you see—it's what you don't. Behind the beautiful finishes lies a level of construction and infrastructure rarely found in today's custom homes. Built with solid concrete block construction on both the first and second floors, Hardie siding, spray foam insulation, an upgraded insulation package, Trex decking, a full gutter system with underdrains, and multiple 220-volt electrical services, this home was engineered to perform for generations. The supporting infrastructure reflects the same commitment to excellence, including a new well (2024), Culligan whole-house water treatment system, reverse osmosis drinking water, an oversized septic and drain field, seven exterior hose bibs, and an irrigation cistern system designed for efficient property maintenance. Inside, exceptional craftsmanship is evident throughout. Rich wood ceilings, extensive crown molding, solid-core fluted doors, custom cabinetry, built-in bookcases, a striking stone fireplace, elegant Italian tile, and a beautifully appointed wet bar create an atmosphere of refined comfort and understated luxury. Designed to embrace Florida's outdoor lifestyle, the home features an expansive wraparound porch, spacious lakeside deck, covered upper-level balcony, inviting swim spa, and fire-pit terrace overlooking approximately 2,200 feet of breathtaking southern lake views. Watch spectacular sunrises and sunsets, kayak the peaceful waters of Neff Lake, observe abundant native wildlife, or enjoy remarkable stargazing beneath dark skies with minimal light pollution. Approached by approximately 450 feet of wooded privacy, this exceptional property offers a peaceful country setting without sacrificing convenience. With no HOA and zoning that allows horses and chickens, owners enjoy the freedom to create the lifestyle they've always envisioned. More than a luxury home, this is a thoughtfully engineered legacy estate built to standards that are exceptionally difficult—and extraordinarily expensive—to replicate today. Opportunities to own a property of this caliber are exceedingly rare. See Builder's Notes and Features Sheet in the attachments.
For sale
$2,225,000
25198 LILY PAD LANE, BROOKSVILLE, FL 34602
4beds
4,717sqft
Single Family Residence
Built in 2024
4.2 Acres Lot
$-- Zestimate®
$472/sqft
$-- HOA
What's special
Expansive wraparound porchTrex deckingRich wood ceilingsHardie sidingCustom cabinetryExtensive crown moldingElegant italian tile
- 17 days |
- 680 |
- 42 |
Likely to sell faster than
Zillow last checked:
Listing updated:
Listed by:
Steven Coderre 727-409-2196,
REVERE REALTY LLC 727-537-0760
Source: Stellar MLS,MLS#: TB8534166 Originating MLS: Suncoast Tampa
Originating MLS: Suncoast Tampa
Facts & features
Interior
Bedrooms & bathrooms
- Bedrooms: 4
- Bathrooms: 4
- Full bathrooms: 2
- 1/2 bathrooms: 2
Primary bedroom
- Features: Walk-In Closet(s)
- Level: First
- Area: 288 Square Feet
- Dimensions: 16x18
Bedroom 2
- Features: Built-in Closet
- Level: First
- Area: 165 Square Feet
- Dimensions: 15x11
Bedroom 3
- Features: Built-in Closet
- Level: First
- Area: 165 Square Feet
- Dimensions: 15x11
Bedroom 4
- Features: Built-in Closet
- Level: Second
- Area: 96 Square Feet
- Dimensions: 12x8
Primary bathroom
- Features: Built-in Closet
- Level: First
- Area: 144 Square Feet
- Dimensions: 8x18
Bathroom 2
- Features: No Closet
- Level: First
- Area: 90 Square Feet
- Dimensions: 15x6
Bonus room
- Features: No Closet
- Level: First
- Area: 1034 Square Feet
- Dimensions: 22x47
Game room
- Features: No Closet
- Level: Second
- Area: 264 Square Feet
- Dimensions: 12x22
Great room
- Features: No Closet
- Level: First
- Area: 780 Square Feet
- Dimensions: 30x26
Kitchen
- Features: Built-in Closet
- Level: First
- Area: 264 Square Feet
- Dimensions: 22x12
Library
- Features: No Closet
- Level: Second
- Area: 264 Square Feet
- Dimensions: 12x22
Office
- Features: Built-in Closet
- Level: Second
- Area: 189 Square Feet
- Dimensions: 9x21
Heating
- Central, Electric, Zoned
Cooling
- Central Air, Zoned
Appliances
- Included: Oven, Convection Oven, Cooktop, Dishwasher, Disposal, Dryer, Exhaust Fan, Gas Water Heater, Refrigerator, Washer, Water Filtration System
- Laundry: Laundry Room
Features
- Built-in Features, Cathedral Ceiling(s), Ceiling Fan(s), Crown Molding, Eating Space In Kitchen, High Ceilings, Kitchen/Family Room Combo, Open Floorplan, Primary Bedroom Main Floor, Sauna, Solid Surface Counters, Split Bedroom, Thermostat, Walk-In Closet(s), Wet Bar
- Flooring: Porcelain Tile
- Doors: Outdoor Shower
- Has fireplace: No
Interior area
- Total structure area: 7,476
- Total interior livable area: 4,717 sqft
Video & virtual tour
Property
Parking
- Total spaces: 3
- Parking features: Garage - Attached
- Attached garage spaces: 3
Features
- Levels: One
- Stories: 1
- Exterior features: Fire Pit, Lighting, Outdoor Shower, Sauna
- Has private pool: Yes
- Pool features: Deck, Fiberglass, Heated, Other
- Spa features: Heated, Swim Spa
- Has view: Yes
- View description: Water, Lake
- Has water view: Yes
- Water view: Water,Lake
- Waterfront features: Lake Front, Lake Privileges
Lot
- Size: 4.2 Acres
- Features: In County, Landscaped, Pasture, Rolling Slope, Unincorporated
Details
- Parcel number: R1742320000001500000
- Zoning: AG
- Special conditions: None
Construction
Type & style
- Home type: SingleFamily
- Architectural style: Custom
- Property subtype: Single Family Residence
Materials
- Block, Cement Siding
- Foundation: Slab
- Roof: Shingle
Condition
- Completed
- New construction: No
- Year built: 2024
Utilities & green energy
- Sewer: Septic Tank
- Water: Canal/Lake For Irrigation, Well
- Utilities for property: Cable Connected, Electricity Connected, Natural Gas Connected, Phone Available, Water Connected
Community & HOA
Community
- Pet fee: $0 monthly
HOA
- Has HOA: No
Location
- Region: Brooksville
Financial & listing details
- Price per square foot: $472/sqft
- Annual tax amount: $7,482
- Date on market: 7/31/2026
- Cumulative days on market: 14 days
- Ownership: Fee Simple
- Total actual rent: 0
- Electric utility on property: Yes
- Road surface type: Gravel
Estimated market value
Not available
Estimated sales range
Not available
Not available
Price history
| Date | Event | Price |
|---|---|---|
| 7/31/2026 | Listed for sale | $2,225,000$472/sqft |
Source:  Stellar MLS #TB8534166 Report a problem Stellar MLS #TB8534166 Report a problem | ||
Public tax history
Tax history is unavailable.
Monthly payment
Est. payment
Payment breakdown
Explore the cost of this home by adjusting the details. Changes won't be saved.Climate risks
Neighborhood: 34602
Nearby schools
GreatSchools rating
- 4/10Eastside Elementary SchoolGrades: PK-5Distance: 3.9 mi
- 2/10Hernando High SchoolGrades: PK,6-12Distance: 6.9 mi
- 5/10D. S. Parrott Middle SchoolGrades: 6-8Distance: 9.5 mi
Schools provided by the listing agent
- Elementary: Eastside Elementary School
- Middle: D.S. Parrot Middle
- High: Hernando High
Source: Stellar MLS. This data may not be complete. We recommend contacting the local school district to confirm school assignments for this home.
- $365,0004 bd3 ba3.8k sqft3257 Neff Lake Rd, Brooksville, FL 34602Sold
- $38,6061 bd1 ba600 sqft3249 Neff Lake Rd, Brooksville, FL 34602Off Market
- $360,0003 bd3 ba3.6k sqft3257 Neff Lake Rd, Brooksville, FL 34602Sold
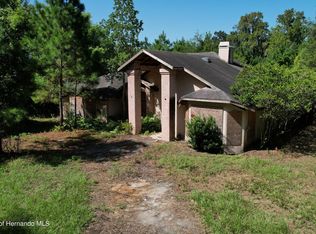
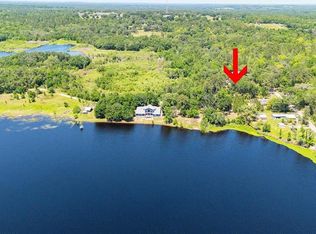
- $30,0002.5 acres3265 Neff Lake Rd, Brooksville, FL 34602Sold
- $193,1002 bd1 ba1.2k sqft3245 Neff Lake Rd, Brooksville, FL 34602Off Market
- $370,0003 bd2 ba1.4k sqft3283 Neff Lake Rd, Brooksville, FL 34602Sold
- $373,1003 bd1 ba896 sqft3155 Neff Lake Rd, Brooksville, FL 34602Off Market
- $490,00029.02 acres0 Neff Lake Rd, Brooksville, FL 34602Sold
A local agent can set up tours, give advice and negotiate with sellers.
Similar homes
- $1,600,0005 bd4 ba3.5k sqft24087 Twister Ln, Brooksville, FL 34602For Sale
 MLS ID #2260150, John Allocco Jr, Home-Land Real Estate Inc. HCMLS
 - $1,740,0005 bd5 ba4.4k sqft20085 ENGLISH WALNUT PLACE, BROOKSVILLE, FL 34601For Sale

 MLS ID #W7887938, Emily Barr, FLORIDA CRACKER PROPERTIES. Stellar MLS
 - $1,548,9954 bd4 ba3.8k sqft4302 ROYAL SKY COURT, BROOKSVILLE, FL 34602New Construction
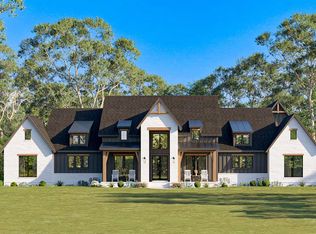 MLS ID #TB8494972, Jessica Ferguson, SOUTHERN BELLE REALTY, INC. Stellar MLS
 - $1,699,0003 bd4 ba3.5k sqft4299 ROYAL SKY COURT, BROOKSVILLE, FL 34602New Construction
 MLS ID #TB8525172, Jessica Ferguson, SOUTHERN BELLE REALTY, INC. Stellar MLS
 - $2,499,9904 bd4 ba4.3k sqft32641 BLUEBERRY HILL WAY, DADE CITY, FL 33523For SaleMLS ID #TB8490233, Teresa Yoho, HARBOR HAUS REAL ESTATE GROUP LLC. Stellar MLS
- $1,749,0004 bd4 ba3.4k sqft24050 Winding Creek Dr, Brooksville, FL 34601For SaleMLS ID #2259614, Kimberly Pye, Home-Land Real Estate Inc. HCMLS
- $2,500,0004 bd3 ba3.8k sqft15940 Barry Rd, Dade City, FL 33523For Sale By Owner
- $1,599,0004 bd4 ba5.5k sqft34211 BLANTON ROAD, DADE CITY, FL 33523For SaleMLS ID #TB8536825, Bobby Welbourn, KELLER WILLIAMS RLTY NEW TAMPA. Stellar MLS
- $1,320,0003 bd3 ba2.7k sqft2484 CULBREATH ROAD, BROOKSVILLE, FL 34602For SaleMLS ID #W7887895, Connie Krause, SOUTHLAND PROPERTIES GROUP II. Stellar MLS
- $1,300,0002 bd3 ba2.9k sqft195 Spring Lake Hwy, Brooksville, FL 34602For SaleMLS ID #2259703, Jack E McLaughlin, Dennis Realty & Investment Corp. HCMLS
- $1,200,0006 bd5 ba7k sqft88 CULBREATH ROAD, BROOKSVILLE, FL 34602For SaleMLS ID #TB8526063, Yadian Dominguez Fernandez, FENIX HOME REALTY LLC. Stellar MLS
- $1,850,0004 bd3 ba2.9k sqft32640 BLUEBERRY HILL WAY, DADE CITY, FL 33523For SaleMLS ID #TB8492670, Michael Peeples, THE WILKINS WAY LLC. Stellar MLS
- $1,250,0004 bd4 ba3.4k sqft17163 BENES ROUSH ROAD, BROOKSVILLE, FL 34604For SaleMLS ID #W7887176, Erica Sumner, FLORIDA CRACKER PROPERTIES. Stellar MLS
- $1,199,0006 bd5 ba5.8k sqft18308 Valor Path, Brooksville, FL 34604For SaleMLS ID #2260302, Kimberly Pye, Home-Land Real Estate Inc. HCMLS
- $1,799,5006 bd6 ba4.6k sqft34428 MISSION VALLEY DRIVE, DADE CITY, FL 33525For SaleMLS ID #TB8487267, Sarah Schrader, KING & ASSOCIATES REAL ESTATE LLC. Stellar MLS
- $1,299,9005 bd4 ba4.7k sqft18326 SUCCESS ROAD, BROOKSVILLE, FL 34604For SaleMLS ID #W7886789, DJ Arrazcaeta Jr, LLC, RE/MAX ALLIANCE GROUP. Stellar MLS
- $2,250,0005 bd5 ba4.6k sqft6658 County Road 625, Bushnell, FL 33513For SaleMLS ID #11604354, Shea Booster, SAUNDERS REAL ESTATE. My State MLS
- $1,620,0004 bd4 ba3k sqft28211 MAGNON DRIVE, BROOKSVILLE, FL 34601For SaleMLS ID #W7887500, Erica Sumner, FLORIDA CRACKER PROPERTIES. Stellar MLS
- $1,495,0004 bd4 ba3.1k sqft32655 WESLEY WAY, DADE CITY, FL 33525For SaleMLS ID #TB8524457, King Sommers, III, KING & ASSOCIATES REAL ESTATE LLC. Stellar MLS
- $1,200,0004 bd3 ba4.6k sqft5318 SANDRA DRIVE, WEEKI WACHEE, FL 34607For SaleMLS ID #TB8535712, Celina Gomez, ORCHARD BROKERAGE, LLC. Stellar MLS
