Looking for Old Florida vibes with modern amenities? This rural 3 bedroom, 2.5 bath home, built in 1995, sits on 35 acres MOL zoned AG. At 2703sqft., this home features a bonus library/office with built in shelving in the closet. This room could be used as a fourth bedroom. The formal living room has lots of space for family gathering and Holiday get togethers. Birthday parties are a must. The kitchen with granite countertops, offers all the modern conveniences you have come to expect. Plenty of oak cabinets and counterspace for all of your kitchen needs. Across the breakfast bar is a family room with a faux fireplace that was built to host Sunday football events. Formal dining room is situated for dinner parties with easy access to the kitchen. Primary bedroom features new carpeting and plenty of room to spread out and relax. Primary bathroom offers a dual sink vanity, separate water closet, garden tub and a gigantic walk-in shower. This room also features a huge walk-in closet. This home boasts a Split floor plan. These two bedrooms are generous with huge closets to store all kinds of goodies. A three-car garage rounds off this home. Beautiful screened lanai is the place to watch wildlife during a morning cup of coffee. This property has two barns to house your horses. Could also be used as a boarding facility. The main barn features water and power, 3 stalls, tack room and an office. The secondary barn offers 5 stalls and an open area for farm equipment or even more stalls. Upstairs hay loft can be converted into anything you can imagine. Large fenced paddocks will keep your livestock entertained all day. The rear portion of the property is in a flood zone, creating a natural habitat that attracts abundant wildlife and enhances the property’s scenic beauty, while the homesite and primary living areas provide comfortable country living. If you have been searching for acreage, privacy, and a move-in ready home with room to roam, this unique property is one you won’t want to miss. The front of the property has its own fish pond. If you have dreamed about a private sanctuary, this is your answer. Beautiful scenic landscape, close to major roads that connect you to shopping, entertainment, restaurants and yet far enough away to enjoy the private Brooksville countryside. Properties like this don’t come around very often, so act today as this will not last long. Make your appointment today!!
For sale
Price cut: $35K (9/3)
$1,285,000
2484 CULBREATH ROAD, BROOKSVILLE, FL 34602
3beds
2,703sqft
Single Family Residence
Built in 1995
34.6 Acres Lot
$1,217,300 Zestimate®
$475/sqft
$-- HOA
What's special
Three-car garageUpstairs hay loftSplit floor planKitchen with granite countertopsBeautiful scenic landscape
- 66 days
- 413
- 36
Zillow last checked:
Listing updated:
Listed by:
Misty Prunty 352-206-5667,
SOUTHLAND PROPERTIES GROUP II 352-600-8543
Source: Stellar MLS,MLS#: W7887895 Originating MLS: West Pasco
Originating MLS: West Pasco
Facts & features
Interior
Bedrooms & bathrooms
- Bedrooms: 3
- Bathrooms: 3
- Full bathrooms: 2
- 1/2 bathrooms: 1
Rooms
- Room types: Bonus Room, Family Room
Primary bedroom
- Features: Tub with Separate Shower Stall, Walk-In Closet(s)
- Level: First
Dining room
- Level: First
- Area: 156 Square Feet
- Dimensions: 13x12
Family room
- Level: First
- Area: 270 Square Feet
- Dimensions: 15x18
Kitchen
- Features: Granite Counters
- Level: First
- Area: 270 Square Feet
- Dimensions: 18x15
Heating
- Central, Electric
Cooling
- Central Air
Appliances
- Included: Dishwasher, Microwave, Range, Refrigerator
- Laundry: Laundry Room
Features
- Ceiling Fan(s), Kitchen/Family Room Combo, Open Floorplan, Primary Bedroom Main Floor, Solid Surface Counters, Split Bedroom
- Flooring: Laminate, Tile, Hardwood
- Has fireplace: Yes
- Fireplace features: Decorative
Interior area
- Total structure area: 3,751
- Total interior livable area: 2,703 sqft
Video & virtual tour
Property
Parking
- Total spaces: 3
- Parking features: Garage - Attached
- Attached garage spaces: 3
Features
- Levels: One
- Stories: 1
- Exterior features: Lighting, Private Entrance, Storage
- Waterfront features: Pond Access
Lot
- Size: 34.6 Acres
- Dimensions: 2617 x 633 x 578 x 291 x 722 x 332
Details
- Parcel number: R2442319000000100020
- Zoning: AG
- Special conditions: None
Construction
Type & style
- Home type: SingleFamily
- Property subtype: Single Family Residence
Materials
- Block, Concrete
- Foundation: Slab
- Roof: Shingle
Condition
- New construction: No
- Year built: 1995
Utilities & green energy
- Sewer: Septic Tank
- Water: Private, Well
- Utilities for property: Electricity Connected
Community & HOA
Community
- Pet fee: $0 monthly
- Subdivision: N1/2 OF S1/2 OF NW1/4 DES IN ORB 775 PG 1037 LESS
HOA
- Has HOA: No
Location
- Region: Brooksville
Financial & listing details
- Price per square foot: $475/sqft
- Tax assessed value: $1,547,554
- Annual tax amount: $6,657
- Date on market: 7/27/2026
- Cumulative days on market: 66 days
- Listing terms: Cash,Conventional
- Ownership: Fee Simple
- Total actual rent: 0
- Electric utility on property: Yes
- Road surface type: Paved
Estimated market value
$1,217,300
$1.16M - $1.28M
$2,577/mo
Price history
| Date | Event | Price |
|---|---|---|
| 9/3/2026 | Price change | $1,285,000-2.7%$475/sqft |
Source:  Stellar MLS #W7887895 Report a problem Stellar MLS #W7887895 Report a problem | ||
| 7/27/2026 | Listed for sale | $1,320,000+106.3%$488/sqft |
Source: Stellar MLS #W7887895 Report a problem | ||
| 4/5/2021 | Sold | $640,000+11.3%$237/sqft |
Source: Public Record Report a problem | ||
| 5/10/2019 | Sold | $575,000-3.4%$213/sqft |
Source:  HCMLS #2192118 Report a problem HCMLS #2192118 Report a problem | ||
| 1/29/2019 | Listing removed | $595,000$220/sqft |
Source: SOUTHLAND PROPERTIES GROUP INC #W7800816 Report a problem | ||
| 10/24/2018 | Price change | $595,000-5.4%$220/sqft |
Source: SOUTHLAND PROPERTIES GROUP INC #W7800816 Report a problem | ||
| 5/1/2018 | Listed for sale | $629,000$233/sqft |
Source: SOUTHLAND PROPERTIES GROUP INC #W7800816 Report a problem | ||
Public tax history
| Year | Property taxes | Tax assessment |
|---|---|---|
| 2025 | $6,657 -3.6% | $473,527 +0.1% |
| 2024 | $6,908 -4% | $473,279 +6.6% |
| 2023 | $7,199 +7.7% | $443,796 +9.7% |
| 2022 | $6,686 +34.8% | $404,686 +44.6% |
| 2021 | $4,961 +14.8% | $279,910 +9.6% |
| 2020 | $4,321 | $255,291 +68.1% |
| 2019 | -- | $151,890 +1.4% |
| 2018 | $1,685 -14.2% | $149,847 +1.7% |
| 2017 | $1,965 | $147,276 +1.8% |
| 2016 | $1,965 +2.9% | $144,715 +0.5% |
| 2015 | $1,908 +0.6% | $143,988 +0.6% |
| 2014 | $1,897 +15.1% | $143,137 +1.2% |
| 2013 | $1,647 -2% | $141,426 -4.4% |
| 2012 | $1,681 -8.4% | $147,958 -7.3% |
| 2011 | $1,837 | $159,653 -6.7% |
| 2010 | -- | $171,115 +2.3% |
| 2009 | $1,951 -2.2% | $167,193 0% |
| 2008 | $1,994 | $167,251 |
Find assessor info on the county website
Monthly payment
Est. payment
Payment breakdown
Explore the cost of this home by adjusting the details. Changes won't be saved.Climate risks
Neighborhood: 34602
Nearby schools
Schools provided by the listing agent
- Elementary: Eastside Elementary School
- Middle: D.S. Parrot Middle
- High: Hernando High
Source: Stellar MLS. This data may not be complete. We recommend contacting the local school district to confirm school assignments for this home.
Similar homes
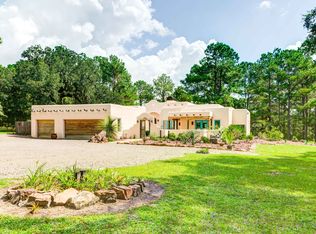
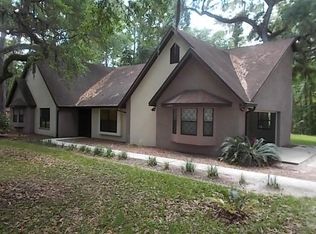
- $1,300,0003 bd2 ba2k sqft5025 Baseball Pond Rd, Brooksville, FL 34602For Sale
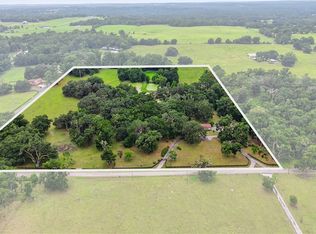 MLS ID #856502, Susan Woods, ERA American Suncoast Realty. Realtors Association of Citrus County
 - $744,5003 bd4 ba3.6k sqft22289 CHERATON ROAD, BROOKSVILLE, FL 34602For Sale
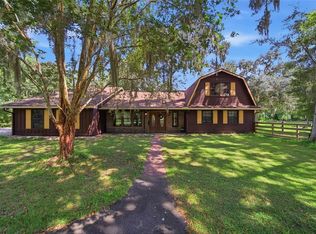
 MLS ID #TB8541243, Jack Brockman, DENNIS REALTY & INV. CORP.. Stellar MLS
 - $710,0005 bd3 ba2.2k sqft24142 TAMBER ROAD, BROOKSVILLE, FL 34602For Sale
 MLS ID #TB8545618, Sarah Metz, BINGHAM REALTY INC. Stellar MLS
 - $975,0003 bd4 ba3.4k sqft25895 TILLY HAWK LANE, BROOKSVILLE, FL 34602For Sale
 MLS ID #O6419244, Robert Kirkwood, IV, MAVREALTY. Stellar MLS
 - $1,250,0003 bd3 ba2.6k sqft8631 SW 70TH TERRACE, BUSHNELL, FL 33513For SaleMLS ID #TB8551890, Christopher McGuire, CAP X REAL ESTATE LLC. Stellar MLS
- $1,100,0004 bd3 ba2.9k sqft18350 HANCOCK BLUFF ROAD, DADE CITY, FL 33523For SaleMLS ID #TB8536907, Christine Hall, BINGHAM REALTY INC. Stellar MLS
- $679,5003 bd2 ba2.1k sqft6012 VALLEY SPRING DRIVE, BROOKSVILLE, FL 34601For SaleMLS ID #OM725474, Bert Meadows, MEADOWS REALTY, LLC. Stellar MLS
- $1,225,0003 bd3 ba3.2k sqft32112 JACK RUSSELL COURT, DADE CITY, FL 33525For SaleMLS ID #W7887018, Michael Constantine, RE/MAX ALLIANCE GROUP. Stellar MLS
- $775,0003 bd3 ba2k sqft7041 QUARTERHORSE LANE, BROOKSVILLE, FL 34604For SaleMLS ID #W7889321, Mimi McLeod, FIND YOUR PARADISE. Stellar MLS
- $1,195,0003 bd3 ba3.1k sqft37405 HIGHRIDGE DRIVE, DADE CITY, FL 33525For SaleMLS ID #TB8532507, King Sommers, III, KING & ASSOCIATES REAL ESTATE LLC. Stellar MLS
- $679,0003 bd4 ba3.4k sqft19546 MOSSY OAK COURT, BROOKSVILLE, FL 34601For SaleMLS ID #W7889309, Jared Tanner, CENTURY 21 ALLIANCE REALTY. Stellar MLS
- $654,0003 bd3 ba2.5k sqft6096 DUSK ROSE LANE, BROOKSVILLE, FL 34601For SaleMLS ID #W7883949, Cookie Miller, PA, RE/MAX SUNSET REALTY. Stellar MLS
- $1,900,0003 bd3 ba3.1k sqft23337 LAKE LINDSEY ROAD, BROOKSVILLE, FL 34601For SaleMLS ID #W7880204, Kendyl Cain, SOUTHLAND PROPERTIES GROUP II. Stellar MLS
- $1,500,0005 bd4 ba2.7k sqft8529 KENTON ROAD, WESLEY CHAPEL, FL 33545For SaleMLS ID #T3502379, Mark Cravens, FIRST QUALITY PROPERTIES. Stellar MLS
- $949,0004 bd3 ba2.6k sqft9550 PURDY STREET, SPRING HILL, FL 34608For SaleMLS ID #W7888421, Tony Fonte, EXP REALTY LLC. Stellar MLS
- $1,845,0004 bd3 ba2.9k sqft32640 BLUEBERRY HILL WAY, DADE CITY, FL 33523For SaleMLS ID #TB8492670, Michael Peeples, THE WILKINS WAY LLC. Stellar MLS
- $975,0003 bd2 ba2k sqft16142 BREAKWATER LANE, SPRING HILL, FL 34610For SaleMLS ID #TB8531422, Cody Adams, RUSSELL ADAMS REALTY INC. Stellar MLS
- $1,300,0004 bd4 ba3.7k sqft30218 FAIRWAY DRIVE, WESLEY CHAPEL, FL 33543For SaleMLS ID #TB8526715, Jason Catalanotto, LPT REALTY, LLC. Stellar MLS
