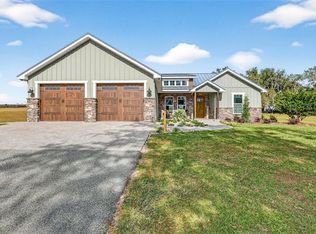
Country Roads....take me home!!! Welcome to this stunning custom built home situated on 5 private acres with gorgeous long range views!!!. The owners of this home have taken meticulous care and have done substantial upgrades to ensure this home will be worry free for years to come. With 4 bedrooms (one of the rooms is currenty used as an office) and 3 bathrooms this home is both family friendly and offers large entertaining spaces for holiday and entertaining gatherings to be comfortable while offering luxury at its finest!!! As you enter into the tiled foyer to the open floor plan living area you will be taken back with the stunning views. Your family room offers a Floor to Ceiling Stone gas fireplace with built in media outlets and surround sound. The gourmet kitchen will please even the most demanding chef in the family with restaurant grade appliances, gas oven/range, oversized island, and more cabinetry than you could possibly need. The Primary bedroom is very large and so is your spa like master bathroom complete with a walk in shower, soaking tub, and a large his and hers wrap around vanity. Second bedroom offers a private en suite bath with tub/shower combo. The third bedroom is upstairs and is a private sanctuary with a large closet. This home also features a 100amp EV Charger and Central vac. The true beauty of this home is your outside space and massive 48x60 workshop!! Bring your horses, bring your goats, heck bring an ostrich if you want to as the possibilities are endless and only limited by your imagination. The workshop is 100% custom built on a concrete slab, has full electric and water...could easily be converted to a horse barn or just keep all your toys inside and you will still have tons of room for whatever your heart desires. The owners have built a fantastic off the grid vegetable/plant growing area on the west side of the barn/workshop where you can move in and immediately start growing your own produce!! Other fantastic features include (2) tankless hot water heaters, outdoor dining area, exterior freshly painted, AC 2021, all new flooring, and so much more...Make your appointment today and start enjoying this peaceful retreat from all the business of the city with a short drive to all the area has to offer. Access to I-75 is just a short ten minute drive.
For sale
Price cut: $25K (7/30)
$1,225,000
32112 JACK RUSSELL COURT, DADE CITY, FL 33525
3beds
3,266sqft
:
Get pre-qualified$7,881/mo
Single Family Residence
Built in 2010
5 Acres Lot
$-- Zestimate®
$375/sqft
$21/mo HOA
What's special
Oversized islandStunning viewsExterior freshly paintedTiled foyerGorgeous long range viewsSpa like master bathroomGourmet kitchen
- 49 days |
- 522 |
- 33 |
Zillow last checked:
Listing updated:
Listed by:
Michael Constantine 727-415-0922,
RE/MAX ALLIANCE GROUP 727-845-4321
Source: Stellar MLS,MLS#: W7887018 Originating MLS: West Pasco
Originating MLS: West Pasco
Facts & features
Interior
Bedrooms & bathrooms
- Bedrooms: 3
- Bathrooms: 3
- Full bathrooms: 2
- 1/2 bathrooms: 1
Rooms
- Room types: Den/Library/Office, Dining Room
Primary bedroom
- Features: Walk-In Closet(s)
- Level: First
- Area: 300 Square Feet
- Dimensions: 20x15
Bedroom 2
- Features: Tub With Shower, Built-in Closet
- Level: First
- Area: 143 Square Feet
- Dimensions: 13x11
Primary bathroom
- Features: Bidet
- Level: First
- Area: 72 Square Feet
- Dimensions: 12x6
Bathroom 3
- Level: Second
- Area: 288 Square Feet
- Dimensions: 18x16
Dining room
- Level: First
- Area: 400 Square Feet
- Dimensions: 20x20
Great room
- Features: Built-In Shelving, Ceiling Fan(s)
- Level: First
- Area: 500 Square Feet
- Dimensions: 25x20
Kitchen
- Features: Kitchen Island
- Level: First
- Area: 340 Square Feet
- Dimensions: 20x17
Laundry
- Features: Built-in Features
- Level: First
- Area: 289 Square Feet
- Dimensions: 17x17
Office
- Level: First
- Area: 169 Square Feet
- Dimensions: 13x13
Heating
- Heat Pump
Cooling
- Central Air
Appliances
- Included: Dishwasher, Dryer, Exhaust Fan, Freezer, Ice Maker, Microwave, Other, Refrigerator, Tankless Water Heater, Washer
- Laundry: Inside, Laundry Room
Features
- Built-in Features, Cathedral Ceiling(s), Ceiling Fan(s), Eating Space In Kitchen, High Ceilings, Kitchen/Family Room Combo, Living Room/Dining Room Combo, Open Floorplan, Primary Bedroom Main Floor, Solid Surface Counters, Solid Wood Cabinets, Split Bedroom, Walk-In Closet(s)
- Flooring: Ceramic Tile, Hardwood
- Has fireplace: Yes
- Fireplace features: Gas, Living Room
Interior area
- Total structure area: 4,542
- Total interior livable area: 3,266 sqft
Video & virtual tour
Property
Parking
- Total spaces: 2
- Parking features: Driveway, Garage Door Opener, Garage Faces Side
- Attached garage spaces: 2
- Has uncovered spaces: Yes
- Details: Garage Dimensions: 24x22
Features
- Levels: Two
- Stories: 2
- Patio & porch: Front Porch, Rear Porch
- Exterior features: Lighting, Storage
- Has view: Yes
- View description: Trees/Woods
Lot
- Size: 5 Acres
- Features: Farm, Irregular Lot, Landscaped, Level, Oversized Lot
- Residential vegetation: Mature Landscaping, Trees/Landscaped
Details
- Additional structures: Barn(s), Workshop
- Parcel number: 2624200020000000050
- Zoning: AR5
- Special conditions: None
Construction
Type & style
- Home type: SingleFamily
- Property subtype: Single Family Residence
Materials
- Block, Stucco
- Foundation: Slab
- Roof: Shingle
Condition
- New construction: No
- Year built: 2010
Utilities & green energy
- Sewer: Septic Tank
- Water: Well
- Utilities for property: Cable Available, Electricity Connected, Phone Available, Water Available
Community & HOA
Community
- Features: Horses Allowed
- Security: Smoke Detector(s)
- Pet fee: $0 monthly
- Subdivision: ROLLINS ESTATES
HOA
- Has HOA: Yes
- HOA fee: $21 monthly
- HOA name: ROLLINS HOA
- HOA phone: 813-477-4797
Location
- Region: Dade City
Financial & listing details
- Price per square foot: $375/sqft
- Tax assessed value: $632,864
- Annual tax amount: $7,475
- Date on market: 6/24/2026
- Cumulative days on market: 38 days
- Listing terms: Cash,Conventional,VA Loan
- Ownership: Fee Simple
- Total actual rent: 0
- Electric utility on property: Yes
- Road surface type: Asphalt
Estimated market value
Not available
Estimated sales range
Not available
Not available
Price history
| Date | Event | Price |
|---|---|---|
| 7/30/2026 | Price change | $1,225,000-2%$375/sqft |
Source:  Stellar MLS #W7887018 Report a problem Stellar MLS #W7887018 Report a problem | ||
| 6/25/2026 | Listed for sale | $1,250,000+138.1%$383/sqft |
Source: Stellar MLS #W7887018 Report a problem | ||
| 5/8/2020 | Sold | $525,000-3.7%$161/sqft |
Source:  HCMLS #2200890 Report a problem HCMLS #2200890 Report a problem | ||
| 4/30/2020 | Pending sale | $545,000$167/sqft |
Source: RE/MAX MARKETING SPECIALISTS #W7812139 Report a problem | ||
| 3/10/2020 | Price change | $545,000-3.5%$167/sqft |
Source: RE/MAX Marketing Specialists #2200890 Report a problem | ||
| 1/15/2020 | Price change | $565,000-2.6%$173/sqft |
Source: RE/MAX Marketing Specialists #2200890 Report a problem | ||
| 11/26/2019 | Listed for sale | $579,900$178/sqft |
Source: RE/MAX MARKETING SPECIALISTS #W7812139 Report a problem | ||
| 11/13/2019 | Pending sale | $579,900$178/sqft |
Source: RE/MAX MARKETING SPECIALISTS #W7812139 Report a problem | ||
| 10/29/2019 | Price change | $579,900+10.5%$178/sqft |
Source: RE/MAX Marketing Specialists #2200890 Report a problem | ||
| 10/4/2019 | Listed for sale | $525,000$161/sqft |
Source: RE/MAX MARKETING SPECIALISTS #W7812139 Report a problem | ||
| 9/22/2019 | Pending sale | $525,000$161/sqft |
Source: RE/MAX MARKETING SPECIALISTS #W7812139 Report a problem | ||
| 8/9/2019 | Price change | $525,000-9.5%$161/sqft |
Source: RE/MAX Marketing Specialists #2200890 Report a problem | ||
| 6/17/2019 | Price change | $579,900-0.9%$178/sqft |
Source: RE/MAX Marketing Specialists #2200890 Report a problem | ||
| 3/26/2019 | Listed for sale | $585,000$179/sqft |
Source: Owner Report a problem | ||
Public tax history
| Year | Property taxes | Tax assessment |
|---|---|---|
| 2024 | $7,293 +3.7% | $459,180 |
| 2023 | $7,034 +11.1% | $459,180 +3% |
| 2022 | $6,332 +1.7% | $445,810 +6.1% |
| 2021 | $6,227 +11.1% | $420,227 +10.5% |
| 2020 | $5,605 +1.5% | $380,400 +2.3% |
| 2019 | $5,521 | $371,894 +1.9% |
| 2018 | $5,521 +1.7% | $364,998 |
| 2017 | $5,427 +0.2% | $364,998 +4.2% |
| 2016 | $5,419 +0.3% | $350,236 +0.7% |
| 2015 | $5,402 +4% | $347,816 -2.3% |
| 2014 | $5,196 | $355,866 |
Find assessor info on the county website
Monthly payment
Est. payment
Payment breakdown
Explore the cost of this home by adjusting the details. Changes won't be saved.Climate risks
Neighborhood: 33525
Nearby schools
GreatSchools rating
- 3/10San Antonio Elementary SchoolGrades: PK-5Distance: 1 mi
- 3/10Pasco Middle SchoolGrades: 6-8Distance: 5.4 mi
- 3/10Pasco High SchoolGrades: PK,9-12Distance: 6.5 mi
Schools provided by the listing agent
- Elementary: San Antonio-PO
- Middle: Pasco Middle-PO
- High: Pasco High-PO
Source: Stellar MLS. This data may not be complete. We recommend contacting the local school district to confirm school assignments for this home.
- $---- sqftSharber Rd, Dade City, FL 33525Off Market
- $577,2285.19 acres32152 Jack Russell Ct, Dade City, FL 33525Off Market

- $321,000-- bd-- ba-- sqft32042 Jack Russell Ct, Dade City, FL 33525Off Market
- $123,2295 acres32141 Jack Russell Ct, Dade City, FL 33525Off Market

- $694,87450 acres14280 Scharber Rd, Dade City, FL 33525Off Market
- $93,3735.08 acres32159 Jack Russell Ct, Dade City, FL 33525Off Market
- $1,7505 acres14404 Scharber Rd, Dade City, FL 33525Off Market
- $1,389,2004 bd4 ba3.5k sqft32045 Jack Russell Ct, Dade City, FL 33525Off Market
A local agent can set up tours, give advice and negotiate with sellers.
Similar homes
- $1,195,0003 bd3 ba3.1k sqft37405 HIGHRIDGE DRIVE, DADE CITY, FL 33525For Sale

 MLS ID #TB8532507, King Sommers, III, KING & ASSOCIATES REAL ESTATE LLC. Stellar MLS
 - $1,299,9004 bd5 ba2k sqft32103 RUSTY CREEK TRAIL, DADE CITY, FL 33525For Sale
 MLS ID #TB8466438, Chad Abraham, BINGHAM REALTY INC. Stellar MLS
 - $1,190,0006 bd4 ba4.3k sqft12716 TRADITION DRIVE, DADE CITY, FL 33525For Sale
 MLS ID #W7887544, Ralph Harvey, LISTWITHFREEDOM.COM. Stellar MLS
 - $1,495,0004 bd4 ba3.1k sqft32655 WESLEY WAY, DADE CITY, FL 33525For Sale
 MLS ID #TB8524457, King Sommers, III, KING & ASSOCIATES REAL ESTATE LLC. Stellar MLS
 - $1,195,0004 bd3 ba3.6k sqft13915 CARRYBACK DRIVE, DADE CITY, FL 33525For SaleMLS ID #TB8497950, Julie Wright, PREMIER SOTHEBYS INTL REALTY. Stellar MLS
- $875,0003 bd3 ba2.9k sqft12649 OAK HOLLOW COURT, DADE CITY, FL 33525For SaleMLS ID #TB8523614, Brandon Tecklenburg, EXP REALTY. Stellar MLS
- $729,0004 bd3 ba2.9k sqft14311 HILL COUNTRY LANE, DADE CITY, FL 33525For SaleMLS ID #TB8522598, Amie Lenhart, CHARLES RUTENBERG REALTY INC. Stellar MLS
- $1,400,0004 bd5 ba3.8k sqft31035 PASCO ROAD, SAN ANTONIO, FL 33576For SaleMLS ID #TB8490655, Nicholas Rice, REALTY ONE GROUP ADVANTAGE. Stellar MLS
- $725,0004 bd3 ba2.7k sqft13301 THOROUGHBRED DRIVE, DADE CITY, FL 33525For SaleMLS ID #TB8524967, Gina Marie Holm, REST EASY REALTY POWERED BY SELLSTATE. Stellar MLS
- $699,9003 bd3 ba2.7k sqft37714 FAIRFIELD LANE, DADE CITY, FL 33525For SaleMLS ID #TB8525550, Jessie Morris, JT REALTY & ASSOCIATES. Stellar MLS
- $1,338,0004 bd4 ba3.1k sqft17265 MEADOW BLUFF VIEW, DADE CITY, FL 33523For SaleMLS ID #TB8517359, Chelsea Rose, COLDWELL BANKER AQUATERRA REALTY. Stellar MLS
- $1,799,5006 bd6 ba4.6k sqft34428 MISSION VALLEY DRIVE, DADE CITY, FL 33525For SaleMLS ID #TB8487267, Sarah Schrader, KING & ASSOCIATES REAL ESTATE LLC. Stellar MLS
- $749,0004 bd3 ba3.4k sqft12305 LEANNE DRIVE, DADE CITY, FL 33525For SaleMLS ID #TB8514406, Brian Watson, DADE CITY REALTY. Stellar MLS
- $1,129,9004 bd4 ba4.3k sqft27625 LINCOLN PLACE, WESLEY CHAPEL, FL 33544For SaleMLS ID #TB8495655, Myrta Perez Ramos, AVENUE HOMES LLC. Stellar MLS
- $1,250,0004 bd4 ba3.4k sqft17163 BENES ROUSH ROAD, BROOKSVILLE, FL 34604For SaleMLS ID #W7887176, Erica Sumner, FLORIDA CRACKER PROPERTIES. Stellar MLS
- $799,9003 bd3 ba2.6k sqft34530 HEAVENLY LANE, DADE CITY, FL 33525For SaleMLS ID #TB8507425, Robyn Crist, KING & ASSOCIATES REAL ESTATE LLC. Stellar MLS
- $1,199,9004 bd3 ba3.6k sqft19616 AMAZON BASIN BEND, LUTZ, FL 33559For SaleMLS ID #TB8524027, Carol Romeo, COLDWELL BANKER REALTY. Stellar MLS
- $1,137,5004 bd5 ba3.7k sqft30581 IVY FORGE COURT, WESLEY CHAPEL, FL 33543For SaleMLS ID #TB8534995, Carolina Cognetta, LLC, MIHARA & ASSOCIATES INC.. Stellar MLS
- $774,0003 bd3 ba2.6k sqft810 SAVANNAH OAKS DRIVE, BROOKSVILLE, FL 34602For SaleMLS ID #TB8499287, Lindsey Harrie, KING & ASSOCIATES REAL ESTATE LLC. Stellar MLS
- $1,300,0004 bd4 ba3.7k sqft30218 FAIRWAY DRIVE, WESLEY CHAPEL, FL 33543For SaleMLS ID #TB8526715, Jason Catalanotto, LPT REALTY, LLC. Stellar MLS
