Experience refined Florida living in this beautifully updated 6-bedroom, 4-bath estate with a 3-car garage, ideally situated on a private 3/4-acre homesite on the 10th hole of the South Course in the exclusive Estates of Lake Jovita. From the moment you arrive, you’ll appreciate the home’s timeless curb appeal, welcoming entrance, bright and open interior filled with natural light, soaring tray ceiling, and a thoughtfully designed split floor plan that perfectly balances elegance, comfort, and privacy. At the heart of the home, the gourmet chef’s kitchen showcases stunning leathered granite countertops, new Thermador stainless steel appliances and abundant custom cabinetry and a spacious dinette area surrounding by windows overlooking the pool. The custom walk-in pantry has storage galore with cabinets, butcherblock countertop and shelving to the ceiling. Everything flows effortlessly into the expansive family room and custom library, highlighted by custom built-in shelving, creating an exceptional space for both everyday living and effortless entertaining. The home also features elegant formal living and dining rooms, along with a private executive office or den. Rich wood finishes throughout add warmth, sophistication, and timeless character. The luxurious primary suite serves as a private retreat with a spa-inspired bath featuring a soaking garden tub, walk-in shower, dual vanities, and an oversized walk-in closet. There is an additional closet separate from the walk-in closet, that is perfect for that shoe and/or purse collection. Upstairs, a spacious private bonus suite with a full bath offers incredible flexibility as a sixth bedroom, guest retreat, executive office or nanny quarters. The generously sized secondary bedrooms each offer ample closet space and convenient access to multiple full bathrooms, making the layout ideal for everyone, multigenerational living, or hosting guests. Step outside to your own backyard oasis featuring a screened paver lanai, sparkling pool, expansive entertaining areas, and a cozy fire pit surrounded by mature landscaping that provides exceptional privacy and a peaceful setting for relaxing or gathering. The interior and exterior paint have been updated. The engineered hardwood floors throughout are only four years old. One of the three AC’s were replaced in late 2024, one is 2025 and the main AC was replaced this year. The lightweight concrete tile roof was recertified in 2025. The pool screen enclosure was replaced three years ago with heavy duty golf ball resistant screen. This smart home includes whole house audio with Wi-Fi boosters throughout. Experience the rolling hills and natural elevation changes that make Lake Jovita feel more like the mountains of North Carolina than Central Florida. Just 20 minutes north of Tampa, and approximately one hour from Orlando, world-renowned beaches, and major attractions, this extraordinary community is truly one of Florida’s hidden gems. Residents enjoy an optional country club lifestyle with two golf courses, while being just minutes from I-75, top-rated hospitals, shopping, dining, excellent school, and the charm of historic downtown Dade City. This exceptional estate offers the perfect blend of luxury, privacy, and timeless elegance in one of Central Florida’s most desirable gated golf communities. Don’t miss this rare opportunity to own a truly remarkable home.
For sale
$1,190,000
12716 TRADITION DRIVE, DADE CITY, FL 33525
6beds
4,337sqft
:
Get pre-qualified$7,750/mo
Single Family Residence
Built in 2000
0.75 Acres Lot
$1,119,800 Zestimate®
$274/sqft
$114/mo HOA
What's special
Stunning leathered granite countertopsSparkling poolRich wood finishes throughoutTimeless curb appealAbundant custom cabinetryExpansive family roomEngineered hardwood floors throughout
- 25 days |
- 560 |
- 27 |
Likely to sell faster than
Zillow last checked:
Listing updated:
Listed by:
Ralph Harvey 855-456-4945,
LISTWITHFREEDOM.COM 855-456-4945
Source: Stellar MLS,MLS#: W7887544 Originating MLS: West Pasco
Originating MLS: West Pasco
Facts & features
Interior
Bedrooms & bathrooms
- Bedrooms: 6
- Bathrooms: 4
- Full bathrooms: 4
Rooms
- Room types: Den/Library/Office, Family Room, Dining Room, Living Room
Primary bedroom
- Features: Walk-In Closet(s)
- Level: First
- Area: 285 Square Feet
- Dimensions: 15x19
Other
- Features: Built-in Closet
- Level: Second
- Area: 280 Square Feet
- Dimensions: 20x14
Bedroom 2
- Features: Built-in Closet
- Level: First
- Area: 224 Square Feet
- Dimensions: 14x16
Bedroom 3
- Features: Built-in Closet
- Level: First
- Area: 180 Square Feet
- Dimensions: 12x15
Bedroom 4
- Features: Built-in Closet
- Level: First
- Area: 180 Square Feet
- Dimensions: 15x12
Bedroom 5
- Features: Built-in Closet
- Level: First
- Area: 150 Square Feet
- Dimensions: 15x10
Bathroom 1
- Level: First
Bathroom 4
- Level: Second
Den
- Level: First
- Area: 169 Square Feet
- Dimensions: 13x13
Dining room
- Level: First
- Area: 144 Square Feet
- Dimensions: 12x12
Family room
- Level: First
- Area: 330 Square Feet
- Dimensions: 15x22
Kitchen
- Level: First
- Area: 396 Square Feet
- Dimensions: 18x22
Library
- Level: First
- Area: 182 Square Feet
- Dimensions: 14x13
Living room
- Level: First
- Area: 225 Square Feet
- Dimensions: 15x15
Utility room
- Level: First
- Area: 84 Square Feet
- Dimensions: 12x7
Heating
- Central, Electric
Cooling
- Zoned
Appliances
- Included: Convection Oven, Dishwasher, Disposal, Dryer, Microwave, Other, Range, Refrigerator, Washer, Wine Refrigerator
- Laundry: Inside, Laundry Room
Features
- Ceiling Fan(s), Dry Bar, Eating Space In Kitchen, Stone Counters, Walk-In Closet(s)
- Flooring: Carpet, Tile, Hardwood
- Has fireplace: No
Interior area
- Total structure area: 4,800
- Total interior livable area: 4,337 sqft
Video & virtual tour
Property
Parking
- Total spaces: 3
- Parking features: Driveway, Garage Door Opener, Garage Faces Side
- Attached garage spaces: 3
- Has uncovered spaces: Yes
Features
- Levels: Two
- Stories: 2
- Patio & porch: Covered, Patio, Screened
- Exterior features: None
- Has private pool: Yes
- Pool features: In Ground, Screen Enclosure
- Has view: Yes
- View description: Golf Course
Lot
- Size: 0.75 Acres
- Dimensions: 126 x 233 x 165 x 222
- Features: Landscaped, Level
- Residential vegetation: Mature Landscaping, Trees/Landscaped
Details
- Parcel number: 212506002.0000.00242.0
- Zoning: MPUD
- Special conditions: None
Construction
Type & style
- Home type: SingleFamily
- Architectural style: Traditional
- Property subtype: Single Family Residence
Materials
- Block, Stone, Stucco
- Foundation: Slab
- Roof: Concrete
Condition
- New construction: No
- Year built: 2000
Utilities & green energy
- Sewer: Public Sewer
- Water: Public
- Utilities for property: Cable Available, Cable Connected, Fire Hydrant, Phone Available, Propane, Sewer Available, Sewer Connected, Street Lights, Underground Utilities, Water Available, Water Connected
Community & HOA
Community
- Features: Clubhouse, Dog Park, Fitness Center, Golf, Playground, Pool, Sidewalks
- Security: Gated Community, Security Gate
- Pet fee: $0 monthly
- Subdivision: LAKE JOVITA GOLF & COUNTRY CLUB PH 01
HOA
- Has HOA: Yes
- Amenities included: Fitness Center, Park, Pickleball Court(s), Pool, Tennis Court(s)
- HOA fee: $114 monthly
- HOA name: Lake Jovita HOA
- HOA phone: 352-567-7000
Location
- Region: Dade City
Financial & listing details
- Price per square foot: $274/sqft
- Tax assessed value: $931,401
- Annual tax amount: $9,281
- Date on market: 7/10/2026
- Cumulative days on market: 26 days
- Listing terms: Cash,Conventional,FHA,VA Loan
- Ownership: Fee Simple
- Total actual rent: 0
- Road surface type: Paved
Estimated market value
$1,119,800
$1.06M - $1.18M
$4,306/mo
Price history
| Date | Event | Price |
|---|---|---|
| 7/10/2026 | Listed for sale | $1,190,000+157.3%$274/sqft |
Source:  Stellar MLS #W7887544 Report a problem Stellar MLS #W7887544 Report a problem | ||
| 7/3/2019 | Sold | $462,500-3.6%$107/sqft |
Source: Public Record Report a problem | ||
| 3/30/2019 | Listing removed | $479,900$111/sqft |
Source: RE/MAX Metro #U7829636 Report a problem | ||
| 3/28/2019 | Pending sale | $479,900$111/sqft |
Source: RE/MAX Metro #U7829636 Report a problem | ||
| 2/20/2019 | Price change | $479,900-2%$111/sqft |
Source: RE/MAX METRO #U7829636 Report a problem | ||
| 1/11/2019 | Price change | $489,900-2%$113/sqft |
Source: RE/MAX METRO #U7829636 Report a problem | ||
| 11/16/2018 | Price change | $499,900-4.8%$115/sqft |
Source: RE/MAX METRO #U7829636 Report a problem | ||
| 11/6/2018 | Price change | $524,900-0.9%$121/sqft |
Source: RE/MAX METRO #U7829636 Report a problem | ||
| 10/10/2018 | Price change | $529,900-1.9%$122/sqft |
Source: RE/MAX METRO #U7829636 Report a problem | ||
| 9/17/2018 | Price change | $539,900-1.8%$124/sqft |
Source: RE/MAX METRO #U7829636 Report a problem | ||
| 8/22/2018 | Price change | $549,900-3.5%$127/sqft |
Source: RE/MAX METRO #U7829636 Report a problem | ||
| 7/26/2018 | Price change | $569,900-1.7%$131/sqft |
Source: RE/MAX METRO #U7829636 Report a problem | ||
| 6/26/2018 | Price change | $579,900-1.7%$134/sqft |
Source: RE/MAX METRO #U7829636 Report a problem | ||
| 5/30/2018 | Price change | $589,900-1.7%$136/sqft |
Source: RE/MAX METRO #U7829636 Report a problem | ||
| 4/2/2018 | Price change | $599,900-1.6%$138/sqft |
Source: RE/MAX METRO #U7829636 Report a problem | ||
| 12/5/2017 | Price change | $609,900-2.4%$141/sqft |
Source: RE/MAX METRO #U7829636 Report a problem | ||
| 8/16/2017 | Listed for sale | $624,900+859.9%$144/sqft |
Source: RE/MAX METRO #U7829636 Report a problem | ||
| 12/22/2016 | Sold | $65,100$15/sqft |
Source: Public Record Report a problem | ||
Public tax history
| Year | Property taxes | Tax assessment |
|---|---|---|
| 2024 | $9,072 +3.6% | $564,200 |
| 2023 | $8,755 +11% | $564,200 +3% |
| 2022 | $7,885 +1.6% | $547,770 +6.1% |
| 2021 | $7,759 +1.4% | $516,330 +1.4% |
| 2020 | $7,649 -21.2% | $509,210 -13.9% |
| 2019 | $9,707 | $591,604 +4.1% |
| 2018 | $9,707 +3.7% | $568,239 +5.1% |
| 2017 | $9,359 +3.1% | $540,513 +21.7% |
| 2016 | $9,081 +31.9% | $444,033 +0.7% |
| 2015 | $6,887 +1.2% | $440,946 -9.6% |
| 2014 | $6,803 | $487,836 +4.9% |
| 2013 | -- | $464,918 -5.3% |
| 2012 | -- | $490,741 +4.1% |
| 2011 | -- | $471,433 +5.7% |
| 2010 | -- | $446,194 +13% |
| 2009 | -- | $394,697 -44.8% |
| 2008 | -- | $715,123 -8% |
| 2007 | -- | $777,262 +15.3% |
| 2006 | -- | $673,918 +18% |
| 2005 | -- | $571,100 +9.7% |
| 2004 | -- | $520,824 +2.2% |
| 2003 | -- | $509,408 +1.8% |
| 2002 | -- | $500,571 +392.6% |
| 2000 | -- | $101,623 +4.3% |
| 1999 | -- | $97,414 |
Find assessor info on the county website
Monthly payment
Est. payment
Payment breakdown
Explore the cost of this home by adjusting the details. Changes won't be saved.Climate risks
Neighborhood: 33525
Nearby schools
GreatSchools rating
- 3/10San Antonio Elementary SchoolGrades: PK-5Distance: 1.8 mi
- 3/10Pasco Middle SchoolGrades: 6-8Distance: 3.6 mi
- 3/10Pasco High SchoolGrades: PK,9-12Distance: 7.9 mi
Schools provided by the listing agent
- Elementary: San Antonio-PO
- Middle: Pasco Middle-PO
- High: Pasco High-PO
Source: Stellar MLS. This data may not be complete. We recommend contacting the local school district to confirm school assignments for this home.
- $962,3004 bd4 ba4.2k sqft12728 Tradition Dr, Dade City, FL 33525Off Market
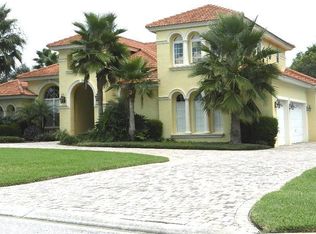
- $1,197,2005 bd5 ba5.3k sqft12708 Tradition Dr, Dade City, FL 33525Off Market

- $931,600-- bd3 ba3.5k sqft12740 Tradition Dr, Dade City, FL 33525Off Market
- $178,637-- bd-- ba-- sqft12715 Tradition Dr, Dade City, FL 33525Off Market
- $888,6000.824 Acres12700 Tradition Dr, Dade City, FL 33525Off Market
- $1,351,3004 bd5 ba4.3k sqft12745 Tradition Dr, Dade City, FL 33525Off Market
- $1,142,2004 bd4 ba4.2k sqft12701 Tradition Dr, Dade City, FL 33525Off Market
- $867,200-- bd3 ba3.3k sqft12752 Tradition Dr, Dade City, FL 33525Off Market
A local agent can set up tours, give advice and negotiate with sellers.
Similar homes
- $1,195,0003 bd3 ba3.1k sqft37405 HIGHRIDGE DRIVE, DADE CITY, FL 33525For Sale

 MLS ID #TB8532507, King Sommers, III, KING & ASSOCIATES REAL ESTATE LLC. Stellar MLS
 - $1,195,0004 bd3 ba3.6k sqft13915 CARRYBACK DRIVE, DADE CITY, FL 33525For Sale
 MLS ID #TB8497950, Julie Wright, PREMIER SOTHEBYS INTL REALTY. Stellar MLS
 - $949,0003 bd3 ba3.1k sqft12749 GRAND TRAVERSE DRIVE, DADE CITY, FL 33525For Sale
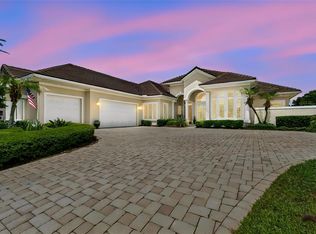 MLS ID #NS1088533, Jami Giles, EXIT REAL ESTATE PROPERTY SOL. Stellar MLS
 - $1,295,0006 bd4 ba5.1k sqft37403 CHURCH AVENUE, DADE CITY, FL 33525For Sale
 MLS ID #TB8503668, Katherine Britton, BHHS FLORIDA PROPERTIES GROUP. Stellar MLS
 - $674,9004 bd4 ba3.5k sqft13049 THOROUGHBRED DRIVE, DADE CITY, FL 33525For SaleMLS ID #TB8449268, Robert Zoller, Jr, BRAINARD REALTY. Stellar MLS
- $769,0004 bd3 ba3.4k sqft12305 LEANNE DRIVE, DADE CITY, FL 33525For SaleMLS ID #TB8514406, Brian Watson, DADE CITY REALTY. Stellar MLS
- $743,3334 bd3 ba2.6k sqft36510 SAINT JOE ROAD, DADE CITY, FL 33525For SaleMLS ID #TB8517852, Caren Mulay, DALTON WADE INC. Stellar MLS
- $949,0004 bd3 ba2.3k sqft17833 HYLAND LANE, DADE CITY, FL 33523For SaleMLS ID #TB8504204, Richard Boswell, KELLER WILLIAMS TAMPA PROPERTIES. Stellar MLS
- $1,129,9004 bd4 ba4.3k sqft27625 LINCOLN PLACE, WESLEY CHAPEL, FL 33544For SaleMLS ID #TB8495655, Myrta Perez Ramos, AVENUE HOMES LLC. Stellar MLS
- $740,0004 bd3 ba2.9k sqft14311 HILL COUNTRY LANE, DADE CITY, FL 33525For SaleMLS ID #TB8522598, Amie Lenhart, CHARLES RUTENBERG REALTY INC. Stellar MLS
- $1,299,9994 bd3 ba3.3k sqft24355 HIDEOUT TRAIL, LAND O LAKES, FL 34639For SaleMLS ID #TB8525173, Monique Holston-Greene, PA, COLDWELL BANKER REALTY. Stellar MLS
- $985,0004 bd4 ba4.5k sqft5212 GOLF LINKS BOULEVARD, ZEPHYRHILLS, FL 33541For SaleMLS ID #A4681585, Gayle Scott, COLDWELL BANKER REALTY. Stellar MLS
- $1,299,0005 bd4 ba4.4k sqft3225 CORDOBA RANCH BOULEVARD, LUTZ, FL 33559For SaleMLS ID #TB8530200, Lisa Kirkpatrick, CENTURY 21 LIST WITH BEGGINS. Stellar MLS
- $899,0005 bd4 ba3.3k sqft12862 CARMELA CIRCLE W, SAN ANTONIO, FL 33576For SaleMLS ID #TB8517583, Joelle Gjelaj, LPT REALTY, LLC. Stellar MLS
- $999,9905 bd4 ba3.3k sqft37904 TRILBY ROAD, DADE CITY, FL 33523For SaleMLS ID #TB8516201, Mercy Bassey, DALTON WADE INC. Stellar MLS
- $599,9997 bd4 ba3.5k sqft32550 RAPIDS LOOP, WESLEY CHAPEL, FL 33545For SaleMLS ID #TB8535027, Joelle Gjelaj, LPT REALTY, LLC. Stellar MLS
- $1,149,9005 bd5 ba4.4k sqft3839 SAN VITO DRIVE, WESLEY CHAPEL, FL 33543For SaleMLS ID #TB8472445, Trenton Howell, FUTURE HOME REALTY INC. Stellar MLS
- $1,099,0004 bd3 ba3.2k sqft418 PINE BLUFF DRIVE, LUTZ, FL 33549For SaleMLS ID #TB8522774, Joe Lewkowicz, COLDWELL BANKER REALTY. Stellar MLS
- $775,0004 bd3 ba2.5k sqft35841 MIDDEN PATH, ZEPHYRHILLS, FL 33541For SaleMLS ID #TB8524338, Elisabeth Christenson, CENTURY 21 CIRCLE. Stellar MLS
- $1,050,0006 bd4 ba4.3k sqft3654 BALLASTONE DRIVE, LAND O LAKES, FL 34638For SaleMLS ID #TB8510166, Sheila Sorensen, CHARLES RUTENBERG REALTY INC. Stellar MLS
