ASSUMABLE 2.25% Loan! Welcome Home to one of the most breathtaking SUNSETS in the prestigious Lake Jovita Golf & Country Club Community! Perfectly positioned on a premier oversized homesite overlooking the sparkling pond and the 15th tee of the North Course, this exceptional Arthur Rutenberg designed Windjammer residence offers 2,741 square feet of elegant living with 4 bedrooms, 3 full baths, a dedicated office with french doors for a private office and an oversized 3-car garage. From the moment you enter through the impressive double-door entry, your eyes are drawn through expansive glass doors to the spectacular screened lanai boasting a sparkling pool with panoramic golf course and waterfront views that create a picture-perfect backdrop for everyday living and entertaining! Designed with an open, light-filled floor plan, this stunning home showcases soaring ceilings, gleaming hardwood floors, crown molding, multiple tray ceilings, columns and architectural details, surround sound, built-in speakers, a security system and newer carpet in the owners suite. The gourmet kitchen is in the center of the home, featuring a large center island, Corian countertops, maple wood cabinets, stainless steel appliances, double ovens, an oversized walk-in pantry, and abundant prep space, while overlooking the spacious family room and serene outdoor scenery. Formal living and dining rooms welcome you just off the Foyer, along with a separate private office overlooking the front lawn. Open concept floorplan with formal and informal areas provides the perfect spaces for hosting gatherings of any size. Luxurious owner's suite is a peaceful retreat offering a comfortable sitting area, private lanai access, dual walk-in closets and serene views of the pool, pond, and spectacular sunsets. The spa-inspired primary bath features dual vanities, a relaxing jetted soaking tub, and a spacious walk-in shower. Three way split floorplan offers two separate guest wings providing privacy and flexibility for family and visitors. Dedicated Laundry room has built custom ironing board, utility sink, washer, dryer and storage. Sliding glass doors usher you outside to your own private paradise where the expansive screened lanai and sparkling pool invite you to relax while enjoying some of the most spectacular sunset and pond views in all of Lake Jovita! The current owners say their favorite feature is the unmatched sunset views that make every evening special! Located within the secure, 24-hour guard-gated Lake Jovita Golf & Country Club, residents enjoy low HOA fees, no CDD, private streets, playgrounds, picnic pavillion, two dog parks, tennis and pickleball courts, walking trail with exercise stations and optional membership to world-class amenities including two championship golf courses, a fitness center, resort-style pool, clubhouse dining, and an active social calendar. The 2023 Architectural Shingle ROOF ($23,000) provides added peace of mind, and the home's prime location offers convenient access to Wesley Chapel, Tampa, premier shopping, dining, medical facilities, and major highways for east commute for work or leisure. This is more than a home—it's a luxury lifestyle with some of the finest golf course and water views in the Hills of East Pasco. CALL TODAY!
For sale
$725,000
13301 THOROUGHBRED DRIVE, DADE CITY, FL 33525
4beds
2,741sqft
Single Family Residence
Built in 2004
0.48 Acres Lot
$-- Zestimate®
$265/sqft
$114/mo HOA
What's special
Large center islandSpectacular screened lanaiExpansive screened lanaiAbundant prep spaceSecurity systemCorian countertopsSurround sound built-in speakers
- 35 days |
- 466 |
- 27 |
Zillow last checked:
Listing updated:
Listed by:
Gina Marie Holm 813-495-5166,
REST EASY REALTY POWERED BY SELLSTATE 813-546-5846
Source: Stellar MLS,MLS#: TB8524967 Originating MLS: Suncoast Tampa
Originating MLS: Suncoast Tampa
Facts & features
Interior
Bedrooms & bathrooms
- Bedrooms: 4
- Bathrooms: 3
- Full bathrooms: 3
Rooms
- Room types: Den/Library/Office, Dining Room
Primary bedroom
- Features: Walk-In Closet(s)
- Level: First
- Area: 294.63 Square Feet
- Dimensions: 16.1x18.3
Bedroom 2
- Features: Built-in Closet
- Level: First
- Area: 123.12 Square Feet
- Dimensions: 10.8x11.4
Primary bathroom
- Features: Bath With Whirlpool, Makeup/Vanity Space, Split Vanities, Tub with Separate Shower Stall, Window/Skylight in Bath
- Level: First
Bathroom 3
- Features: Built-in Closet
- Level: First
- Area: 123.12 Square Feet
- Dimensions: 10.8x11.4
Bathroom 4
- Features: Built-in Closet
- Level: First
- Area: 141.48 Square Feet
- Dimensions: 10.8x13.1
Dinette
- Level: First
- Area: 114.4 Square Feet
- Dimensions: 10.4x11
Dining room
- Level: First
- Area: 170.94 Square Feet
- Dimensions: 11.1x15.4
Family room
- Level: First
- Area: 264.69 Square Feet
- Dimensions: 15.3x17.3
Foyer
- Level: First
- Area: 67.6 Square Feet
- Dimensions: 6.5x10.4
Kitchen
- Level: First
- Area: 189.72 Square Feet
- Dimensions: 12.4x15.3
Laundry
- Level: First
- Area: 60.83 Square Feet
- Dimensions: 7.7x7.9
Living room
- Level: First
- Area: 295.46 Square Feet
- Dimensions: 15.8x18.7
Office
- Level: First
- Area: 133.65 Square Feet
- Dimensions: 9.9x13.5
Heating
- Central, Electric
Cooling
- Central Air
Appliances
- Included: Oven, Cooktop, Dishwasher, Disposal, Dryer, Electric Water Heater, Microwave, Refrigerator, Washer, Water Softener
- Laundry: Electric Dryer Hookup, Inside, Laundry Room, Washer Hookup
Features
- Ceiling Fan(s), Eating Space In Kitchen, High Ceilings, Kitchen/Family Room Combo, Solid Wood Cabinets, Split Bedroom, Stone Counters, Thermostat, Tray Ceiling(s), Vaulted Ceiling(s), Walk-In Closet(s)
- Flooring: Carpet, Ceramic Tile, Hardwood
- Doors: Sliding Doors
- Windows: Window Treatments
- Has fireplace: No
Interior area
- Total structure area: 3,397
- Total interior livable area: 2,741 sqft
Property
Parking
- Total spaces: 3
- Parking features: Driveway, Garage Door Opener, Ground Level
- Attached garage spaces: 3
- Has uncovered spaces: Yes
- Details: Garage Dimensions: 25x26
Features
- Levels: One
- Stories: 1
- Patio & porch: Covered, Enclosed, Front Porch, Rear Porch, Screened
- Exterior features: Irrigation System, Lighting, Rain Gutters, Sidewalk
- Has private pool: Yes
- Pool features: Gunite, In Ground
- Has view: Yes
- View description: Golf Course, Water, Pond
- Has water view: Yes
- Water view: Water,Pond
Lot
- Size: 0.48 Acres
- Features: In County, Irregular Lot, Landscaped, Level, On Golf Course, Oversized Lot, Sidewalk
- Residential vegetation: Mature Landscaping, Trees/Landscaped
Details
- Parcel number: 3624200030000004920
- Zoning: MPUD
- Special conditions: None
Construction
Type & style
- Home type: SingleFamily
- Architectural style: Florida
- Property subtype: Single Family Residence
Materials
- Block, Concrete
- Foundation: Slab
- Roof: Shingle
Condition
- New construction: No
- Year built: 2004
Utilities & green energy
- Sewer: Public Sewer
- Water: Public
- Utilities for property: Cable Connected, Electricity Connected, Phone Available, Sewer Connected, Street Lights, Water Connected
Community & HOA
Community
- Features: Clubhouse, Gated Community - Guard, Golf Carts OK, Golf, Pool, Tennis Court(s)
- Security: Gated Community, Security Gate, Smoke Detector(s)
- Pet fee: $0 monthly
- Subdivision: LAKE JOVITA GOLF & COUNTRY CLUB
HOA
- Has HOA: Yes
- Amenities included: Clubhouse, Gated, Golf Course, Tennis Court(s)
- Services included: 24-Hour Guard
- HOA fee: $114 monthly
- HOA name: Sheri Kelberg
- HOA phone: 352-567-7000
Location
- Region: Dade City
Financial & listing details
- Price per square foot: $265/sqft
- Tax assessed value: $630,219
- Annual tax amount: $4,333
- Date on market: 7/10/2026
- Cumulative days on market: 23 days
- Listing terms: Cash,Conventional,FHA,VA Loan
- Ownership: Fee Simple
- Total actual rent: 0
- Electric utility on property: Yes
- Road surface type: Paved
Estimated market value
Not available
Estimated sales range
Not available
Not available
Price history
| Date | Event | Price |
|---|---|---|
| 7/30/2026 | Listed for sale | $725,000$265/sqft |
Source:  Stellar MLS #TB8524967 Report a problem Stellar MLS #TB8524967 Report a problem | ||
| 7/22/2026 | Contingent | $725,000$265/sqft |
Source: Stellar MLS #TB8524967 Report a problem | ||
| 7/10/2026 | Listed for sale | $725,000$265/sqft |
Source: Stellar MLS #TB8524967 Report a problem | ||
| 4/25/2026 | Listing removed | $725,000$265/sqft |
Source: Stellar MLS #TB8440016 Report a problem | ||
| 4/21/2026 | Price change | $725,000-2%$265/sqft |
Source: Stellar MLS #TB8440016 Report a problem | ||
| 12/4/2025 | Price change | $739,900-1.3%$270/sqft |
Source: Stellar MLS #TB8440016 Report a problem | ||
| 10/25/2025 | Listed for sale | $750,000+97.4%$274/sqft |
Source: Stellar MLS #TB8440016 Report a problem | ||
| 3/4/2015 | Sold | $380,000-0.3%$139/sqft |
Source: Public Record Report a problem | ||
| 10/15/2014 | Price change | $380,999-4.7%$139/sqft |
Source: PEOPLE'S CHOICE REALTY SERVICES LLC #T2630467 Report a problem | ||
| 5/17/2014 | Listed for sale | $399,900+303.9%$146/sqft |
Source: PEOPLE'S CHOICE REALTY SERVICES LLC #T2630467 Report a problem | ||
| 5/21/2003 | Sold | $99,000$36/sqft |
Source: Public Record Report a problem | ||
Public tax history
| Year | Property taxes | Tax assessment |
|---|---|---|
| 2025 | $4,333 +2.5% | $286,380 +2.9% |
| 2024 | $4,229 +3.9% | $278,310 |
| 2023 | $4,072 +11.3% | $278,310 +3% |
| 2022 | $3,657 +1.9% | $270,210 +6.1% |
| 2021 | $3,589 +1.6% | $254,700 +1.4% |
| 2020 | $3,532 +1.7% | $251,190 +2.3% |
| 2019 | $3,473 | $245,550 +1.9% |
| 2018 | $3,473 +1.9% | $240,974 |
| 2017 | $3,409 +0.4% | $240,974 +4.2% |
| 2016 | $3,394 -12.6% | $231,164 -11% |
| 2015 | $3,881 +2.7% | $259,601 -7.9% |
| 2014 | $3,778 | $281,762 +11.8% |
| 2013 | -- | $252,009 +1.9% |
| 2012 | -- | $247,358 -4.9% |
| 2011 | -- | $260,080 -6.5% |
| 2010 | -- | $278,185 -10.2% |
| 2009 | -- | $309,894 -19.2% |
| 2008 | -- | $383,350 -13% |
| 2007 | -- | $440,653 +4.8% |
| 2006 | -- | $420,657 +15.5% |
| 2005 | -- | $364,125 +310.1% |
| 2004 | -- | $88,785 +1.7% |
| 2003 | -- | $87,305 +3744.3% |
| 2002 | -- | $2,271 |
Find assessor info on the county website
Monthly payment
Est. payment
Payment breakdown
Explore the cost of this home by adjusting the details. Changes won't be saved.Climate risks
Neighborhood: 33525
Nearby schools
GreatSchools rating
- 3/10San Antonio Elementary SchoolGrades: PK-5Distance: 1.2 mi
- 3/10Pasco Middle SchoolGrades: 6-8Distance: 3.9 mi
- 3/10Pasco High SchoolGrades: PK,9-12Distance: 7.5 mi
- $614,900-- bd2 ba2.1k sqft13247 Thoroughbred Dr, Dade City, FL 33525Off Market
- $665,2004 bd3 ba2.7k sqft13309 Thoroughbred Dr, Dade City, FL 33525Off Market
- $656,500-- bd3 ba3k sqft13237 Thoroughbred Dr, Dade City, FL 33525Off Market
- $719,2004 bd3 ba2.8k sqft13315 Thoroughbred Dr, Dade City, FL 33525Off Market

- $665,0003 bd3 ba2.9k sqft13304 Thoroughbred Dr, Dade City, FL 33525Sold
- $693,4005 bd3 ba2.8k sqft13244 Thoroughbred Dr, Dade City, FL 33525Off Market
- $748,900-- bd4 ba3.2k sqft13227 Thoroughbred Dr, Dade City, FL 33525Off Market
- $696,500-- bd3 ba2.8k sqft13314 Thoroughbred Dr, Dade City, FL 33525Off Market
A local agent can set up tours, give advice and negotiate with sellers.
Similar homes
- $550,0004 bd3 ba1.9k sqft13235 LEGENDS TRAIL, DADE CITY, FL 33525For Sale
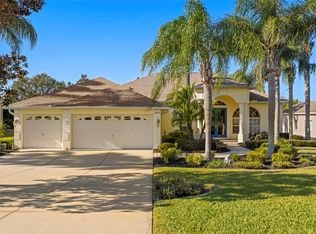
 MLS ID #W7883013, Laurie McGill, F I GREY & SON RESIDENTIAL. Stellar MLS
 - $799,9003 bd3 ba2.6k sqft34530 HEAVENLY LANE, DADE CITY, FL 33525For Sale
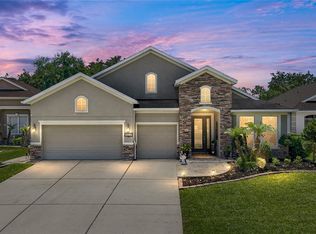 MLS ID #TB8507425, Robyn Crist, KING & ASSOCIATES REAL ESTATE LLC. Stellar MLS
 - $924,0003 bd3 ba3.1k sqft12749 GRAND TRAVERSE DRIVE, DADE CITY, FL 33525For Sale
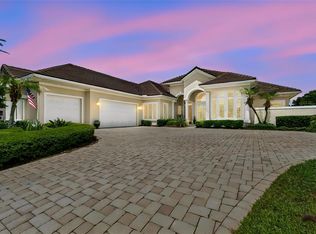 MLS ID #NS1088533, Jami Giles, EXIT REAL ESTATE PROPERTY SOL. Stellar MLS
 - $989,0003 bd3 ba3k sqft34115 AMERICANA AVENUE, DADE CITY, FL 33525For Sale
 MLS ID #TB8490900, Gina Marie Holm, REST EASY REALTY POWERED BY SELLSTATE. Stellar MLS
 - $551,0003 bd2 ba1.7k sqft12215 WOODLANDS CIRCLE, DADE CITY, FL 33525For SaleMLS ID #TB8520475, Geri LaFountain, KING & ASSOCIATES REAL ESTATE LLC. Stellar MLS
- $775,0004 bd3 ba2.5k sqft35841 MIDDEN PATH, ZEPHYRHILLS, FL 33541For SaleMLS ID #TB8524338, Elisabeth Christenson, CENTURY 21 CIRCLE. Stellar MLS
- $749,9004 bd3 ba3k sqft7101 HATPIN LOOP, WESLEY CHAPEL, FL 33545For SaleMLS ID #TB8495168, Dayna Santana, DAYNA SANTANA REALTY LLC. Stellar MLS
- $584,9904 bd3 ba2.6k sqft12309 LOOPBACK DRIVE, SAN ANTONIO, FL 33576For SaleMLS ID #TB8504303, Dammy Sanchez, FLORIDA'S 1ST CHOICE RLTY LLC. Stellar MLS
- $724,9004 bd3 ba2.8k sqft3629 WHISTLING LANE, LAND O LAKES, FL 34639For SaleMLS ID #TB8488265, Stacy Gervais, EPIQUE REALTY INC.. Stellar MLS
- $799,9904 bd3 ba3.1k sqft12054 QUAIL RIDGE DRIVE, SPRING HILL, FL 34610For SaleMLS ID #TB8518409, Junie Cook, FUTURE HOME REALTY INC. Stellar MLS
- $706,0004 bd3 ba2.7k sqft23305 GRACEWOOD CIRCLE, LAND O LAKES, FL 34639For SaleMLS ID #TB8523267, Holly Ruhlig, ADVANTAGE REAL ESTATE SERVICES. Stellar MLS
- $729,0004 bd3 ba2.7k sqft19328 AUTUMN WOODS AVENUE, TAMPA, FL 33647For SaleMLS ID #TB8503456, Nicole Leicht, REAL BROKER, LLC. Stellar MLS
- $745,0004 bd4 ba2.5k sqft19216 RIDGELAKE DRIVE, LUTZ, FL 33549For SaleMLS ID #TB8484236, Marne White, BROOKS REALTY GROUP LLC. Stellar MLS
- $699,9994 bd3 ba3.1k sqft14071 LINDEN DRIVE, SPRING HILL, FL 34609For SaleMLS ID #TB8468116, Jennifer Vazquez, JT REALTY & ASSOCIATES. Stellar MLS
- $799,0004 bd3 ba2.6k sqft26920 WINGED ELM DRIVE, WESLEY CHAPEL, FL 33544For SaleMLS ID #TB8527988, Laura Echevarria, AVENUE HOMES LLC. Stellar MLS
- $725,0005 bd4 ba2.9k sqft18018 JAVA ISLE DRIVE, TAMPA, FL 33647For SaleMLS ID #TB8525534, Gail Beskid, BRG REAL ESTATE INC. Stellar MLS
- $665,0004 bd3 ba2.9k sqft10236 ESTUARY DRIVE, TAMPA, FL 33647For SaleMLS ID #TB8531890, Darlene Evangelist, COLDWELL BANKER REALTY. Stellar MLS
- $800,0004 bd3 ba2.3k sqft22523 WILLOW LAKES DRIVE, LUTZ, FL 33549For SaleMLS ID #TB8535438, Ginamarie Carbonaro, GULF SHORES REALTY ERA POWERED LLC. Stellar MLS
- $745,0005 bd5 ba3.4k sqft8507 PORTAGE AVENUE, TAMPA, FL 33647For SaleMLS ID #TB8524185, Kevin Reeves, SMITH & ASSOCIATES REAL ESTATE. Stellar MLS
- $775,0004 bd3 ba2.9k sqft19737 PRINCE BENJAMIN DRIVE, LUTZ, FL 33549For SaleMLS ID #TB8487037, Sondra Boruty, CALL IT CLOSED INTL REALTY. Stellar MLS
