Set behind the gates of Lake Jovita, an amenity-filled golfing community known for its rolling scenery and resort-style lifestyle, this 3 bedroom, 2 bath home rests on a beautiful pond-view setting with valuable updates already in place. A 2024 roof, climate-controlled enclosed back porch, newer interior and exterior paint, and new bedroom carpet add meaningful appeal, while the peaceful backdrop gives the home a setting that feels unmistakably Lake Jovita. Mature trees, lush landscaping, and a covered entryway create a warm and welcoming arrival. Inside, the thoughtful floor plan is filled with features that make the home feel inviting and easy to enjoy. Wood flooring, crown molding, French doors, and open sightlines bring character to the main living spaces, while the layout allows you to host with ease. The living room flows naturally into the formal dining room, into the well-equipped kitchen, or out to the newly enclosed porch that now lives like extra square footage. The kitchen offers breakfast bar seating, a 4 piece stainless steel appliance package, pantry storage, easy-maintenance countertops, and a cozy eat-in dinette for casual meals. Privately split from the secondary bedrooms, the primary suite features 2 walk-in closets and an ensuite bathroom with dual sinks, a walk-in shower, and a water closet. Bedrooms 2 and 3 are generously sized and sit near the home’s second full bathroom, complete with a large garden tub. A dedicated laundry room, a 2 car garage, new storm shutters, and new gutters add everyday function, while the enclosed climate-controlled porch may be the space you enjoy most. With a wall of windows overlooking the backyard and pond, it creates a peaceful place to read, work, relax, or simply take in the view year-round. Lake Jovita offers a guarded gated entrance, playground, park, and walking trails, with optional membership packages available for 2 world-class 18-hole golf courses, a Junior Olympic size pool, tennis courts, clubhouse, restaurant, fitness center, pro shop, and more. Call today to schedule your private tour and experience this Lake Jovita home for yourself!
For sale
$551,000
12215 WOODLANDS CIRCLE, DADE CITY, FL 33525
3beds
1,762sqft
Single Family Residence
Built in 2001
9,916 Square Feet Lot
$-- Zestimate®
$313/sqft
$114/mo HOA
What's special
New bedroom carpetOpen sightlinesNew guttersMature treesPeaceful backdropThoughtful floor planFrench doors
- 62 days |
- 191 |
- 9 |
Zillow last checked:
Listing updated:
Listed by:
Geri LaFountain 813-469-0542,
KING & ASSOCIATES REAL ESTATE LLC 352-458-0291
Source: Stellar MLS,MLS#: TB8520475 Originating MLS: Suncoast Tampa
Originating MLS: Suncoast Tampa
Facts & features
Interior
Bedrooms & bathrooms
- Bedrooms: 3
- Bathrooms: 2
- Full bathrooms: 2
Rooms
- Room types: Dining Room, Utility Room
Primary bedroom
- Features: Ceiling Fan(s), En Suite Bathroom, Walk-In Closet(s)
- Level: First
- Area: 187 Square Feet
- Dimensions: 11x17
Bedroom 2
- Features: Ceiling Fan(s), Built-in Closet
- Level: First
- Area: 132 Square Feet
- Dimensions: 11x12
Bedroom 3
- Features: Ceiling Fan(s), Built-in Closet
- Level: First
- Area: 143 Square Feet
- Dimensions: 11x13
Dining room
- Level: First
- Area: 192 Square Feet
- Dimensions: 12x16
Kitchen
- Features: Breakfast Bar, Pantry
- Level: First
- Area: 210 Square Feet
- Dimensions: 14x15
Living room
- Features: Ceiling Fan(s)
- Level: First
- Area: 240 Square Feet
- Dimensions: 16x15
Heating
- Central
Cooling
- Central Air, Ductless
Appliances
- Included: Dishwasher, Dryer, Microwave, Range, Refrigerator, Washer
- Laundry: Inside, Laundry Room
Features
- Ceiling Fan(s), Crown Molding, Eating Space In Kitchen, Open Floorplan, Primary Bedroom Main Floor, Solid Surface Counters, Split Bedroom, Walk-In Closet(s)
- Flooring: Carpet, Tile, Hardwood
- Doors: French Doors
- Has fireplace: No
Interior area
- Total structure area: 2,832
- Total interior livable area: 1,762 sqft
Video & virtual tour
Property
Parking
- Total spaces: 2
- Parking features: Garage - Attached
- Attached garage spaces: 2
Features
- Levels: One
- Stories: 1
- Patio & porch: Enclosed, Rear Porch
- Exterior features: Irrigation System, Lighting, Rain Gutters
- Has view: Yes
- View description: Water, Pond
- Has water view: Yes
- Water view: Water,Pond
Lot
- Size: 9,916 Square Feet
- Features: In County
- Residential vegetation: Mature Landscaping, Trees/Landscaped
Details
- Parcel number: 0625210030000001690
- Zoning: MPUD
- Special conditions: None
Construction
Type & style
- Home type: SingleFamily
- Property subtype: Single Family Residence
Materials
- Block, Stucco
- Foundation: Slab
- Roof: Shingle
Condition
- New construction: No
- Year built: 2001
Utilities & green energy
- Sewer: Public Sewer
- Water: Public
- Utilities for property: BB/HS Internet Available, Electricity Connected, Public, Sewer Connected, Water Connected
Community & HOA
Community
- Features: Clubhouse, Deed Restrictions, Fitness Center, Gated Community - Guard, Golf Carts OK, Golf, Park, Playground, Pool, Restaurant, Tennis Court(s)
- Pet fee: $0 monthly
- Subdivision: LAKE JOVITA GOLF & COUNTRY CLUB PH 01A
HOA
- Has HOA: Yes
- Amenities included: Gated, Park, Playground
- Services included: 24-Hour Guard, Private Road
- HOA fee: $114 monthly
- HOA name: Sherri Kleberg
- HOA phone: 352-567-7000
Location
- Region: Dade City
Financial & listing details
- Price per square foot: $313/sqft
- Tax assessed value: $394,225
- Annual tax amount: $2,987
- Date on market: 6/19/2026
- Cumulative days on market: 11 days
- Listing terms: Cash,Conventional,FHA,VA Loan
- Ownership: Fee Simple
- Total actual rent: 0
- Electric utility on property: Yes
- Road surface type: Paved
Estimated market value
Not available
Estimated sales range
Not available
Not available
Price history
| Date | Event | Price |
|---|---|---|
| 6/19/2026 | Listed for sale | $551,000+16%$313/sqft |
Source:  Stellar MLS #TB8520475 Report a problem Stellar MLS #TB8520475 Report a problem | ||
| 6/2/2025 | Sold | $475,000$270/sqft |
Source: Stellar MLS #T3515912 Report a problem | ||
| 4/14/2025 | Pending sale | $475,000$270/sqft |
Source: Stellar MLS #T3515912 Report a problem | ||
| 4/8/2025 | Price change | $475,000-2.1%$270/sqft |
Source: Stellar MLS #T3515912 Report a problem | ||
| 3/28/2025 | Pending sale | $485,000$275/sqft |
Source: Stellar MLS #T3515912 Report a problem | ||
| 3/14/2025 | Price change | $485,000-3%$275/sqft |
Source: Stellar MLS #T3515912 Report a problem | ||
| 1/31/2025 | Listed for sale | $499,900$284/sqft |
Source: Stellar MLS #T3515912 Report a problem | ||
| 12/31/2024 | Pending sale | $499,900$284/sqft |
Source: Stellar MLS #T3515912 Report a problem | ||
| 11/25/2024 | Price change | $499,900-4.8%$284/sqft |
Source: Stellar MLS #T3515912 Report a problem | ||
| 10/17/2024 | Listed for sale | $524,900$298/sqft |
Source: Stellar MLS #T3515912 Report a problem | ||
| 9/4/2024 | Listing removed | $524,900$298/sqft |
Source: Stellar MLS #T3515912 Report a problem | ||
| 8/28/2024 | Price change | $524,900-4.6%$298/sqft |
Source: Stellar MLS #T3515912 Report a problem | ||
| 4/5/2024 | Listed for sale | $550,000+1471.4%$312/sqft |
Source: Stellar MLS #T3515912 Report a problem | ||
| 2/2/2000 | Sold | $35,000$20/sqft |
Source: Public Record Report a problem | ||
Public tax history
| Year | Property taxes | Tax assessment |
|---|---|---|
| 2025 | $2,987 +2.6% | $206,320 +2.9% |
| 2024 | $2,910 +4% | $200,510 |
| 2023 | $2,797 +11.6% | $200,510 +3% |
| 2022 | $2,507 +2.1% | $194,670 +6.1% |
| 2021 | $2,454 +1.8% | $183,500 +1.4% |
| 2020 | $2,412 +1.9% | $180,970 +2.3% |
| 2019 | $2,366 | $176,910 +1.9% |
| 2018 | $2,366 +2.1% | $173,612 |
| 2017 | $2,318 +0.6% | $173,612 +4.2% |
| 2016 | $2,305 +1.6% | $166,544 +0.7% |
| 2015 | $2,270 +5.2% | $165,386 -6.7% |
| 2014 | $2,159 | $177,254 +5.4% |
| 2013 | -- | $168,126 +5.8% |
| 2012 | -- | $158,946 -3.7% |
| 2011 | -- | $165,065 -5.2% |
| 2010 | -- | $174,128 -8.5% |
| 2009 | -- | $190,314 -20.8% |
| 2008 | -- | $240,262 -12.3% |
| 2007 | -- | $274,082 +5.1% |
| 2006 | -- | $260,778 +15.6% |
| 2005 | -- | $225,498 +17% |
| 2004 | -- | $192,707 +5.2% |
| 2003 | -- | $183,233 +2.2% |
| 2002 | -- | $179,376 +484.1% |
| 2000 | -- | $30,708 -3.2% |
| 1999 | -- | $31,731 |
Find assessor info on the county website
Monthly payment
Est. payment
Payment breakdown
Explore the cost of this home by adjusting the details. Changes won't be saved.Climate risks
Neighborhood: 33525
Nearby schools
GreatSchools rating
- 3/10San Antonio Elementary SchoolGrades: PK-5Distance: 2 mi
- 3/10Pasco Middle SchoolGrades: 6-8Distance: 3.6 mi
- 3/10Pasco High SchoolGrades: PK,9-12Distance: 7.9 mi
Schools provided by the listing agent
- Elementary: San Antonio-PO
- Middle: Pasco Middle-PO
- High: Pasco High-PO
Source: Stellar MLS. This data may not be complete. We recommend contacting the local school district to confirm school assignments for this home.
- $540,900-- bd3 ba2.4k sqft12219 Woodlands Cir, Dade City, FL 33525Off Market
- $522,000-- bd3 ba2.3k sqft12320 Forest Highlands Dr, Dade City, FL 33525Off Market
- $519,1003 bd3 ba2.2k sqft12314 Forest Highlands Dr, Dade City, FL 33525Off Market
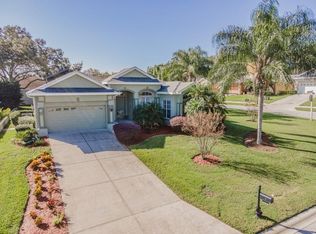
- $492,4003 bd3 ba2.5k sqft12223 Woodlands Cir, Dade City, FL 33525Off Market
- $492,4003 bd3 ba2.3k sqft12326 Forest Highlands Dr, Dade City, FL 33525Off Market
- $476,0003 bd2 ba2.6k sqft12334 Forest Highlands Dr, Dade City, FL 33525Off Market
- $518,5003 bd3 ba2.3k sqft12227 Woodlands Cir, Dade City, FL 33525Off Market
- $495,7003 bd2 ba2.4k sqft12216 Woodlands Cir, Dade City, FL 33525Off Market
A local agent can set up tours, give advice and negotiate with sellers.
Similar homes
- $550,0004 bd3 ba1.9k sqft13235 LEGENDS TRAIL, DADE CITY, FL 33525For Sale
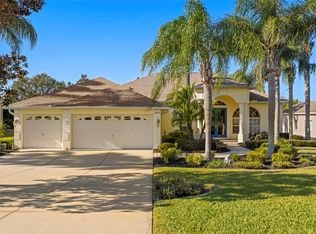
 MLS ID #W7883013, Laurie McGill, F I GREY & SON RESIDENTIAL. Stellar MLS
 - $499,9004 bd2 ba2k sqft40955 COUNTY ROAD 54, ZEPHYRHILLS, FL 33540For Sale
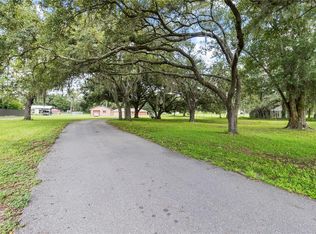 MLS ID #TB8538676, Alex Gromkov, QUICKSILVER REAL ESTATE GROUP. Stellar MLS
 - $399,9002 bd2 ba1.5k sqft14320 13TH STREET, DADE CITY, FL 33523For Sale
 MLS ID #TB8536669, King Sommers, III, KING & ASSOCIATES REAL ESTATE LLC. Stellar MLS
 - $595,0003 bd2 ba2.1k sqft21023 LOS CABOS COURT, LAND O LAKES, FL 34637For Sale
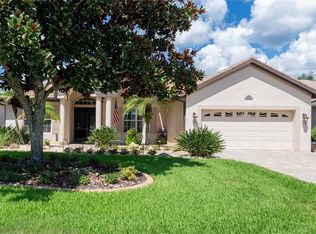 MLS ID #TB8528733, Sophia Necker, SUN N FUN REALTY. Stellar MLS
 - $479,9003 bd3 ba2.3k sqft31516 CABANA RYE, SAN ANTONIO, FL 33576For SaleMLS ID #TB8532105, Matt Sienk-G Sienk, PARTNER AGENT REALTY INC. Stellar MLS
- $499,9004 bd4 ba2.5k sqft5652 FISHER GLEN LOOP, WESLEY CHAPEL, FL 33545For SaleMLS ID #TB8523230, Nancy Cross, EXP REALTY LLC. Stellar MLS
- $549,9994 bd3 ba2.4k sqft6028 CATLIN DRIVE, TAMPA, FL 33647For SaleMLS ID #TB8517580, Ikram Sennoun, LPT REALTY, LLC. Stellar MLS
- $455,0003 bd2 ba2k sqft10202 HYANNISPORT LOOP, SAN ANTONIO, FL 33576For SaleMLS ID #TB8516548, Allison Vaughn, TOOLBOX SISTERS REALTY LLC. Stellar MLS
- $450,0003 bd2 ba1.9k sqft29255 GRASS BUNKER DRIVE, SAN ANTONIO, FL 33576For SaleMLS ID #TB8516621, Gina Marie Holm, REST EASY REALTY POWERED BY SELLSTATE. Stellar MLS
- $460,0003 bd2 ba2k sqft19808 TATTNALL WAY, BROOKSVILLE, FL 34601For SaleMLS ID #TB8538911, James Cosentino, KING & ASSOCIATES REAL ESTATE LLC. Stellar MLS
- $515,0004 bd2 ba1.9k sqft20744 ORCHARDTOWN DRIVE, LAND O LAKES, FL 34638For SaleMLS ID #TB8520727, Tanner Tillung, EXP REALTY LLC. Stellar MLS
- $499,0003 bd2 ba2.1k sqft30923 IVERSON DRIVE, WESLEY CHAPEL, FL 33543For SaleMLS ID #TB8531620, Keegan Siegfried, LPT REALTY, LLC. Stellar MLS
- $350,0003 bd2 ba1.3k sqft37147 FOXRUN PLACE, ZEPHYRHILLS, FL 33542For SaleMLS ID #TB8538133, Shane Riley, MARK SPAIN REAL ESTATE. Stellar MLS
- $515,0003 bd3 ba2.5k sqft5335 SAND CRANE COURT, WESLEY CHAPEL, FL 33543For SaleMLS ID #TB8514006, Lynne Hajj, FUTURE HOME REALTY INC. Stellar MLS
- $477,5004 bd2 ba2k sqft23427 PINE LAKE STREET, LAND O LAKES, FL 34639For SaleMLS ID #TB8532404, Jo-Ann Frazho, ATRIUM REALTY, LLC. Stellar MLS
- $504,9994 bd3 ba2.2k sqft27236 HOLLYBROOK TRAIL, WESLEY CHAPEL, FL 33544For SaleMLS ID #TB8522497, Monty Rifaie, NATIONWIDE REALTY SOLUTIONS LL. Stellar MLS
- $525,0004 bd3 ba2.6k sqft20017 PAINTING NATURE LANE, TAMPA, FL 33647For SaleMLS ID #TB8513573, Zaid Nofal, NATIONWIDE REALTY SOLUTIONS LL. Stellar MLS
- $589,9003 bd3 ba2.6k sqft7308 AMBLESIDE DRIVE, LAND O LAKES, FL 34637For SaleMLS ID #TB8522158, Bob Ortolano, BUYERS HOME STORE. Stellar MLS
- $525,0004 bd3 ba2.2k sqft22754 MAGNOLIA TRACE BOULEVARD, LUTZ, FL 33549For SaleMLS ID #TB8508831, Eva Johns, RE/MAX ALLIANCE GROUP. Stellar MLS
- $450,0004 bd3 ba2k sqft5230 HALSTEAD LANE, ZEPHYRHILLS, FL 33541For SaleMLS ID #TB8430479, Gene Han, CHARLES RUTENBERG REALTY INC. Stellar MLS
