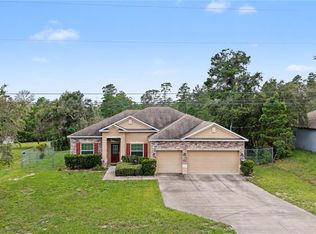
This home is absolute perfection! This immaculately kept pool home, located in the secluded back part of the Cascades 55+ community, shows like a new model home. You will feel right at home from the moment you walk up to the screened front porch with a relaxing covered porch and the gorgeous leaded glass door. You’ll be impressed by the spacious foyer, the formal open concept living/dining room with beautiful wood-look ceramic tile flooring that runs throughout all the living areas, with luxury vinyl in the laundry and bedrooms. The many large windows allow for abundant natural light in the home with beautiful plantation shutters throughout. This home features many upgrades such as crown molding, lovely ceiling fans, laundry room & plantation shutters. The kitchen boasts 42' cabinets, granite counters/backslash, electric stove, breakfast nook, butler's pantry, for great contemporary work area. Double doors lead to the 3rd bedroom (currently used as a den) which could function as a den or home office. Master bath has a jetted tub & separate tiled shower, 2 sinks & 2 walk-in closets. There is abundant storage in this home, with lots of extra shelving & storage in many areas including an expanded area in the garage. The family room opens to the oversized lanai, sparkling pool and spacious pool deck. Enjoy deer and other wildlife in the mornings, as this home backs up to a conservation lot that ensures you’ll never have back neighbors. Just a few of the recent updates include new washer and dryer, newer HVAC (2020), new roof (2024), updated kitchen faucet and cabinet hardware, some new electrical fixtures, electric fireplace in the living-room, newer exterior paint, replaced soft water tank, and updated landscaping. The Cascades community offers a wide range of amenities, including fitness center, tennis and pickleball, walking trails and swimming. Golf course is available to both members and non-members for an additional fee. This home is an absolute dream, so don’t wait, schedule your private showing today!
For sale
$460,000
19808 TATTNALL WAY, BROOKSVILLE, FL 34601
3beds
2,056sqft
Single Family Residence
Built in 2007
10,044 Square Feet Lot
$-- Zestimate®
$224/sqft
$415/mo HOA
What's special
Immaculately kept pool homeElectric stoveGorgeous leaded glass doorLaundry roomBreakfast nookNewer exterior paintSpacious foyer
- 5 days |
- 478 |
- 30 |
Likely to sell faster than
Zillow last checked:
Listing updated:
Listed by:
James Cosentino 352-458-0291,
KING & ASSOCIATES REAL ESTATE LLC 352-458-0291
Source: Stellar MLS,MLS#: TB8538911 Originating MLS: Suncoast Tampa
Originating MLS: Suncoast Tampa
Facts & features
Interior
Bedrooms & bathrooms
- Bedrooms: 3
- Bathrooms: 2
- Full bathrooms: 2
Rooms
- Room types: Family Room, Living Room, Utility Room
Primary bedroom
- Features: Walk-In Closet(s)
- Level: First
- Area: 322 Square Feet
- Dimensions: 23x14
Bedroom 2
- Features: Built-in Closet
- Level: First
- Area: 144 Square Feet
- Dimensions: 12x12
Bedroom 3
- Features: No Closet
- Level: First
- Area: 132 Square Feet
- Dimensions: 11x12
Dining room
- Level: First
- Area: 144 Square Feet
- Dimensions: 12x12
Great room
- Level: First
- Area: 289 Square Feet
- Dimensions: 17x17
Kitchen
- Level: First
- Area: 238 Square Feet
- Dimensions: 14x17
Heating
- Electric, Natural Gas
Cooling
- Central Air
Appliances
- Included: Dishwasher, Dryer, Range, Refrigerator, Washer
- Laundry: Inside, Laundry Room
Features
- Ceiling Fan(s), Eating Space In Kitchen, Kitchen/Family Room Combo, Living Room/Dining Room Combo, Split Bedroom, Stone Counters, Vaulted Ceiling(s)
- Flooring: Luxury Vinyl, Tile
- Doors: French Doors
- Windows: Window Treatments
- Has fireplace: No
Interior area
- Total structure area: 2,971
- Total interior livable area: 2,056 sqft
Video & virtual tour
Property
Parking
- Total spaces: 2
- Parking features: Driveway, Garage Door Opener, Workshop in Garage
- Attached garage spaces: 2
- Has uncovered spaces: Yes
Features
- Levels: One
- Stories: 1
- Patio & porch: Covered, Front Porch, Rear Porch, Screened
- Exterior features: Dog Run, Garden, Irrigation System, Rain Gutters, Sidewalk
- Has private pool: Yes
- Pool features: Gunite, In Ground, Screen Enclosure
- Fencing: Fenced,Other
- Has view: Yes
- View description: Pool
Lot
- Size: 10,044 Square Feet
- Features: Landscaped, Sidewalk
- Residential vegetation: Mature Landscaping
Details
- Parcel number: R0922319157800001670
- Zoning: CITY
- Special conditions: None
Construction
Type & style
- Home type: SingleFamily
- Property subtype: Single Family Residence
Materials
- Block, Stucco
- Foundation: Slab
- Roof: Shingle
Condition
- Completed
- New construction: No
- Year built: 2007
Utilities & green energy
- Sewer: Public Sewer
- Water: Public
- Utilities for property: Cable Connected, Electricity Connected, Natural Gas Connected, Sewer Connected, Street Lights, Water Connected
Community & HOA
Community
- Features: Association Recreation - Owned, Clubhouse, Deed Restrictions, Fitness Center, Sidewalks, Tennis Court(s)
- Pet fee: $0 monthly
- Senior community: Yes
- Subdivision: CASCADES AT S H PLANT PH 1 REP
HOA
- Has HOA: Yes
- Amenities included: Fitness Center, Pickleball Court(s), Pool
- Services included: Cable TV, Common Area Taxes, Maintenance Grounds
- HOA fee: $415 monthly
- HOA name: Meritage Associations- Yolanda Ortega
- HOA phone: 813-397-5120
Location
- Region: Brooksville
Financial & listing details
- Price per square foot: $224/sqft
- Tax assessed value: $385,433
- Annual tax amount: $6,167
- Date on market: 8/14/2026
- Cumulative days on market: 6 days
- Listing terms: Cash,Conventional,FHA,VA Loan
- Ownership: Fee Simple
- Total actual rent: 0
- Electric utility on property: Yes
- Road surface type: Paved, Asphalt
Estimated market value
Not available
Estimated sales range
Not available
Not available
Price history
| Date | Event | Price |
|---|---|---|
| 8/14/2026 | Listed for sale | $460,000+2.2%$224/sqft |
Source:  Stellar MLS #TB8538911 Report a problem Stellar MLS #TB8538911 Report a problem | ||
| 1/24/2025 | Listing removed | $449,900$219/sqft |
Source: Stellar MLS #TB8303898 Report a problem | ||
| 1/24/2025 | Listed for sale | $449,900$219/sqft |
Source: Stellar MLS #TB8303898 Report a problem | ||
| 10/26/2024 | Pending sale | $449,900$219/sqft |
Source: Stellar MLS #TB8303898 Report a problem | ||
| 9/16/2024 | Listed for sale | $449,900+57.9%$219/sqft |
Source: Stellar MLS #TB8303898 Report a problem | ||
| 4/1/2020 | Sold | $284,900-1.7%$139/sqft |
Source:  HCMLS #2206720 Report a problem HCMLS #2206720 Report a problem | ||
| 2/20/2020 | Pending sale | $289,900$141/sqft |
Source: CENTURY 21 Alliance Realty #2206720 Report a problem | ||
| 2/17/2020 | Listed for sale | $289,900$141/sqft |
Source: CENTURY 21 Alliance Realty #2206720 Report a problem | ||
| 1/27/2020 | Pending sale | $289,900$141/sqft |
Source: CENTURY 21 Alliance Realty #2206720 Report a problem | ||
| 1/24/2020 | Listed for sale | $289,900+23.4%$141/sqft |
Source: CENTURY 21 Alliance Realty #2206720 Report a problem | ||
| 11/3/2017 | Sold | $235,000-2%$114/sqft |
Source: HCMLS #2183753 Report a problem | ||
| 9/22/2017 | Price change | $239,900-4%$117/sqft |
Source: RE/MAX Marketing Specialists #2183753 Report a problem | ||
| 5/10/2017 | Listed for sale | $249,900-17.4%$122/sqft |
Source: RE/MAX Marketing Specialists #2183753 Report a problem | ||
| 3/13/2007 | Sold | $302,400$147/sqft |
Source: Public Record Report a problem | ||
Public tax history
| Year | Property taxes | Tax assessment |
|---|---|---|
| 2025 | $6,167 +5.9% | $299,793 +2.9% |
| 2024 | $5,822 +1.8% | $291,344 +3% |
| 2023 | $5,720 +4.4% | $282,858 +3% |
| 2022 | $5,481 +0.2% | $274,619 +3% |
| 2021 | $5,467 +87.2% | $266,620 +68.2% |
| 2020 | $2,921 | $158,545 +2.3% |
| 2019 | -- | $154,980 +1.9% |
| 2018 | $2,350 -19.4% | $152,090 -0.4% |
| 2017 | $2,916 | $152,642 +2.1% |
| 2016 | $2,916 +3.5% | $149,502 +0.7% |
| 2015 | $2,816 +3% | $148,463 +0.8% |
| 2014 | $2,733 +16.5% | $147,285 +1.5% |
| 2013 | $2,345 -15.1% | $145,108 -13.4% |
| 2012 | $2,764 -1.4% | $167,486 -2.8% |
| 2011 | $2,803 | $172,241 -6.2% |
| 2010 | -- | $183,620 -5.7% |
| 2009 | $4,116 -13.6% | $194,696 -12.3% |
| 2008 | $4,762 | $222,105 |
Find assessor info on the county website
Monthly payment
Est. payment
Payment breakdown
Explore the cost of this home by adjusting the details. Changes won't be saved.Climate risks
Neighborhood: Southern Hills Plantation
Nearby schools
GreatSchools rating
- 3/10Moton Elementary SchoolGrades: PK-5Distance: 2.9 mi
- 2/10Hernando High SchoolGrades: PK,6-12Distance: 4.7 mi
- 5/10D. S. Parrott Middle SchoolGrades: 6-8Distance: 6.1 mi
- $482,5003 bd3 ba2.4k sqft19820 Tattnall Way, Brooksville, FL 34601Sold

- $469,6004 bd3 ba2.6k sqft19796 Tattnall Way, Brooksville, FL 34601Off Market
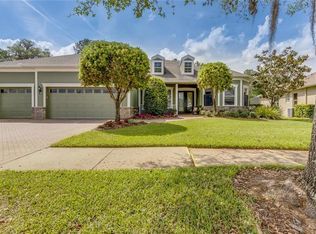
- $430,6002 bd3 ba2.3k sqft19834 Tattnall Way, Brooksville, FL 34601Off Market
- $462,9002 bd2 ba2.1k sqft19784 Tattnall Way, Brooksville, FL 34601Off Market
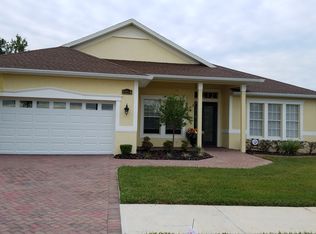
- $350,0003 bd3 ba2.3k sqft19819 Tattnall Way, Brooksville, FL 34601Sold
- $533,0002 bd3 ba2.3k sqft19795 Tattnall Way, Brooksville, FL 34601Off Market
- $445,4003 bd2 ba2.3k sqft19833 Tattnall Way, Brooksville, FL 34601Off Market
- $350,6292 bd2 ba2k sqft19850 Tattnall Way, Brooksville, FL 34601Off Market
A local agent can set up tours, give advice and negotiate with sellers.
A local lender can help you make sure your offer is ready when you are.
Similar homes
- $499,0002 bd2 ba1.9k sqft4926 SOUTHERN VALLEY LOOP, BROOKSVILLE, FL 34601For Sale
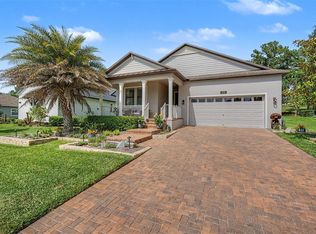
 MLS ID #TB8511734, Gina Marie Holm, REST EASY REALTY POWERED BY SELLSTATE. Stellar MLS
 - $450,0005 bd3 ba2.5k sqft5517 GREYSTONE DRIVE, SPRING HILL, FL 34609For Sale
 MLS ID #TB8531374, Jamie Maddy Booth, KELLER WILLIAMS REALTY- PALM HARBOR. Stellar MLS
 - $399,0004 bd4 ba2.5k sqft14217 WAKE ROBIN DRIVE, BROOKSVILLE, FL 34604For Sale
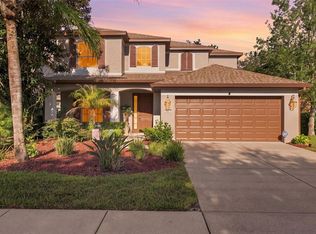 MLS ID #TB8538773, Ashley Gillum Smith, REAVES REAL ESTATE PROFESSIONALS LLC. Stellar MLS
 - $492,9904 bd3 ba2.4k sqft6545 LANDOVER BOULEVARD, SPRING HILL, FL 34608For Sale
 MLS ID #P4939450, Christian Clay, DALTON WADE INC. Stellar MLS
 - $434,9003 bd2 ba1.9k sqft13290 DON LOOP, SPRING HILL, FL 34609For SaleMLS ID #O6411154, Cheyenne Copeland, HAVEN PROPERTY GROUP LLC. Stellar MLS
- $399,9993 bd2 ba2.3k sqft5334 LEGEND HILLS LANE, SPRING HILL, FL 34609For SaleMLS ID #TB8524393, Keegan Siegfried, LPT REALTY, LLC. Stellar MLS
- $417,5003 bd2 ba2k sqft3410 IRONDALE AVENUE, SPRING HILL, FL 34609For SaleMLS ID #TB8535031, Karina Petrus, EXP REALTY LLC. Stellar MLS
- $495,0004 bd3 ba2.3k sqft3358 Ponytail Ct, Spring Hill, FL 34609For SaleMLS ID #856418, Tamya Waugh PA, BHHS Florida Properties Group. Realtors Association of Citrus County
- $299,9903 bd2 ba1.9k sqft5212 ESPLANDE COURT, BROOKSVILLE, FL 34604For SaleMLS ID #TB8518800, Colleen Ramirez, AGILE GROUP REALTY. Stellar MLS
- $459,9003 bd2 ba2k sqft18812 BASCOMB LANE, HUDSON, FL 34667For SaleMLS ID #TB8533257, April Murphy, REALTY EXPERTS. Stellar MLS
- $354,9003 bd2 ba2.2k sqft3224 ST IVES BOULEVARD, SPRING HILL, FL 34609For SaleMLS ID #G5115485, Julie Starr-Saucier, SUNCOAST REALTY SOLUTIONS, LLC. Stellar MLS
- $495,0003 bd3 ba2.5k sqft18416 AUTUMN LAKE BOULEVARD, HUDSON, FL 34667For SaleMLS ID #TB8536836, Heidi Seddon, CENTURY 21 BEGGINS ENTERPRISES. Stellar MLS
- $525,0003 bd3 ba2.3k sqft8293 NITTANY ROAD, WEEKI WACHEE, FL 34613For SaleMLS ID #W7888169, Brenda Draper, BLUEWATER BAY REALTY GROUP INC. Stellar MLS
- $476,9003 bd2 ba2.1k sqft1049 LARKIN ROAD, SPRING HILL, FL 34608For SaleMLS ID #TB8504634, Joel Hannah, DALTON WADE INC. Stellar MLS
- $455,0003 bd2 ba1.9k sqft12 Floribunda Ct, Homosassa, FL 34446For SaleMLS ID #854161, Douglas Mosier, Coldwell Banker Next Generatio. Realtors Association of Citrus County
- $440,0003 bd2 ba2.1k sqft10 Cyclamen Ct W, Homosassa, FL 34446For SaleMLS ID #855629, Joseph Faherty, RE/MAX Realty One. Realtors Association of Citrus County
- $535,0003 bd3 ba2.8k sqft275 PLANTER ROAD, SPRING HILL, FL 34606For SaleMLS ID #TB8536521, Jarid Weddle, RE/MAX MARKETING SPECIALISTS. Stellar MLS
- $527,0004 bd3 ba2.2k sqft28707 RALEIGH PLACE, WESLEY CHAPEL, FL 33545For SaleMLS ID #TB8539189, Kristin Estrada, KELLER WILLIAMS TAMPA PROPERTIES. Stellar MLS
- $487,9003 bd2 ba1.7k sqft14214 CINNAMAN LANE, WEEKI WACHEE, FL 34614For SaleMLS ID #TB8443026, Yaimin Gonzalez, JPT REALTY LLC. Stellar MLS
- $495,0004 bd2 ba2.2k sqft12536 SUNSET WOODS DRIVE, SPRING HILL, FL 34609For SaleMLS ID #TB8505816, Shirley Lopez, PEOPLE'S TRUST REALTY. Stellar MLS
