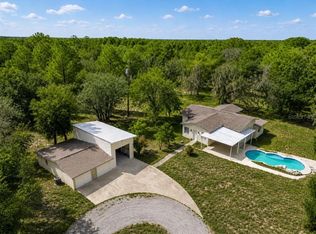
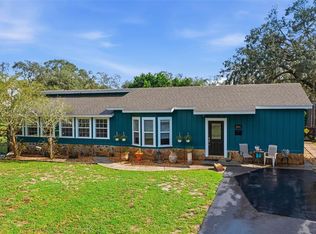
Rare opportunity to own 10-acre property with a beautifully updated 3-bedroom, 2-bathroom home and 3 outbuildings. Located just off Shady Hills Road in Pasco County. This versatile estate offers privacy, endless possibilities, and an impressive collection of three large outbuildings: studio workshop with air-condition (2000 s.f.) 50x40, Enclosed pole barn (1,500 s.f.) 50x30 with enclosed with man-cave inside (450 s.f.), Dog Kennel / Horse Barn (2550 Sf 42x61 ) and attached 2 car garage for even more storage. The home is a spacious 3-bedroom, 2-bath home with approximately 2,100 square feet of living area with enclosed porch, providing generous living space for family and entertaining. Interior updates include beautiful tile flooring, granite countertops, and a modernized kitchen ready for everyday living. A paved driveway leads to the home's exceptional outbuildings. Whether you're looking for a private country retreat, a place for livestock, equipment, hobbies, or a home-based business (subject to zoning), this property offers the space and flexibility you've been searching for. Opportunities like this in the Shady Hills area are few and far between. Schedule your private showing today and discover everything this is exceptional about this property.
For sale
Price cut: $50K (10/1)
$925,000
16142 BREAKWATER LANE, SPRING HILL, FL 34610
3beds
2,020sqft
Farm
Built in 1984
9.4 Acres Lot
$878,400 Zestimate®
$458/sqft
$-- HOA
What's special
Granite countertopsEnclosed porchBeautiful tile flooringPaved driveway
- 65 days
- 282
- 14
Zillow last checked:
Listing updated:
Listed by:
Cody Adams 813-503-6933,
RUSSELL ADAMS REALTY INC 813-949-3600
Source: Stellar MLS,MLS#: TB8531422 Originating MLS: Suncoast Tampa
Originating MLS: Suncoast Tampa
Facts & features
Interior
Bedrooms & bathrooms
- Bedrooms: 3
- Bathrooms: 2
- Full bathrooms: 2
Rooms
- Room types: Bonus Room
Primary bedroom
- Features: Built-in Closet
- Level: First
- Area: 180 Square Feet
- Dimensions: 12x15
Bathroom 1
- Level: First
- Area: 195.5 Square Feet
- Dimensions: 17x11.5
Bonus room
- Features: No Closet
- Level: First
- Area: 525 Square Feet
- Dimensions: 14x37.5
Dinette
- Level: First
- Area: 170 Square Feet
- Dimensions: 10x17
Dining room
- Level: First
- Area: 221 Square Feet
- Dimensions: 17x13
Kitchen
- Level: First
- Area: 120 Square Feet
- Dimensions: 12x10
Living room
- Level: First
- Area: 432 Square Feet
- Dimensions: 27x16
Heating
- Central
Cooling
- Central Air
Appliances
- Included: Range, Refrigerator
- Laundry: Laundry Room
Features
- Ceiling Fan(s)
- Flooring: Ceramic Tile
- Doors: Outdoor Grill
- Has fireplace: No
Interior area
- Total structure area: 2,107
- Total interior livable area: 2,020 sqft
Video & virtual tour
Property
Parking
- Total spaces: 2
- Parking features: Driveway
- Attached garage spaces: 2
- Has uncovered spaces: Yes
- Details: Garage Dimensions: 20x22
Features
- Levels: One
- Stories: 1
- Patio & porch: Covered, Patio
- Exterior features: Dog Run, Kennel, Outdoor Grill, Storage
- Fencing: Chain Link,Fenced,Vinyl
- Has view: Yes
- View description: Trees/Woods
Lot
- Size: 9.4 Acres
- Features: Farm, Oversized Lot, Private, Zoned for Horses
- Residential vegetation: Mature Landscaping
Details
- Additional structures: Barn(s), Kennel/Dog Run, Shed(s), Storage, Workshop
- Parcel number: 1824190000006000000
- Zoning: AR
- Special conditions: None
Construction
Type & style
- Home type: SingleFamily
- Architectural style: Ranch,Traditional
- Property subtype: Farm
Materials
- Block
- Foundation: Block
- Roof: Shingle
Condition
- Completed
- New construction: No
- Year built: 1984
Utilities & green energy
- Sewer: Septic Tank
- Water: Well
- Utilities for property: Cable Available, Electricity Connected
Community & HOA
Community
- Pet fee: $0 monthly
- Subdivision: ACREAGE
HOA
- Has HOA: No
Location
- Region: Spring Hill
Financial & listing details
- Price per square foot: $458/sqft
- Tax assessed value: $329,339
- Annual tax amount: $4,779
- Date on market: 7/28/2026
- Cumulative days on market: 66 days
- Listing terms: Cash,Conventional,FHA,VA Loan
- Ownership: Fee Simple
- Total actual rent: 0
- Electric utility on property: Yes
- Road surface type: Paved, Dirt
Estimated market value
$878,400
$834,000 - $922,000
$2,239/mo
Price history
| Date | Event | Price |
|---|---|---|
| 10/1/2026 | Price change | $925,000-5.1%$458/sqft |
Source:  Stellar MLS #TB8531422 Report a problem Stellar MLS #TB8531422 Report a problem | ||
| 7/28/2026 | Listed for sale | $975,000+1672.7%$483/sqft |
Source: Stellar MLS #TB8531422 Report a problem | ||
| 8/17/2018 | Sold | $55,000-64.2%$27/sqft |
Source: Public Record Report a problem | ||
| 2/17/2015 | Sold | $153,500+3.1%$76/sqft |
Source: Public Record Report a problem | ||
| 1/17/2015 | Price change | $148,900-4.5%$74/sqft |
Source: HORIZON PALM REALTY GROUP (262002122) #W7604099 Report a problem | ||
| 12/14/2014 | Price change | $155,900-5.5%$77/sqft |
Source: HORIZON PALM REALTY GROUP (262002122) #W7604099 Report a problem | ||
| 11/11/2014 | Listed for sale | $164,900-11.8%$82/sqft |
Source: Homepath #W7604099 Report a problem | ||
| 2/26/2002 | Sold | $187,000$93/sqft |
Source: Public Record Report a problem | ||
Public tax history
| Year | Property taxes | Tax assessment |
|---|---|---|
| 2025 | $4,779 +2.4% | $312,890 +2.9% |
| 2024 | $4,665 +3.8% | $304,080 |
| 2023 | $4,494 +11.3% | $304,080 +3% |
| 2022 | $4,038 +1.8% | $295,230 +6.1% |
| 2021 | $3,965 +1.6% | $278,300 +1.4% |
| 2020 | $3,903 +1.7% | $274,460 +2.3% |
| 2019 | $3,840 | $268,290 +1.9% |
| 2018 | $3,840 +1.9% | $263,295 |
| 2017 | $3,770 +0.4% | $263,295 +35.2% |
| 2016 | $3,755 +11% | $194,755 +2.1% |
| 2015 | $3,382 +31.7% | $190,770 +1.7% |
| 2014 | $2,568 | $187,524 +2.6% |
| 2013 | -- | $182,849 +0.2% |
| 2012 | -- | $182,420 -1.9% |
| 2011 | -- | $185,950 -4.8% |
| 2010 | -- | $195,382 -5% |
| 2009 | -- | $205,591 -19% |
| 2007 | -- | $253,763 +8.2% |
| 2006 | -- | $234,526 +6.6% |
| 2005 | -- | $219,940 +40.7% |
| 2004 | -- | $156,301 +1.9% |
| 2003 | -- | $153,402 |
Find assessor info on the county website
Monthly payment
Est. payment
Payment breakdown
Explore the cost of this home by adjusting the details. Changes won't be saved.Climate risks
Neighborhood: 34610
Nearby schools
Schools provided by the listing agent
- Elementary: Mary Giella Elementary-PO
- Middle: Crews Lake Middle-PO
- High: Hudson High-PO
Source: Stellar MLS. This data may not be complete. We recommend contacting the local school district to confirm school assignments for this home.
- $295,0005 bd2 ba1.7k sqft16230 Breakwater Ln, Spring Hill, FL 34610Sold
- $269,200-- bd3 ba1.9k sqft16050 Breakwater Ln, Spring Hill, FL 34610Off Market
- $200,700-- bd1 ba1.4k sqft16209 Breakwater Ln, Spring Hill, FL 34610Off Market
- $268,800-- bd1 ba360 sqft15322 Shady Hills Rd, Spring Hill, FL 34610Off Market
Similar homes
- $949,0004 bd3 ba2.6k sqft9550 PURDY STREET, SPRING HILL, FL 34608For Sale

 MLS ID #W7888421, Tony Fonte, EXP REALTY LLC. Stellar MLS
 - $479,9004 bd3 ba2.2k sqft17503 GALVESTON STREET, SPRING HILL, FL 34610For Sale
 MLS ID #TB8537372, Yareli Rodriguez, STAR BAY REALTY CORP.. Stellar MLS
 - $869,0005 bd3 ba2.2k sqft14539 COFFEY LANE, HUDSON, FL 34667For Sale
 MLS ID #TB8536937, Holly Golden, PREMIER SOTHEBYS INTL REALTY. Stellar MLS
 - $475,0003 bd2 ba1.7k sqft14404 AMY LANE, HUDSON, FL 34669For Sale
 MLS ID #W7888699, Michael Eaton, JR, SOUTHERN COAST TO COUNTRY RLTY. Stellar MLS
 - $699,9993 bd2 ba1.7k sqft14499 SANDY DRIVE, BROOKSVILLE, FL 34613For SaleMLS ID #TB8528311, Maxwell Heard, THE SHOP REAL ESTATE CO.. Stellar MLS
- $575,0003 bd2 ba2.6k sqft16090 FRINGE TREE DRIVE, SPRING HILL, FL 34610For SaleMLS ID #TB8478134, Jennifer Abreu, LOMBARDO TEAM REAL ESTATE LLC. Stellar MLS
- $479,9994 bd2 ba1.9k sqft1180 BATTERSEA AVENUE, SPRING HILL, FL 34609For SaleMLS ID #TB8530613, Michelle Guardino, PEOPLE'S TRUST REALTY. Stellar MLS
- $885,0003 bd3 ba2.5k sqft6743 SUNSET VISTA WAY, LAND O LAKES, FL 34637For SaleMLS ID #TB8507221, Makenzie Brown, KING & ASSOCIATES REAL ESTATE LLC. Stellar MLS
- $535,0003 bd2 ba1.7k sqft28434 SONNY DRIVE, WESLEY CHAPEL, FL 33544For SaleMLS ID #TB8549204, Molly Nye, CENTURY 21 BILL NYE REALTY. Stellar MLS
- $529,0004 bd4 ba2.9k sqft18608 AUTUMN LAKE BOULEVARD, HUDSON, FL 34667For SaleMLS ID #W7887965, Melissa Horn, FLORIDA LUXURY REALTY INC. Stellar MLS
- $549,9004 bd3 ba2.4k sqft9078 BIRMINGHAM AVENUE, WEEKI WACHEE, FL 34613For SaleMLS ID #TB8542781, Phil Schaeffer, III, CHARLES RUTENBERG REALTY INC. Stellar MLS
- $630,0003 bd2 ba2.4k sqft9020 SHENANDOAH RUN, WESLEY CHAPEL, FL 33544For SaleMLS ID #TB8521153, Wayne Gabriel, RE/MAX PREMIER GROUP. Stellar MLS
- $729,0003 bd2 ba2.4k sqft13804 PLUMOSA AVENUE, HUDSON, FL 34667For SaleMLS ID #W7882979, Melissa Horn, FLORIDA LUXURY REALTY INC. Stellar MLS
- $570,0003 bd3 ba2k sqft13416 WHITMARSH STREET, SPRING HILL, FL 34609For SaleMLS ID #W7886954, Tracie Trotter, RE/MAX MARKETING SPECIALISTS. Stellar MLS
- $664,9004 bd2 ba2.3k sqft27725 CENTURY OAKS COURT, DADE CITY, FL 33525For SaleMLS ID #TB8541431, Tina Fingerman, PEOPLE'S TRUST REALTY. Stellar MLS
- $698,0004 bd3 ba2.2k sqft27928 AUSTIN WOODS DRIVE, DADE CITY, FL 33525For SaleMLS ID #TB8528489, Karyn Koenig, RE/MAX CHAMPIONS. Stellar MLS
- $699,9004 bd4 ba2.2k sqft7812 WINDWARD WAY, ODESSA, FL 33556For SaleMLS ID #TB8543152, Michael Dickey, MIHARA & ASSOCIATES INC.. Stellar MLS
- $510,0003 bd3 ba2.4k sqft7151 RED OAK LOOP, NEW PORT RICHEY, FL 34654For SaleMLS ID #TB8526713, Corey Auld, KELLER WILLIAMS REALTY- PALM HARBOR. Stellar MLS
- $619,9993 bd2 ba1.7k sqft17269 RAINTREE ROAD, LUTZ, FL 33558For SaleMLS ID #TB8538046, Irma M Ruiz, FUTURE HOME REALTY INC. Stellar MLS
