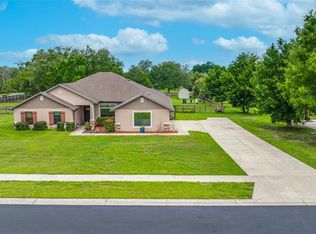
Luxury Pool Home on Over an Acre in the Gated Community of Austin Woods! Welcome to your own private Florida oasis in the exclusive Austin Woods community of Dade City! Nestled on over an acre of beautifully maintained land within this charming small gated community, this exceptional 4-bedroom, 3-bathroom home offers the perfect blend of luxury, comfort, and privacy with a desirable split-bedroom floor plan designed for both everyday living and entertaining. From the moment you step inside, you'll be greeted by soaring 10-foot ceilings, abundant natural light, and an open, spacious layout that feels warm and inviting. Just off the entry is a versatile den/home office, perfect for working remotely, a playroom, or a quiet retreat. The heart of the home is the beautifully appointed kitchen featuring a deep single-basin sink, ample cabinetry and counter space, and a cozy eat-in dining area overlooking the main living space, making it ideal for gathering with family and friends. The spacious primary suite is a true retreat, complete with elegant tray ceilings, a ceiling fan, two large walk-in closets, private access to the pool area, and a luxurious ensuite bathroom featuring dual vanities, a large linen closet, and an oversized walk-in shower accented by a stunning custom 8-foot seamless glass shower door that creates a true spa-like feel. On the opposite side of the home, you'll find three generously sized bedrooms, each with large closets, along with two additional full bathrooms. One of those bathrooms conveniently serves as the pool bath, offering dual sinks and direct access to the outdoor living area. Step outside and discover your own backyard paradise! The fully screen-enclosed pool is the centerpiece of the outdoor living space, complete with a beautiful custom water feature that creates the perfect atmosphere for relaxing or entertaining. The expansive lanai also features a covered seating area, allowing you to enjoy Florida living year-round, whether you're soaking up the sunshine or escaping it. With over an acre of land, you'll have plenty of room to spread out and enjoy the peaceful surroundings. The backyard also includes a spacious 12' x 24' shed, providing endless possibilities for storage, a workshop, hobbies, or keeping your lawn equipment and recreational gear organized. Additional highlights include a large three-car garage, offering ample space for vehicles, tools, and extra storage. As well as a large oversized driveway, perfect for guest parking. Located in the highly desirable Austin Woods, a peaceful gated community with estate-sized homes and a quiet country feel, you'll enjoy the perfect balance of privacy and convenience while still being just a short drive from shopping, dining, schools, and major roadways. This exceptional property truly offers everything you've been searching for, luxury, space, privacy, and an incredible outdoor lifestyle. Don't miss your opportunity to make this beautiful Dade City home your own. Schedule your private showing today!
For sale
$698,000
27928 AUSTIN WOODS DRIVE, DADE CITY, FL 33525
4beds
2,287sqft
Single Family Residence
Built in 2016
1.03 Acres Lot
$673,600 Zestimate®
$305/sqft
$169/mo HOA
What's special
Fully screen-enclosed poolLarge three-car garageAbundant natural lightLarge oversized drivewayCeiling fanElegant tray ceilingsBeautiful custom water feature
- 48 days
- 472
- 19
Zillow last checked:
Listing updated:
Listed by:
Karyn Koenig 813-528-6486,
RE/MAX CHAMPIONS 727-807-7887
Source: Stellar MLS,MLS#: TB8528489 Originating MLS: West Pasco
Originating MLS: West Pasco
Facts & features
Interior
Bedrooms & bathrooms
- Bedrooms: 4
- Bathrooms: 3
- Full bathrooms: 3
Rooms
- Room types: Den/Library/Office
Primary bedroom
- Features: Ceiling Fan(s), En Suite Bathroom, Walk-In Closet(s)
- Level: First
- Area: 195 Square Feet
- Dimensions: 15x13
Bedroom 2
- Features: Ceiling Fan(s), Storage Closet
- Level: First
- Area: 110 Square Feet
- Dimensions: 11x10
Bedroom 3
- Features: Ceiling Fan(s), Storage Closet
- Level: First
- Area: 110 Square Feet
- Dimensions: 11x10
Bedroom 4
- Features: Ceiling Fan(s), Storage Closet
- Level: First
- Area: 121 Square Feet
- Dimensions: 11x11
Primary bathroom
- Features: Dual Sinks, Shower No Tub, Water Closet/Priv Toilet, Linen Closet
- Level: First
- Area: 130 Square Feet
- Dimensions: 13x10
Bathroom 2
- Features: Dual Sinks, Tub With Shower, Linen Closet
- Level: First
- Area: 70 Square Feet
- Dimensions: 10x7
Bathroom 3
- Features: Tub With Shower, No Closet
- Level: First
- Area: 40 Square Feet
- Dimensions: 8x5
Den
- Features: No Closet
- Level: First
- Area: 156 Square Feet
- Dimensions: 13x12
Dining room
- Features: No Closet
- Level: First
- Area: 110 Square Feet
- Dimensions: 11x10
Kitchen
- Features: Pantry, Built-in Closet
- Level: First
- Area: 156 Square Feet
- Dimensions: 13x12
Laundry
- Features: No Closet
- Level: First
- Area: 70 Square Feet
- Dimensions: 7x10
Living room
- Features: Ceiling Fan(s), No Closet
- Level: First
- Area: 432 Square Feet
- Dimensions: 18x24
Heating
- Central
Cooling
- Central Air
Appliances
- Included: Dishwasher, Dryer, Microwave, Range, Refrigerator, Washer
- Laundry: Electric Dryer Hookup, Inside, Laundry Room, Washer Hookup
Features
- Ceiling Fan(s), Eating Space In Kitchen, High Ceilings, Open Floorplan, Split Bedroom, Thermostat, Tray Ceiling(s), Walk-In Closet(s)
- Flooring: Carpet, Ceramic Tile, Laminate
- Has fireplace: No
- Common walls with other units/homes: Corner Unit
Interior area
- Total structure area: 2,287
- Total interior livable area: 2,287 sqft
Video & virtual tour
Property
Parking
- Total spaces: 3
- Parking features: Driveway, Garage Door Opener, Garage Faces Side, Oversized
- Attached garage spaces: 3
- Has uncovered spaces: Yes
Features
- Levels: One
- Stories: 1
- Patio & porch: Covered, Enclosed, Front Porch, Porch, Rear Porch, Screened
- Exterior features: Garden, Lighting, Private Yard, Sidewalk
- Has private pool: Yes
- Pool features: Chlorine Free, In Ground, Lighting, Salt Water, Screen Enclosure
- Has view: Yes
- View description: Pool, Trees/Woods
Lot
- Size: 1.03 Acres
- Features: Corner Lot, Landscaped, Oversized Lot, Sidewalk
- Residential vegetation: Mature Landscaping, Trees/Landscaped
Details
- Additional structures: Shed(s)
- Parcel number: 2524290020001000200
- Zoning: MPUD
- Special conditions: None
Construction
Type & style
- Home type: SingleFamily
- Architectural style: Florida
- Property subtype: Single Family Residence
Materials
- Block, Stucco
- Foundation: Slab
- Roof: Shingle
Condition
- Completed
- New construction: No
- Year built: 2016
Utilities & green energy
- Sewer: Septic Tank
- Water: Well
- Utilities for property: BB/HS Internet Available, Cable Available, Electricity Connected, Phone Available
Community & HOA
Community
- Features: Community Mailbox, Deed Restrictions, Gated Community - No Guard
- Security: Gated Community
- Pet fee: $0 monthly
- Subdivision: AUSTIN WOODS
HOA
- Has HOA: Yes
- Amenities included: Gated
- Services included: Maintenance Grounds, Manager
- HOA fee: $169 monthly
- HOA name: Associa Gulf Coast/ Brenna Harris
- HOA phone: 727-577-2200
Location
- Region: Dade City
Financial & listing details
- Price per square foot: $305/sqft
- Tax assessed value: $505,457
- Annual tax amount: $4,170
- Date on market: 7/14/2026
- Cumulative days on market: 48 days
- Listing terms: Cash,Conventional,FHA,VA Loan
- Ownership: Fee Simple
- Total actual rent: 0
- Electric utility on property: Yes
- Road surface type: Paved
Estimated market value
$673,600
$640,000 - $707,000
$3,148/mo
Price history
| Date | Event | Price |
|---|---|---|
| 7/14/2026 | Listed for sale | $698,000+150.9%$305/sqft |
Source:  Stellar MLS #TB8528489 Report a problem Stellar MLS #TB8528489 Report a problem | ||
| 9/12/2016 | Sold | $278,200$122/sqft |
Source: Public Record Report a problem | ||
Public tax history
| Year | Property taxes | Tax assessment |
|---|---|---|
| 2025 | $4,170 +2.5% | $276,680 +2.9% |
| 2024 | $4,069 +3.9% | $268,890 |
| 2023 | $3,917 +28.9% | $268,890 +3% |
| 2022 | $3,039 +2% | $261,060 +20.6% |
| 2021 | $2,979 +1.7% | $216,460 +1.4% |
| 2020 | $2,930 +1.8% | $213,480 +2.3% |
| 2019 | $2,878 | $208,680 +1.9% |
| 2018 | $2,878 +2% | $204,796 +0.7% |
| 2017 | $2,823 +1.4% | $203,303 +667.8% |
| 2016 | $2,785 +515% | $26,480 |
| 2015 | $453 +1.7% | $26,480 |
| 2014 | $445 | $26,480 |
| 2013 | -- | $26,480 |
| 2012 | -- | $26,480 |
| 2011 | -- | $26,480 |
| 2010 | -- | $26,480 |
| 2009 | -- | $26,480 -20% |
| 2008 | -- | $33,100 |
| 2007 | -- | $33,100 |
Find assessor info on the county website
Monthly payment
Est. payment
Payment breakdown
Explore the cost of this home by adjusting the details. Changes won't be saved.Climate risks
Neighborhood: 33525
Nearby schools
Schools provided by the listing agent
- Elementary: San Antonio-PO
- Middle: Pasco Middle-PO
- High: Pasco High-PO
Source: Stellar MLS. This data may not be complete. We recommend contacting the local school district to confirm school assignments for this home.
- $629,8004 bd3 ba2.3k sqft27935 Austin Woods Dr, Dade City, FL 33525Off Market
- $513,000-- bd2 ba2.3k sqft27823 Austin Woods Dr, Dade City, FL 33525Off Market
- $516,900-- bd2 ba2.3k sqft27930 Austin Woods Dr, Dade City, FL 33525Off Market
- $624,3004 bd3 ba3k sqft27815 Austin Woods Dr, Dade City, FL 33525Off Market
Similar homes
- $680,0004 bd2 ba2.3k sqft27725 CENTURY OAKS COURT, DADE CITY, FL 33525For Sale

 MLS ID #TB8541431, Tina Fingerman, PEOPLE'S TRUST REALTY. Stellar MLS
 - $675,0004 bd3 ba2.9k sqft14311 HILL COUNTRY LANE, DADE CITY, FL 33525For Sale
 MLS ID #TB8522598, Amie Lenhart, CHARLES RUTENBERG REALTY INC. Stellar MLS
 - $694,5003 bd2 ba2.1k sqft6012 VALLEY SPRING DRIVE, BROOKSVILLE, FL 34601For Sale
 MLS ID #OM725474, Bert Meadows, MEADOWS REALTY, LLC. Stellar MLS
 - $675,0003 bd3 ba2.6k sqft5079 CEDAR LANE, BROOKSVILLE, FL 34601For Sale
 MLS ID #TB8477626, Sonja Heller, THE WILKINS WAY LLC. Stellar MLS
 - $699,9994 bd3 ba3.1k sqft14071 LINDEN DRIVE, SPRING HILL, FL 34609For SaleMLS ID #TB8468116, Jennifer Vazquez, JT REALTY & ASSOCIATES. Stellar MLS
- $551,0003 bd2 ba1.7k sqft12215 WOODLANDS CIRCLE, DADE CITY, FL 33525For SaleMLS ID #TB8520475, Geri LaFountain, KING & ASSOCIATES REAL ESTATE LLC. Stellar MLS
- $700,0004 bd3 ba2.7k sqft23305 GRACEWOOD CIRCLE, LAND O LAKES, FL 34639For SaleMLS ID #TB8523267, Holly Ruhlig, ADVANTAGE REAL ESTATE SERVICES. Stellar MLS
- $584,9904 bd3 ba2.6k sqft12309 LOOPBACK DRIVE, SAN ANTONIO, FL 33576For SaleMLS ID #TB8504303, Dammy Sanchez, FLORIDA'S 1ST CHOICE RLTY LLC. Stellar MLS
- $480,0002 bd2 ba2.2k sqft12442 FOREST HIGHLANDS DRIVE, DADE CITY, FL 33525For SaleMLS ID #TB8533055, Debra Fuxan, PA, DENNIS REALTY & INV. CORP.. Stellar MLS
- $729,0004 bd3 ba2.7k sqft19328 AUTUMN WOODS AVENUE, TAMPA, FL 33647For SaleMLS ID #TB8503456, Nicole Leicht, REAL BROKER, LLC. Stellar MLS
- $745,0004 bd4 ba2.5k sqft19216 RIDGELAKE DRIVE, LUTZ, FL 33549For SaleMLS ID #TB8484236, Marne White, BROOKS REALTY GROUP LLC. Stellar MLS
- $700,0004 bd4 ba3.2k sqft23958 TERRACINA COURT, LAND O LAKES, FL 34639For SaleMLS ID #TB8533943, Anthony Malafronte, REAL BROKER, LLC. Stellar MLS
- $615,0005 bd4 ba3.2k sqft10724 PATRICK AVE, HUDSON, FL 34669For SaleMLS ID #TB8523385, Adriana Echevarria, ORCHARD BROKERAGE, LLC. Stellar MLS
- $669,0004 bd3 ba2.5k sqft16132 IVY LAKE DRIVE, ODESSA, FL 33556For SaleMLS ID #TB8528968, Yhotzmine Fields, BHHS FLORIDA PROPERTIES GROUP. Stellar MLS
- $549,0003 bd3 ba2.1k sqft24075 WINDING CREEK DRIVE, BROOKSVILLE, FL 34601For SaleMLS ID #TB8530373, Brian Kanicki, 54 REALTY LLC. Stellar MLS
- $624,9993 bd2 ba1.7k sqft17269 RAINTREE ROAD, LUTZ, FL 33558For SaleMLS ID #TB8538046, Irma M Ruiz, FUTURE HOME REALTY INC. Stellar MLS
- $419,9903 bd2 ba1.8k sqft12421 EASTPOINTE DRIVE, DADE CITY, FL 33525For SaleMLS ID #TB8499435, Valerie Garcia, REALTY HUB. Stellar MLS
- $775,0003 bd3 ba2.8k sqft13176 COOPER ROAD, SPRING HILL, FL 34609For SaleMLS ID #A4686427, Robin Gonzalez, REDFIN CORPORATION. Stellar MLS
- $575,0005 bd3 ba3.4k sqft29719 CEDAR WAXWING DRIVE, WESLEY CHAPEL, FL 33545For SaleMLS ID #TB8538010, Edward Gibbs, REALTY ONE GROUP ADVANTAGE. Stellar MLS
- $775,0004 bd3 ba2.9k sqft19737 PRINCE BENJAMIN DRIVE, LUTZ, FL 33549For SaleMLS ID #TB8487037, Sondra Boruty, CALL IT CLOSED INTL REALTY. Stellar MLS
