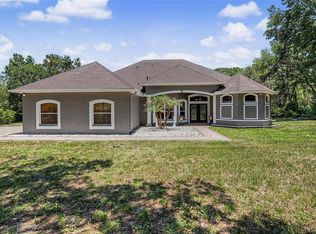
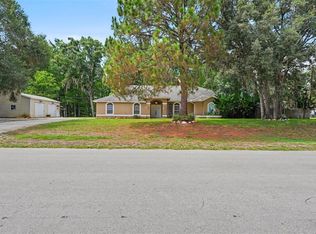
Under contract-accepting backup offers. Virtually Staged. Back on market due to buyer financing falling through — no fault of the home. Welcome to your private country retreat, where space, comfort, and flexibility come together on 1.8 private acres while still keeping you close to everyday conveniences. This spacious two-story residence features 5 bedrooms and 4 bathrooms, offering a thoughtful layout ideal for multigenerational living, extended guests, or anyone needing room to spread out. The first-floor primary suite provides a peaceful retreat with a full ensuite bath and walk-in closet, while three additional bedrooms also feature their own ensuite bathrooms, creating privacy and convenience throughout the home. The functional floor plan offers generous living and entertaining spaces, and the kitchen is equipped with stainless steel appliances and ample counter space for everyday cooking and gathering. Recent and upcoming updates add valuable peace of mind, including a 2020 A/C system, newer water heater, brand-new pool pump installed in 2026, and the seller will be replacing the roof prior to closing. Step outside and enjoy your own private oasis with a sparkling in-ground pool, expansive backyard, and open acreage perfect for recreation, gardening, hobby farming, or simply relaxing in a peaceful setting. With zoning that allows up to three grazing animals per acre, this property offers incredible potential for livestock, homesteading, or creating the country lifestyle you’ve been dreaming of. To make this opportunity even more attractive, buyer incentives may be available when using the seller’s preferred lender, Orchard Mortgage. Combining acreage, privacy, functionality, and valuable updates, this home offers a rare chance to enjoy relaxed country-style living with room to grow.
Accepting backups
Price cut: $10K (9/1)
$605,000
10724 PATRICK AVE, HUDSON, FL 34669
5beds
3,290sqft
Single Family Residence
Built in 2006
1.8 Acres Lot
$-- Zestimate®
$184/sqft
$-- HOA
What's special
Spacious two-story residenceFull ensuite bathExpansive backyardAmple counter spaceFirst-floor primary suiteSparkling in-ground poolWalk-in closet
- 91 days
- 970
- 86
Zillow last checked:
Listing updated:
Listed by:
Adriana Echevarria 656-239-0268,
ORCHARD BROKERAGE, LLC 844-515-9880
Source: Stellar MLS,MLS#: TB8523385 Originating MLS: Orlando Regional
Originating MLS: Orlando Regional
Facts & features
Interior
Bedrooms & bathrooms
- Bedrooms: 5
- Bathrooms: 4
- Full bathrooms: 4
Primary bedroom
- Features: Walk-In Closet(s)
- Level: First
- Area: 273 Square Feet
- Dimensions: 13x21
Bedroom 2
- Features: Built-in Closet
- Level: First
- Area: 156 Square Feet
- Dimensions: 13x12
Bedroom 3
- Features: Built-in Closet
- Level: Second
- Area: 168 Square Feet
- Dimensions: 12x14
Bedroom 4
- Features: Built-in Closet
- Level: Second
- Area: 132 Square Feet
- Dimensions: 12x11
Bedroom 5
- Features: Built-in Closet
- Level: Second
- Area: 180 Square Feet
- Dimensions: 12x15
Family room
- Level: First
- Area: 255 Square Feet
- Dimensions: 17x15
Kitchen
- Level: First
- Area: 196 Square Feet
- Dimensions: 14x14
Living room
- Level: First
- Area: 169 Square Feet
- Dimensions: 13x13
Heating
- Central
Cooling
- Central Air
Appliances
- Included: Dishwasher, Microwave, Range, Refrigerator
- Laundry: Washer Hookup
Features
- Ceiling Fan(s), Primary Bedroom Main Floor, Split Bedroom, Vaulted Ceiling(s), Walk-In Closet(s)
- Flooring: Carpet, Ceramic Tile
- Doors: Sliding Doors
- Has fireplace: Yes
- Fireplace features: Wood Burning
Interior area
- Total structure area: 4,092
- Total interior livable area: 3,290 sqft
Video & virtual tour
Property
Parking
- Total spaces: 2
- Parking features: Garage - Attached
- Attached garage spaces: 2
Features
- Levels: Two
- Stories: 2
- Has private pool: Yes
- Pool features: In Ground, Screen Enclosure
Lot
- Size: 1.8 Acres
Details
- Parcel number: 302417001000000161A
- Zoning: AR
- Special conditions: None
Construction
Type & style
- Home type: SingleFamily
- Property subtype: Single Family Residence
Materials
- Stucco, Wood Frame (FSC Certified)
- Foundation: Slab
- Roof: Shingle
Condition
- New construction: No
- Year built: 2006
Utilities & green energy
- Sewer: Septic Tank
- Water: Well
- Utilities for property: Electricity Connected
Community & HOA
Community
- Pet fee: $0 monthly
- Subdivision: HIGHLANDS UNREC
HOA
- Has HOA: No
Location
- Region: Hudson
Financial & listing details
- Price per square foot: $184/sqft
- Tax assessed value: $610,027
- Annual tax amount: $3,779
- Date on market: 7/11/2026
- Cumulative days on market: 91 days
- Listing terms: Cash,Conventional,FHA,VA Loan
- Ownership: Fee Simple
- Total actual rent: 0
- Electric utility on property: Yes
- Road surface type: Asphalt
Estimated market value
Not available
Estimated sales range
Not available
Not available
Price history
| Date | Event | Price |
|---|---|---|
| 10/2/2026 | Listed for sale | $605,000$184/sqft |
Source:  Stellar MLS #TB8523385 Report a problem Stellar MLS #TB8523385 Report a problem | ||
| 10/1/2026 | Pending sale | $605,000$184/sqft |
Source: Stellar MLS #TB8523385 Report a problem | ||
| 9/1/2026 | Price change | $605,000-1.6%$184/sqft |
Source: Stellar MLS #TB8523385 Report a problem | ||
| 7/24/2026 | Price change | $615,000-2.4%$187/sqft |
Source: Stellar MLS #TB8523385 Report a problem | ||
| 7/11/2026 | Listed for sale | $630,000$191/sqft |
Source: Stellar MLS #TB8523385 Report a problem | ||
| 6/22/2026 | Listing removed | $630,000$191/sqft |
Source: Stellar MLS #TB8449968 Report a problem | ||
| 6/21/2026 | Listed for sale | $630,000$191/sqft |
Source: Stellar MLS #TB8449968 Report a problem | ||
| 3/18/2026 | Pending sale | $630,000$191/sqft |
Source: Stellar MLS #TB8449968 Report a problem | ||
| 2/1/2026 | Price change | $630,000-3.1%$191/sqft |
Source: Stellar MLS #TB8449968 Report a problem | ||
| 11/20/2025 | Listed for sale | $650,000+160%$198/sqft |
Source: Stellar MLS #TB8449968 Report a problem | ||
| 3/3/2016 | Sold | $250,000+0%$76/sqft |
Source: Stellar MLS #W7613872 Report a problem | ||
| 1/15/2016 | Pending sale | $249,900$76/sqft |
Source: Keller Williams - Spring Hill #W7613872 Report a problem | ||
| 1/5/2016 | Price change | $249,900-5.7%$76/sqft |
Source: Homepath #W7613872 Report a problem | ||
| 12/8/2015 | Price change | $264,900-8.6%$81/sqft |
Source: Homepath #W7613872 Report a problem | ||
| 11/3/2015 | Listed for sale | $289,900+192.5%$88/sqft |
Source: Homepath #W7613872 Report a problem | ||
| 8/11/2015 | Sold | $99,100$30/sqft |
Source: Public Record Report a problem | ||
| 7/8/2015 | Listed for sale | -- |
Source: Auction.com Report a problem | ||
Public tax history
| Year | Property taxes | Tax assessment |
|---|---|---|
| 2025 | $3,780 +2.5% | $253,460 +2.9% |
| 2024 | $3,687 +3.9% | $246,320 |
| 2023 | $3,548 +11.4% | $246,320 +3% |
| 2022 | $3,184 +2% | $239,150 +6.1% |
| 2021 | $3,122 +1.7% | $225,430 +1.4% |
| 2020 | $3,071 +1.8% | $222,320 +2.3% |
| 2019 | $3,018 | $217,330 +1.9% |
| 2018 | $3,018 +1.9% | $213,282 +0.8% |
| 2017 | $2,960 +0.5% | $211,519 +2.9% |
| 2016 | $2,947 +6.8% | $205,627 +6% |
| 2015 | $2,758 | $193,911 -1.1% |
| 2014 | $2,758 | $195,983 +3.4% |
| 2013 | -- | $189,529 -0.7% |
| 2012 | -- | $190,858 -5.8% |
| 2011 | -- | $202,632 -1.3% |
| 2010 | -- | $205,359 -2.1% |
| 2009 | -- | $209,703 -42.3% |
| 2008 | -- | $363,141 -12.6% |
| 2007 | -- | $415,704 +22.8% |
| 2006 | -- | $338,444 +584.9% |
| 2004 | -- | $49,414 |
Find assessor info on the county website
Monthly payment
Est. payment
Payment breakdown
Explore the cost of this home by adjusting the details. Changes won't be saved.Climate risks
Neighborhood: 34669
Similar homes
- $649,9004 bd4 ba3.9k sqft13800 CREST LAKE DRIVE, HUDSON, FL 34669For Sale

 MLS ID #W7887599, Deborah Nicosia, RE/MAX CHAMPIONS. Stellar MLS
 - $850,0005 bd4 ba3.4k sqft10933 PINTO DRIVE, HUDSON, FL 34669For Sale
 MLS ID #TB8511267, Richard Boswell, KELLER WILLIAMS TAMPA PROPERTIES. Stellar MLS
 - $499,9995 bd3 ba2.8k sqft10551 CASEY DRIVE, NEW PORT RICHEY, FL 34654For Sale
 MLS ID #TB8526493, Deziree Indano, LPT REALTY, LLC. Stellar MLS
 - $560,0003 bd3 ba2k sqft10531 MIRACLE LANE, NEW PORT RICHEY, FL 34654For Sale
 MLS ID #W7889032, Janina Wozniak, FUTURE HOME REALTY. Stellar MLS
 - $537,0004 bd3 ba2.3k sqft7891 SYCAMORE DRIVE, NEW PORT RICHEY, FL 34654For SaleMLS ID #W7889901, DJ Arrazcaeta Jr, LLC, RE/MAX ALLIANCE GROUP. Stellar MLS
- $680,0006 bd5 ba3.7k sqft9113 CREEDMOOR LANE, NEW PORT RICHEY, FL 34654For SaleMLS ID #TB8553841, Dillon Cook, WRIGHT DAVIS REAL ESTATE. Stellar MLS
- $650,0005 bd3 ba3.6k sqft11519 BELLE HAVEN DRIVE, NEW PORT RICHEY, FL 34654For SaleMLS ID #TB8533732, Julchen Zamora, DALTON WADE INC. Stellar MLS
- $565,0004 bd3 ba3.2k sqft4311 RIVER BIRCH DRIVE, SPRING HILL, FL 34607For SaleMLS ID #TB8489723, Chris Anderson, PA, DALTON WADE INC. Stellar MLS
- $549,9005 bd3 ba3.2k sqft12041 SAPPHIRE DRIVE, SPRING HILL, FL 34609For SaleMLS ID #W7888745, Bonnie Barnes, SIRROM REALTY LLC. Stellar MLS
- $315,0003 bd2 ba1.9k sqft9324 CREEKSIDE COURT, HUDSON, FL 34669For SaleMLS ID #W7889280, Michael Honig, RE/MAX CHAMPIONS. Stellar MLS
- $394,0004 bd2 ba1.7k sqft13540 KNOTTY LANE, HUDSON, FL 34669For SaleMLS ID #W7889427, Keith Mathias, RE/MAX CHAMPIONS. Stellar MLS
- $585,0004 bd4 ba2.8k sqft13049 MAYCREST AVENUE, WEEKI WACHEE, FL 34614For SaleMLS ID #TB8554266, Richard Fridge, III, COASTAL PROPERTIES GROUP INTER. Stellar MLS
- $459,9004 bd3 ba2.9k sqft11123 OYSTER BAY CIRCLE, NEW PORT RICHEY, FL 34654For SaleMLS ID #O6446493, Summer Brady, MAINSTAY BROKERAGE LLC. Stellar MLS
- $439,0003 bd2 ba2.2k sqft13640 MORNING COURT, HUDSON, FL 34667For SaleMLS ID #TB8530205, Greg Sullivan, BY OWNER.COM. Stellar MLS
- $590,0004 bd3 ba2.5k sqft2117 LARKSPUR COURT, TRINITY, FL 34655For SaleMLS ID #TB8527018, Angela Candiano, CHARLES RUTENBERG REALTY INC. Stellar MLS
- $605,0005 bd5 ba3.2k sqft21590 VIOLET PERIWINKLE DRIVE, LAND O LAKES, FL 34637For SaleMLS ID #TB8545811, Michael Eddings, MARK SPAIN REAL ESTATE. Stellar MLS
- $619,9993 bd2 ba1.7k sqft17269 RAINTREE ROAD, LUTZ, FL 33558For SaleMLS ID #TB8538046, Irma M Ruiz, FUTURE HOME REALTY INC. Stellar MLS
- $599,9905 bd4 ba3.7k sqft8721 SAVORY WALK DRIVE, LAND O LAKES, FL 34637For SaleMLS ID #TB8541948, Vioma Lorenzo, DALTON WADE INC. Stellar MLS
- $515,0004 bd3 ba2.3k sqft11507 BELLE HAVEN DRIVE, NEW PORT RICHEY, FL 34654For SaleMLS ID #W7887973, Janina Wozniak, FUTURE HOME REALTY. Stellar MLS
- $579,0004 bd4 ba3.2k sqft1307 KETZAL DRIVE, TRINITY, FL 34655For SaleMLS ID #TB8537863, Anne Bromberg, RE/MAX ACTION FIRST OF FLORIDA. Stellar MLS
