Charming Golf Community Retreat in Eastpointe at Lake Jovita **Ask how buyers can receive a closing cost credit by using a preferred lender!** Welcome to 12421 Eastpointe Drive, located in the exclusive, gated Eastpointe enclave within the highly desirable Lake Jovita community in Dade City. This beautifully maintained single-story home offers a perfect blend of privacy, comfort, and natural beauty, set on a serene pond and conservation lot with an expansive backyard. Inside, you’ll find a thoughtfully designed open-concept layout built with durable all-concrete block construction. The spacious kitchen serves as the centerpiece of the home, featuring a large granite island that flows seamlessly into the dining area, breakfast nook, and oversized great room—ideal for both entertaining and everyday living. Step into the covered paver lanai, where you can relax or host guests while enjoying your own private hot tub/sauna retreat. The primary suite is privately situated at the rear of the home and includes an ensuite bathroom for added comfort. Two additional bedrooms are located at the front of the home and share a full bathroom, making them perfect for family or guests. Interior features include laminate flooring throughout the main living areas, primary suite, and bathrooms, with plush carpeting in the secondary bedrooms. The laundry room is conveniently positioned just off the garage and functions as a practical mudroom with direct access to the kitchen. Additional highlights include stainless steel appliances (dishwasher, range, and microwave), a welcoming front porch, and a tranquil setting within a picturesque golf course community. Enjoy the best of Florida living with no CDD fees, low quarterly HOA dues, with home internet and lawn maintenance included. Residents also have access to optional memberships for golf, tennis, fitness, and social activities, all within a private, guard-gated community.
For sale
Price cut: $5K (6/28)
$419,990
12421 EASTPOINTE DRIVE, DADE CITY, FL 33525
3beds
1,884sqft
Single Family Residence
Built in 2020
7,657 Square Feet Lot
$410,900 Zestimate®
$223/sqft
$183/mo HOA
What's special
Large granite islandEnsuite bathroomExpansive backyardCovered paver lanaiWelcoming front porchSpacious kitchenThoughtfully designed open-concept layout
- 106 days |
- 293 |
- 6 |
Zillow last checked:
Listing updated:
Listed by:
Valerie Garcia 813-613-2713,
REALTY HUB 407-900-1001
Source: Stellar MLS,MLS#: TB8499435 Originating MLS: Orlando Regional
Originating MLS: Orlando Regional
Facts & features
Interior
Bedrooms & bathrooms
- Bedrooms: 3
- Bathrooms: 2
- Full bathrooms: 2
Primary bedroom
- Features: Ceiling Fan(s), Dual Sinks, En Suite Bathroom, Garden Bath, Granite Counters, Sunken Shower, Tall Countertops, Tub with Separate Shower Stall, Water Closet/Priv Toilet, Window/Skylight in Bath, Walk-In Closet(s)
- Level: First
- Area: 227.52 Square Feet
- Dimensions: 15.8x14.4
Bedroom 2
- Features: Ceiling Fan(s), Dual Closets
- Level: First
- Area: 136.64 Square Feet
- Dimensions: 12.2x11.2
Bedroom 3
- Features: Ceiling Fan(s), Dual Closets
- Level: First
- Area: 122 Square Feet
- Dimensions: 12.2x10
Balcony porch lanai
- Features: Ceiling Fan(s), Other
- Level: First
- Area: 456 Square Feet
- Dimensions: 24x19
Dinette
- Level: First
- Area: 98.58 Square Feet
- Dimensions: 10.6x9.3
Dining room
- Level: First
- Area: 144 Square Feet
- Dimensions: 12x12
Great room
- Features: Ceiling Fan(s)
- Level: First
- Area: 371.8 Square Feet
- Dimensions: 16.9x22
Kitchen
- Features: Granite Counters, Kitchen Island, Pantry, Storage Closet
- Level: First
- Area: 166.4 Square Feet
- Dimensions: 10.4x16
Heating
- Central
Cooling
- Central Air
Appliances
- Included: Dishwasher, Dryer, Electric Water Heater, Microwave, Range, Refrigerator, Washer, Water Softener
- Laundry: Inside, Laundry Closet, Laundry Room
Features
- Accessibility Features, Ceiling Fan(s), Eating Space In Kitchen, High Ceilings, Kitchen/Family Room Combo, Open Floorplan, Primary Bedroom Main Floor, Smart Home, Stone Counters, Thermostat, Tray Ceiling(s), Walk-In Closet(s)
- Flooring: Carpet, Laminate
- Doors: Sliding Doors
- Windows: Window Treatments
- Has fireplace: No
Interior area
- Total structure area: 2,824
- Total interior livable area: 1,884 sqft
Video & virtual tour
Property
Parking
- Total spaces: 4
- Parking features: Driveway, Garage Door Opener
- Attached garage spaces: 2
- Carport spaces: 2
- Covered spaces: 4
- Has uncovered spaces: Yes
Accessibility
- Accessibility features: Accessible Bedroom, Accessible Closets, Accessible Full Bath
Features
- Levels: One
- Stories: 1
- Patio & porch: Covered, Enclosed, Front Porch, Patio, Porch, Screened
- Exterior features: Irrigation System, Lighting, Other, Rain Barrel/Cistern(s), Rain Gutters, Sidewalk
- Has spa: Yes
- Spa features: Above Ground, Heated
- Has view: Yes
- View description: Trees/Woods, Water, Pond
- Has water view: Yes
- Water view: Water,Pond
Lot
- Size: 7,657 Square Feet
- Features: Conservation Area, Landscaped, Near Golf Course, Sidewalk
- Residential vegetation: Trees/Landscaped
Details
- Parcel number: 2125060090000007910
- Zoning: MPUD
- Special conditions: None
Construction
Type & style
- Home type: SingleFamily
- Architectural style: Craftsman
- Property subtype: Single Family Residence
Materials
- Concrete, Stone, Stucco
- Foundation: Block
- Roof: Shingle
Condition
- New construction: No
- Year built: 2020
Utilities & green energy
- Sewer: Public Sewer
- Water: Public
- Utilities for property: Electricity Connected, Sewer Connected, Sprinkler Recycled, Street Lights, Water Connected
Community & HOA
Community
- Features: Clubhouse, Dog Park, Fitness Center, Gated Community - No Guard, Golf Carts OK, Golf, Irrigation-Reclaimed Water, Park, Playground, Pool, Racquetball, Restaurant, Sidewalks, Tennis Court(s)
- Security: Fire Alarm, Gated Community, Security Gate, Security Lights, Security System, Security System Owned, Smoke Detector(s)
- Pet fee: $0 monthly
- Subdivision: LAKE JOVITA GOLF & COUNTRY CLUB
HOA
- Has HOA: Yes
- Services included: Internet, Maintenance Grounds
- HOA fee: $183 monthly
- HOA name: Sherri Kleberg
- HOA phone: 352-567-7000
Location
- Region: Dade City
Financial & listing details
- Price per square foot: $223/sqft
- Tax assessed value: $337,365
- Annual tax amount: $2,934
- Date on market: 5/1/2026
- Cumulative days on market: 90 days
- Listing terms: Cash,Conventional,USDA Loan,VA Loan
- Ownership: Fee Simple
- Total actual rent: 0
- Electric utility on property: Yes
- Road surface type: Paved, Asphalt
Estimated market value
$410,900
$390,000 - $431,000
$2,345/mo
Price history
| Date | Event | Price |
|---|---|---|
| 6/28/2026 | Price change | $419,990-1.2%$223/sqft |
Source:  Stellar MLS #TB8499435 Report a problem Stellar MLS #TB8499435 Report a problem | ||
| 5/1/2026 | Listed for sale | $424,990+57.2%$226/sqft |
Source: Stellar MLS #TB8499435 Report a problem | ||
| 4/8/2020 | Sold | $270,345+1.6%$143/sqft |
Source: Public Record Report a problem | ||
| 11/26/2019 | Listing removed | $265,990$141/sqft |
Source: D.R. Horton - Tampa Florida Report a problem | ||
| 11/8/2019 | Listed for sale | $265,990$141/sqft |
Source: D.R. Horton - Tampa Florida Report a problem | ||
Public tax history
| Year | Property taxes | Tax assessment |
|---|---|---|
| 2025 | $2,935 +2.6% | $203,220 +2.9% |
| 2024 | $2,859 +4.1% | $197,500 |
| 2023 | $2,748 +11.6% | $197,500 +3% |
| 2022 | $2,462 +8.9% | $191,750 +11.9% |
| 2021 | $2,261 +189.2% | $171,411 +249.8% |
| 2020 | $782 -1.1% | $49,005 |
| 2019 | $790 | $49,005 |
| 2018 | $790 | $49,005 |
Find assessor info on the county website
Monthly payment
Est. payment
Payment breakdown
Explore the cost of this home by adjusting the details. Changes won't be saved.Climate risks
Neighborhood: 33525
Nearby schools
GreatSchools rating
- 3/10San Antonio Elementary SchoolGrades: PK-5Distance: 2.5 mi
- 3/10Pasco Middle SchoolGrades: 6-8Distance: 3.2 mi
- 3/10Pasco High SchoolGrades: PK,9-12Distance: 8.4 mi
Schools provided by the listing agent
- Elementary: San Antonio-PO
- Middle: Pasco Middle-PO
- High: Pasco High-PO
Source: Stellar MLS. This data may not be complete. We recommend contacting the local school district to confirm school assignments for this home.
- $372,4004 bd2 ba2k sqft12433 Eastpointe Dr, Dade City, FL 33525Off Market
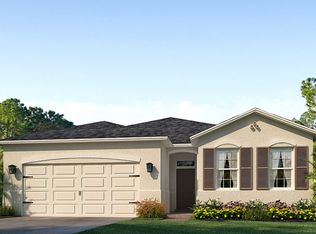
- $369,800-- bd2 ba2k sqft12407 Eastpointe Dr, Dade City, FL 33525Off Market
- $429,7004 bd2 ba2k sqft12441 Eastpointe Dr, Dade City, FL 33525Off Market
- $---- bd-- ba-- sqft12412 Eastpointe Dr, Dade City, FL 33525Off Market
- $345,0002 bd2 ba1.8k sqft12399 Eastpointe Dr, Dade City, FL 33525Off Market
- $339,3003 bd2 ba1.8k sqft12449 Eastpointe Dr, Dade City, FL 33525Off Market
- $422,0004 bd2 ba2k sqft12387 Eastpointe Dr, Dade City, FL 33525Sold
- $398,3004 bd2 ba2k sqft12414 Eastpointe Dr, Dade City, FL 33525Off Market
A local agent can set up tours, give advice and negotiate with sellers.
Similar homes
- $425,0004 bd2 ba2.1k sqft8245 OLIVE BROOK DRIVE, WESLEY CHAPEL, FL 33545For Sale
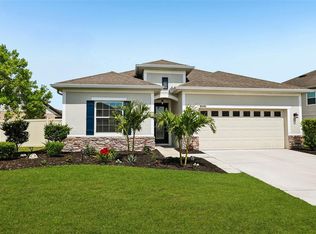
 MLS ID #TB8479836, Maria Hoffman, KELLER WILLIAMS RLTY NEW TAMPA. Stellar MLS
 - $315,0003 bd2 ba1.5k sqft13530 MOUNT IVY COURT, DADE CITY, FL 33525For Sale
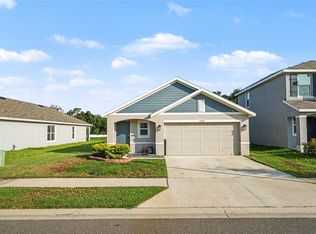 MLS ID #TB8533572, Yovanni Cardona, MARK SPAIN REAL ESTATE. Stellar MLS
 - $480,0005 bd3 ba2.2k sqft7759 WINDCHASE WAY, WESLEY CHAPEL, FL 33545For Sale
 MLS ID #TB8538022, Ray Combs, ENIGMA DEVELOPERS CORPORATION. Stellar MLS
 - $479,9003 bd3 ba2.3k sqft31516 CABANA RYE, SAN ANTONIO, FL 33576For Sale
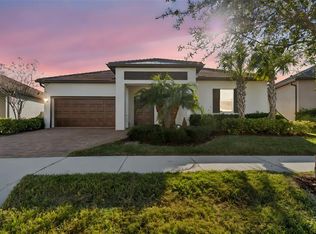 MLS ID #TB8532105, Matt Sienk-G Sienk, PARTNER AGENT REALTY INC. Stellar MLS
 - $385,0003 bd2 ba1.8k sqft1433 GREELY COURT, WESLEY CHAPEL, FL 33543For SaleMLS ID #TB8538783, Adam Loaknauth, KELLER WILLIAMS TAMPA PROPERTIES. Stellar MLS
- $299,9003 bd2 ba1.5k sqft36673 SPANISH ROSE DRIVE, DADE CITY, FL 33525For SaleMLS ID #TB8384964, Tracey McCaffrey, CHARLES RUTENBERG REALTY INC. Stellar MLS
- $419,0003 bd3 ba2.3k sqft25515 BRUFORD BLVD, LAND O LAKES, FL 34639For SaleMLS ID #TB8533983, Ray Perez, AGILE GROUP REALTY. Stellar MLS
- $397,0004 bd2 ba1.9k sqft32325 WISHING HAVEN DRIVE, SAN ANTONIO, FL 33576For SaleMLS ID #TB8469339, Jessica Harris, KELLER WILLIAMS TAMPA PROPERTIES. Stellar MLS
- $450,0005 bd3 ba2.3k sqft31746 BARREL WAVE WAY, WESLEY CHAPEL, FL 33545For SaleMLS ID #TB8531440, Maria Lipovsky, PINEYWOODS REALTY LLC. Stellar MLS
- $405,0003 bd2 ba2k sqft6981 TWISTING PINES LOOP, ZEPHYRHILLS, FL 33541For SaleMLS ID #TB8507547, Yanira Perez, LA ROSA REALTY, LLC. Stellar MLS
- $329,0003 bd2 ba1.5k sqft6917 GIDEON CIRCLE, ZEPHYRHILLS, FL 33541For SaleMLS ID #TB8522940, AnaMaria Palermo, PALERMO REAL ESTATE PROF. INC.. Stellar MLS
- $429,9004 bd3 ba2k sqft9189 SHADYSIDE LANE, LAND O LAKES, FL 34637For SaleMLS ID #TB8532389, Sonja Costner, PA, DALTON WADE INC. Stellar MLS
- $407,0004 bd3 ba2.4k sqft35716 HILLBROOK AVENUE, ZEPHYRHILLS, FL 33541For SaleMLS ID #TB8488021, Hanin Kayed, CENTURY 21 LINK REALTY, INC.. Stellar MLS
- $439,0003 bd2 ba1.9k sqft4641 ROLLING GREEN DRIVE, WESLEY CHAPEL, FL 33543For SaleMLS ID #TB8505870, Brian Sandstrom, KELLER WILLIAMS ST PETE REALTY. Stellar MLS
- $420,0004 bd2 ba1.9k sqft4145 MEDBURY DRIVE, WESLEY CHAPEL, FL 33543For SaleMLS ID #TB8464306, Mariamny Aguilar, AVENUE HOMES LLC. Stellar MLS
- $425,0004 bd3 ba2k sqft21922 CREST MEADOW DRIVE, LAND O LAKES, FL 34637For SaleMLS ID #TB8493545, Christina Barone, SIGNATURE REALTY ASSOCIATES. Stellar MLS
- $450,0004 bd3 ba2k sqft5230 HALSTEAD LANE, ZEPHYRHILLS, FL 33541For SaleMLS ID #TB8430479, Gene Han, CHARLES RUTENBERG REALTY INC. Stellar MLS
- $385,0003 bd3 ba1.9k sqft8948 FLOURISH DRIVE, LAND O LAKES, FL 34637For SaleMLS ID #TB8536444, Karina Grajcarek, EXP REALTY LLC. Stellar MLS
- $359,9003 bd2 ba1.7k sqft4940 HIDDEN HILLS LANE, WESLEY CHAPEL, FL 33545For SaleMLS ID #TB8535702, Megan Pargov, LIPPLY REAL ESTATE. Stellar MLS
- $363,0003 bd2 ba1.7k sqft10340 BUNCOMBE WAY, SAN ANTONIO, FL 33576For SaleMLS ID #TB8519960, Jo-Ann Frazho, ATRIUM REALTY, LLC. Stellar MLS
