Skip main navigation
Sold for $422,000
  • $422,000

    12387 EASTPOINTE DRIVE, DADE CITY, FL 33525

    4beds
    2,057sqft
    Single Family Residence
    Built in 2020
    7,127 Square Feet Lot
    $408,400 Zestimate®
    $205/sqft
    $2,296 Estimated rent

    Home value

    $408,400

    $368,000 - $453,000

    $2,296/mo

    Zestimate® history
    Loading
    Loading...

    Owner options

    List your home for rent

    $2,296/mo

    Rent Zestimate®

    Find your next renter with Zillow Rental Manager. Plus, with online applications, you can quickly screen prospective tenants – for free.

    Learn more

    $2,296/mo

    Rent Zestimate®

    Refinance and save

    $3,072/mo

    Est. payment

    Refinancing to a lower rate could help reduce your monthly payments and save thousands over the life of the loan.

    See today's rates

    $3,072/mo

    Est. payment

    Explore your selling options

    Work with a Zillow partner agent

    Leverage their expertise and Zillow's premium Showcase listings to get your home seen by more buyers.

    Get started

    List with your own agent

    Get your home in front of millions of buyers by listing it on Zillow.

    Learn how to do it

    Sell it yourself

    Take full control of how buyers see your home on Zillow by listing For Sale by Owner (FSBO).

    List your home

    What's special

    Extended screened lanaiThoughtful detailsGleaming granite countertopsSerene wooded conservation areaQuiet cul-de-sacLuxury ceramic tile floorsSmall private enclave
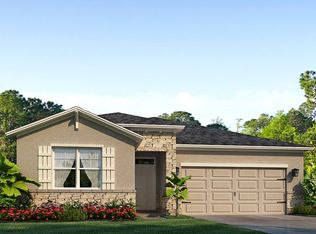
    Welcome Home! This beautiful home located in the exclusive gated Eastpointe of Lake Jovita Golf & Country Club, upgraded 4-bedroom, 2-bath home sits on a quiet cul-de-sac, offering the perfect blend of privacy, peaceful surroundings, and resort-style amenities. From the moment you arrive, you’ll notice the lush landscaping, manicured lawn, and elegant curb appeal. The home is nestled in a small, private enclave with its own gate—providing additional security and a true sense of community. The HOA maintains the lawns, giving the neighborhood a consistent, pristine look without the hassle of yard work. Step inside to find a spacious and welcoming layout featuring luxury ceramic tile floors, a 3-way split floorplan, and thoughtful details throughout. The front of the home features two bedrooms and a full bath, ideal for guests or family. A fourth bedroom, currently used as a craft space, also functions well as an office, gym, or guest suite. The owner’s suite is privately situated at the back of the home and includes a large walk-in shower, dual vanities, and a private water closet—all with tranquil conservation views. The heart of the home is the open-concept kitchen, where warm espresso cabinets are paired with gleaming granite countertops, stainless steel appliances, and a center island with a breakfast bar. A walk-in pantry adds storage convenience. The kitchen flows effortlessly into the great room and dining space, creating an ideal area for hosting gatherings or enjoying daily living. One of the most beloved features of this home is the extended screened lanai—a peaceful outdoor retreat overlooking the serene wooded conservation area. It’s a perfect spot for morning coffee, listening to the birds, or enjoying the sunsets. During the winter months, when the trees thin, the golf course views beyond the tree line add to the beauty. What truly sets this property apart is the lifestyle it offers. The Eastpointe neighborhood is quiet, friendly, and perfect for peaceful walks. A private path through the community connects residents to the broader Lake Jovita neighborhood. You’ll enjoy access to parks, open fields, a dog park, a playground, and tennis, basketball, and pickleball courts—all included in the low quarterly HOA. Optional club memberships are available and unlock an even richer experience. Living in Lake Jovita offers the rare opportunity to enjoy luxury amenities, natural beauty, and small-town charm, all while being just minutes from modern conveniences. Located in the rolling hills of East Pasco, this home offers quick access to I-75, making it easy to commute to Tampa, Orlando, Ocala, and Florida’s Gulf Coast beaches. You’re also just a short drive to The Grove at Wesley Chapel, KRATE, Wiregrass Mall, and Tampa Premium Outlets, where shopping, dining, and entertainment abound. Whether you’re enjoying a peaceful evening on the lanai, walking your dog along the scenic path, or heading to a golf tournament or community social event, this home truly offers something for everyone. It’s more than just a home—it’s a lifestyle built for comfort, connection, and relaxation. Don’t miss this rare opportunity to own an immaculate home in one of Dade City’s most desirable gated communities. Schedule your private showing today and experience the serenity, charm, and elegance of the home for yourself.

    Zillow last checked:

    Listing updated:

    Listed by:

    Sasha Jiang 813-508-1058,

    INTOP REALTY LLC 407-233-5453

    Bought with:

    Donna Hildebrand, LLC, 3444241

    REALTY EXPERTS

    Source: Stellar MLS,MLS#: O6297903MLS LogoOriginating MLS: Orlando Regional

    Facts & features

    Interior

    Bedrooms & bathrooms
    • Bedrooms: 4
    • Bathrooms: 2
    • Full bathrooms: 2
    Primary bedroom
    • Features: Ceiling Fan(s), Walk-In Closet(s)
    • Level: First
    • Area: 255 Square Feet
    • Dimensions: 15x17
    Bedroom 2
    • Features: Ceiling Fan(s), Built-in Closet
    • Level: First
    • Area: 132 Square Feet
    • Dimensions: 11x12
    Bedroom 3
    • Features: Ceiling Fan(s), Built-in Closet
    • Level: First
    • Area: 132 Square Feet
    • Dimensions: 11x12
    Bedroom 4
    • Features: Ceiling Fan(s), Built-in Closet
    • Level: First
    • Area: 121 Square Feet
    • Dimensions: 11x11
    Primary bathroom
    • Features: Shower No Tub, No Closet
    • Level: First
    Bathroom 2
    • Features: Tub With Shower, Linen Closet
    • Level: First
    Balcony porch lanai
    • Level: First
    • Area: 219.96 Square Feet
    • Dimensions: 23.4x9.4
    Kitchen
    • Features: Pantry
    • Level: First
    • Area: 224 Square Feet
    • Dimensions: 14x16
    Laundry
    • Level: First
    • Area: 48 Square Feet
    • Dimensions: 6x8
    Living room
    • Features: Ceiling Fan(s)
    • Level: First
    • Area: 273 Square Feet
    • Dimensions: 13x21
    Heating
    • Electric
    Cooling
    • Central Air
    Appliances
    • Included: Convection Oven, Cooktop, Dishwasher, Disposal, Dryer, Microwave, Range, Refrigerator, Washer, Water Softener
    • Laundry: Laundry Room
    Features
    • Ceiling Fan(s), Kitchen/Family Room Combo, Open Floorplan, Walk-In Closet(s)
    • Flooring: Carpet, Tile
    • Doors: Sliding Doors
    • Has fireplace: No
    Interior area
    • Total structure area: 2,057
    • Total interior livable area: 2,057 sqft

    Property

    Parking
    • Total spaces: 2
    • Parking features: Driveway, Garage Door Opener
    • Attached garage spaces: 2
    • Has uncovered spaces: Yes
    Features
    • Levels: One
    • Stories: 1
    • Patio & porch: Rear Porch, Screened
    • Exterior features: Lighting, Rain Gutters, Sidewalk
    • Has view: Yes
    • View description: Trees/Woods
    Lot
    • Size: 7,127 Square Feet
    Details
    • Parcel number: 212506009.0000.00788.0
    • Zoning: MPUD
    • Special conditions: None

    Construction

    Type & style
    • Home type: SingleFamily
    • Property subtype: Single Family Residence
    Materials
    • Block, Stucco
    • Foundation: Slab
    • Roof: Shingle
    Condition
    • Completed
    • New construction: No
    • Year built: 2020

    Utilities & green energy

    • Sewer: Public Sewer
    • Water: Public
    • Utilities for property: Cable Available, Electricity Available, Sewer Available

    Community & HOA

    Community
    • Features: Clubhouse, Dog Park, Fitness Center, Gated Community - No Guard, Golf Carts OK, Golf, Playground, Pool, Restaurant, Tennis Court(s)
    • Pet fee: $0 monthly
    • Subdivision: LAKE JOVITA GOLF & COUNTRY CLUB
    HOA
    • Has HOA: Yes
    • Amenities included: Clubhouse, Fence Restrictions, Fitness Center, Gated, Golf Course, Park, Playground, Pool, Tennis Court(s)
    • Services included: Common Area Taxes, Community Pool, Maintenance Grounds, Manager, Private Road, Recreational Facilities
    • HOA fee: $155 monthly
    • HOA name: Lake Jovita HOA
    • HOA phone: 352-588-2233
    Location
    • Region: Dade City

    Financial & listing details

    • Price per square foot: $205/sqft
    • Tax assessed value: $355,461
    • Annual tax amount: $5,467
    • Date on market: 4/10/2025
    • Cumulative days on market: 52 days
    • Listing terms: Cash,Conventional
    • Ownership: Fee Simple
    • Total actual rent: 0
    • Electric utility on property: Yes
    • Road surface type: Asphalt, Paved

    Price history

    DateEventPrice
    6/27/2025Sold$422,000-4%$205/sqft
    Source: Stellar MLS #O6297903 Report a problem
    6/2/2025Pending sale$439,588$214/sqft
    Source: Stellar MLS #O6297903 Report a problem
    4/10/2025Listed for sale$439,588+3.8%$214/sqft
    Source: Stellar MLS #O6297903 Report a problem
    7/11/2024Listing removed$423,500$206/sqft
    Source: Stellar MLS #T3481280 Report a problem
    3/15/2024Listing removed--
    Source: Stellar MLS #T3481280 Report a problem
    1/1/2024Price change$423,500-0.4%$206/sqft
    Source: Stellar MLS #T3481280 Report a problem
    10/27/2023Listed for sale$425,000-6.6%$207/sqft
    Source: Stellar MLS #T3481280 Report a problem
    8/8/2022Sold$455,000+3.4%$221/sqft
    Source: Public Record Report a problem
    6/25/2022Pending sale$439,900$214/sqft
    Source: Stellar MLS #T3382410 Report a problem
    6/23/2022Listed for sale$439,900+65.6%$214/sqft
    Source: Stellar MLS #T3382410 Report a problem
    3/30/2020Sold$265,675-0.5%$129/sqft
    Source: Public Record Report a problem
    2/22/2020Pending sale$266,990+0.8%$130/sqft
    Source: D.R. Horton - Tampa Florida Report a problem
    2/15/2020Price change$264,990-1.1%$129/sqft
    Source: D.R. Horton - Tampa Florida Report a problem
    2/7/2020Price change$267,990-0.7%$130/sqft
    Source: D.R. Horton - Tampa Florida Report a problem
    2/1/2020Price change$269,990+1.9%$131/sqft
    Source: D.R. Horton - Tampa Florida Report a problem
    12/20/2019Price change$264,990-2.9%$129/sqft
    Source: D.R. Horton - Tampa Florida Report a problem
    11/28/2019Price change$272,990+1.5%$133/sqft
    Source: D.R. Horton - Tampa Florida Report a problem
    11/13/2019Listed for sale$268,990$131/sqft
    Source: D.R. Horton - Tampa Florida Report a problem

    Public tax history

    YearProperty taxesTax assessment
    2025$5,495 +0.5%$355,461 +1.1%
    2024$5,468 -2.5%$351,457 -1.1%
    2023$5,607 +81.8%$355,204 +17.1%
    2022$3,084 +2%$303,372 +38.4%
    2021$3,023 +315.4%$219,214 +380.6%
    2020$728 -1.1%$45,613
    2019$736 $45,613
    2018$736 $45,613
    Find assessor info on the county website

    Neighborhood: 33525

    Nearby schools

    GreatSchools rating
    Schools provided by the listing agent
    • Elementary: San Antonio-PO
    • Middle: Pasco Middle-PO
    • High: Pasco High-PO

    Source: Stellar MLS. This data may not be complete. We recommend contacting the local school district to confirm school assignments for this home.

    Get a cash offer in 3 minutes
    Find out how much your home could sell for in as little as 3 minutes with a no-obligation cash offer.
    Estimated market value
    $408,400
    Get a cash offer in 3 minutes
    Find out how much your home could sell for in as little as 3 minutes with a no-obligation cash offer.
    Estimated market value
    $408,400