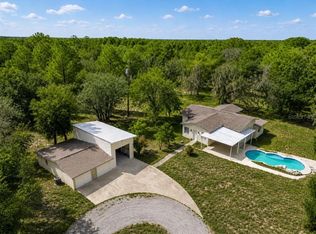
Virtually Staged. POOL. ACREAGE. THREE-BAY WORKSHOP. AND A 2020 CUSTOM MANUFACTURED HOME. This Spring Hill property brings together four features that are hard to find in one place. No HOA. Set on 3.46 acres on the Pasco County side of Spring Hill, this 2,128-square-foot, split-floor plan, manufactured home offers 3 bedrooms, 3 baths and a dedicated office/flex room. LVP flooring throughout means no carpet in this Townmanor Model, by TownHomes. Attention to every detail inside. The open layout was designed with gathering in mind. At the center is a spacious kitchen with a large island offering cabinet and open-shelf storage, hard-surface countertops, tile backsplash, stainless steel refrigerator, dishwasher and range. The walk-in pantry skillfully built to mimic cabinets. Plenty of room for home canning or entertaining. Tray ceilings throughout the open floor plan flowing from family room/ dining room to kitchen and living area. Details such as the crown molding, LVP flooring, half column and half wall divider coupled with the wood-burning, stone fireplace, enhance the country chic lifestyle. The interior laundry room adds everyday convenience located just off the kitchen and with door to the screened porch. Washer, dryer and white refrigerator in laundry room do not convey. The split-floorplan offers a primary bedroom nearest the kitchen/ living room with ensuite bath having dual sinks, linen closet, walk-in shower, and a walk-in closet with window. Complete privacy in the primary bathroom. The home also features a Jack-and-Jill bath configuration with walk-in shower. Each of these bedrooms and office have ceiling fans. The office is bright and could be used as a nursery or other bedroom. Conveniently located is the third bathroom featuring tub/ shower combo. The third bathroom is accessible to pool guests making the floor plan one that was well thought out when designed. Here, the living space doesn't stop at the back door. It surrounds you! Start the morning on the expansive screened porch beneath rustic timbers and dual ceiling fans, spend the afternoon by the 16' x 32' pool and sundeck, and finish the evening viewing the sunsets while grilling or cooking outdoors with 3.46 acres around you. The pool liner, pump and saltwater chlorine generator were updated in 2024. Then there's the workshop. Built in 2024, the 30' x 50' detached three-bay workshop/garage features 14-foot sidewalls, three 10' x 12' roll-up doors and a reinforced center bay designed for a 10,000-pound lift. It's substantial space for vehicles, equipment, storage, hobbies and projects. Whatever you've been dreaming of making, fixing, refinishing or repurposing, this workshop is calling your name! No Flood zones here! Enjoy room around you without giving up everyday convenience. Access to the Suncoast Parkway connects the area with Tampa and Tampa International Airport, while shopping, dining, schools, hospitals and everyday necessities are available throughout the Spring Hill area. Room to live. Room to gather. Room to work on what you love. Home, land, pool and workshop come together here in Spring Hill. Reach out to me to schedule your private showing.
For sale
$499,000
16344 PLATINUM DRIVE, SPRING HILL, FL 34610
3beds
2,128sqft
Manufactured Home, Single Family Residence
Built in 2024
3.46 Acres Lot
$-- Zestimate®
$234/sqft
$-- HOA
What's special
Wood-burning stone fireplaceSplit-floor planLvp flooring throughoutHard-surface countertopsCrown moldingTile backsplashCabinet and open-shelf storage
- 17 days
- 379
- 56
Zillow last checked:
Listing updated:
Listed by:
Tamara Hightower PLLC 352-340-0737,
SVG REALTY LLC 352-206-4196
Source: Stellar MLS,MLS#: W7889785 Originating MLS: West Pasco
Originating MLS: West Pasco
Facts & features
Interior
Bedrooms & bathrooms
- Bedrooms: 3
- Bathrooms: 3
- Full bathrooms: 3
Rooms
- Room types: Bonus Room
Primary bedroom
- Features: Ceiling Fan(s), Walk-In Closet(s)
- Level: First
- Area: 221 Square Feet
- Dimensions: 17x13
Bedroom 1
- Features: Ceiling Fan(s), Built-in Closet
- Level: First
- Area: 182 Square Feet
- Dimensions: 14x13
Primary bathroom
- Features: Dual Sinks, Exhaust Fan, Makeup/Vanity Space, Shower No Tub, Walk-In Closet(s)
- Level: First
- Area: 84 Square Feet
- Dimensions: 7x12
Bathroom 2
- Features: Ceiling Fan(s), Built-in Closet
- Level: First
- Area: 195 Square Feet
- Dimensions: 15x13
Bathroom 2
- Features: Exhaust Fan, Jack & Jill Bathroom, Shower No Tub, No Closet
- Level: First
- Area: 45 Square Feet
- Dimensions: 5x9
Bathroom 3
- Features: Tub With Shower, No Closet
- Level: First
- Area: 35 Square Feet
- Dimensions: 5x7
Balcony porch lanai
- Features: Ceiling Fan(s), No Closet
- Level: First
- Area: 247 Square Feet
- Dimensions: 19x13
Family room
- Features: Ceiling Fan(s), No Closet
- Level: First
- Area: 204 Square Feet
- Dimensions: 17x12
Kitchen
- Features: Ceiling Fan(s), Pantry, Built-in Closet
- Level: First
- Area: 228 Square Feet
- Dimensions: 19x12
Living room
- Features: Ceiling Fan(s), No Closet
- Level: First
- Area: 273 Square Feet
- Dimensions: 21x13
Office
- Features: Ceiling Fan(s), No Closet
- Level: First
- Area: 77 Square Feet
- Dimensions: 11x7
Heating
- Central
Cooling
- Central Air
Appliances
- Included: Dishwasher, Electric Water Heater, Microwave, Range, Refrigerator
- Laundry: Electric Dryer Hookup, Inside, Laundry Room, Washer Hookup
Features
- Attic Ventilator, Ceiling Fan(s), Crown Molding, Eating Space In Kitchen, Kitchen/Family Room Combo, Open Floorplan, Primary Bedroom Main Floor, Solid Surface Counters, Split Bedroom, Thermostat, Tray Ceiling(s), Walk-In Closet(s)
- Flooring: Luxury Vinyl
- Doors: Sliding Doors
- Has fireplace: Yes
- Fireplace features: Wood Burning
Interior area
- Total structure area: 2,375
- Total interior livable area: 2,128 sqft
Video & virtual tour
Property
Parking
- Total spaces: 3
- Parking features: Workshop in Garage
- Garage spaces: 3
- Details: Garage Dimensions: 15x30
Features
- Levels: One
- Stories: 1
- Patio & porch: Deck, Rear Porch, Screened
- Exterior features: Private Entrance, Private Mailbox
- Has private pool: Yes
- Pool features: Above Ground, Child Safety Fence, Deck, Vinyl
- Fencing: Fenced
Lot
- Size: 3.46 Acres
- Features: In County
- Residential vegetation: Oak Trees
Details
- Additional structures: Workshop
- Parcel number: 1824180010000002390
- Zoning: AR
- Special conditions: None
Construction
Type & style
- Home type: MobileManufactured
- Property subtype: Manufactured Home, Single Family Residence
Materials
- Vinyl Siding, Wood Frame
- Foundation: Pillar/Post/Pier
- Roof: Shingle
Condition
- Completed
- New construction: No
- Year built: 2024
Details
- Builder name: Townhomes
Utilities & green energy
- Sewer: Septic Tank
- Water: Well
- Utilities for property: Electricity Connected, Water Connected
Community & HOA
Community
- Pet fee: $0 monthly
- Subdivision: HIGHLAND FOREST UNREC
HOA
- Has HOA: No
Location
- Region: Spring Hill
Financial & listing details
- Price per square foot: $234/sqft
- Tax assessed value: $206,745
- Annual tax amount: $4,454
- Date on market: 9/24/2026
- Cumulative days on market: 18 days
- Listing terms: Cash,Conventional,FHA,VA Loan
- Ownership: Fee Simple
- Total actual rent: 0
- Electric utility on property: Yes
- Road surface type: Paved
- Body type: Double Wide
Estimated market value
Not available
Estimated sales range
Not available
Not available
Price history
| Date | Event | Price |
|---|---|---|
| 9/25/2026 | Listed for sale | $499,000-0.2%$234/sqft |
Source:  Stellar MLS #W7889785 Report a problem Stellar MLS #W7889785 Report a problem | ||
| 5/14/2026 | Listing removed | -- |
Source: Owner Report a problem | ||
| 3/24/2026 | Listed for sale | $500,000+1062.8%$235/sqft |
Source: Owner Report a problem | ||
| 11/15/2018 | Sold | $43,000$20/sqft |
Source:  HCMLS #2194869 Report a problem HCMLS #2194869 Report a problem | ||
Public tax history
| Year | Property taxes | Tax assessment |
|---|---|---|
| 2022 | $3,023 -10.4% | $206,745 +10.9% |
| 2021 | $3,372 +331% | $186,420 +445.2% |
| 2020 | $783 +2% | $34,193 |
| 2019 | $767 | $34,193 +1.3% |
| 2018 | $767 +3.5% | $33,743 -6.3% |
| 2017 | $741 -41.7% | $35,993 -26.1% |
| 2016 | $1,271 +20.6% | $48,704 +2.7% |
| 2015 | $1,054 +3.1% | $47,428 +1% |
| 2014 | $1,023 | $46,969 |
Find assessor info on the county website
Monthly payment
Climate risks
Neighborhood: 34610
Nearby schools
Schools provided by the listing agent
- Elementary: Shady Hills Elementary-PO
- Middle: Crews Lake Middle-PO
Source: Stellar MLS. This data may not be complete. We recommend contacting the local school district to confirm school assignments for this home.
Similar homes
- $425,0003 bd2 ba1.9k sqft16947 AUBURNDALE LANE, SPRING HILL, FL 34610For Sale

 MLS ID #TB8517053, Anna Haley, PA, EPIQUE REALTY INC.. Stellar MLS
 - $479,9004 bd3 ba2.2k sqft17503 GALVESTON STREET, SPRING HILL, FL 34610For Sale
 MLS ID #TB8537372, Yareli Rodriguez, STAR BAY REALTY CORP.. Stellar MLS
 - $475,0003 bd2 ba1.7k sqft14404 AMY LANE, HUDSON, FL 34669For Sale
 MLS ID #W7888699, Michael Eaton, JR, SOUTHERN COAST TO COUNTRY RLTY. Stellar MLS
 - $255,0004 bd3 ba1.7k sqft15816 NORTHGATE LANE, SPRING HILL, FL 34610For Sale
 MLS ID #TB8535160, Cindy Ales, HOME PRIME REALTY LLC. Stellar MLS
 - $449,0004 bd2 ba2.1k sqft12784 SIGMUND STREET, SPRING HILL, FL 34609For SaleMLS ID #TB8548428, Tina Newby, PREMIER SOTHEBYS INTL REALTY. Stellar MLS
- $499,9003 bd3 ba2.3k sqft8293 NITTANY ROAD, WEEKI WACHEE, FL 34613For SaleMLS ID #W7888169, Brenda Draper, BLUEWATER BAY REALTY GROUP INC. Stellar MLS
- $495,0003 bd3 ba1.9k sqft28103 DEEDRA DRIVE, WESLEY CHAPEL, FL 33544For SaleMLS ID #TB8546986, Bethany Mis, NOBLE STAR REALTY. Stellar MLS
- $475,0003 bd2 ba2k sqft15577 SAGO DRIVE, BROOKSVILLE, FL 34604For SaleMLS ID #TB8523095, Ginger Gillette, CENTURY 21 CIRCLE. Stellar MLS
- $249,9503 bd2 ba1.1k sqft1484 ALADDIN ROAD, SPRING HILL, FL 34609For SaleMLS ID #TB8554052, Cheryl Carver, POLARIS RESIDENTIAL INC. Stellar MLS
- $499,9995 bd3 ba2.8k sqft10551 CASEY DRIVE, NEW PORT RICHEY, FL 34654For SaleMLS ID #TB8526493, Deziree Indano, LPT REALTY, LLC. Stellar MLS
- $475,0003 bd2 ba1.7k sqft7831 STONELEIGH DRIVE, LAND O LAKES, FL 34637For SaleMLS ID #TB8555450, Thomas Wagner, KELLER WILLIAMS TAMPA PROPERTIES. Stellar MLS
- $570,0003 bd3 ba2k sqft13416 WHITMARSH STREET, SPRING HILL, FL 34609For SaleMLS ID #W7886954, Tracie Trotter, RE/MAX MARKETING SPECIALISTS. Stellar MLS
- $392,0004 bd3 ba2.3k sqft8295 BEGONIA STREET, SPRING HILL, FL 34608For SaleMLS ID #TB8554326, Zach Senter, COASTAL PROPERTIES GROUP INTER. Stellar MLS
- $485,0004 bd3 ba2.2k sqft4255 RACHEL BOULEVARD, SPRING HILL, FL 34607For SaleMLS ID #TB8493950, Julie Coggins, SIGNATURE REALTY ASSOCIATES. Stellar MLS
- $369,9003 bd2 ba1.6k sqft1221 OVERLAND DRIVE, SPRING HILL, FL 34608For SaleMLS ID #TB8549454, Eric Littke, KELLER WILLIAMS SOUTH TAMPA. Stellar MLS
- $525,9004 bd2 ba2.6k sqft5052 FLORENTINE COURT, SPRING HILL, FL 34608For SaleMLS ID #TB8493402, Marino Kelsie, FRANK ALBERT REALTY. Stellar MLS
- $359,0004 bd2 ba2.1k sqft1257 FINLAND DRIVE, SPRING HILL, FL 34609For SaleMLS ID #TB8542419, Cynthia Kladakis, KELLER WILLIAMS TAMPA PROPERTIES. Stellar MLS
- $349,0004 bd3 ba2.3k sqft14221 HURRICANE DRIVE, WEEKI WACHEE, FL 34614For SaleMLS ID #TB8509527, Amy Kozelka, CENTURY 21 CIRCLE. Stellar MLS
- $625,0003 bd2 ba2.1k sqft219 WILLOW BEND PARKWAY, LUTZ, FL 33549For SaleMLS ID #O6448666, Karen Albright, OPENDOOR BROKERAGE LLC. Stellar MLS
- $439,9003 bd2 ba1.8k sqft10909 CANDY LANE, NEW PORT RICHEY, FL 34654For SaleMLS ID #W7882726, DJ Arrazcaeta Jr, LLC, RE/MAX ALLIANCE GROUP. Stellar MLS
