Experience the best of Florida acreage living at 8631 SW 70th Terrace, a beautifully updated 2020-built home situated on 10 acres in desirable Eagle Ridge Estates. Offering 3 bedrooms, 3 bathrooms, a dedicated office/den, and an oversized 3-car garage, this 2,625-square-foot home combines modern finishes, privacy, and an exceptional indoor-outdoor lifestyle. Inside, the open-concept living area is anchored by a spacious kitchen featuring an oversized island with abundant seating, extensive cabinetry, stone countertops, a large gas range with statement hood, wall ovens, and custom shiplap and brick accents. The open kitchen, dining, and living areas provide an ideal layout for both everyday living and entertaining, while the dedicated office offers valuable additional space for working from home. Step outside and you'll find what truly sets this property apart. The expansive screened pool and paver deck create a private resort-like setting overlooking the surrounding acreage. Just beyond the pool enclosure is a large custom-built outdoor kitchen and entertainment pavilion, complete with extensive cooking and prep space, bar seating, built-in appliances, and additional paver patio space. Designed for year-round Florida living, the outdoor areas provide an incredible setting for entertaining, relaxing by the pool, or simply enjoying the privacy and views offered by 10 acres. The property's spacious homesite provides room to breathe while maintaining the polished feel of an established acreage community. Mature trees, open pasture views, a long driveway, and generous separation from neighboring homes create the privacy buyers seek without sacrificing the comfort of a newer home. Additional features include a whole-home standby generator, spacious laundry room, generous primary suite, multiple walk-in closets, and an oversized garage measuring approximately 29'6" x 29'. With its combination of 10 acres, newer construction, pool, extensive outdoor living improvements, three-car garage, and updated interior, 8631 SW 70th Terrace offers a package that is increasingly difficult to find. Private acreage. Resort-style outdoor living. Modern comfort. Welcome home to Eagle Ridge Estates.
For sale
$1,250,000
8631 SW 70TH TERRACE, BUSHNELL, FL 33513
3beds
2,625sqft
Single Family Residence
Built in 2020
10 Acres Lot
$-- Zestimate®
$476/sqft
$100/mo HOA
What's special
- 15 days
- 376
- 16
Likely to sell faster than
Zillow last checked:
Listing updated:
Listed by:
Christopher McGuire 813-468-6889,
CAP X REAL ESTATE LLC 813-468-6889
Source: Stellar MLS,MLS#: TB8551890 Originating MLS: Suncoast Tampa
Originating MLS: Suncoast Tampa
Facts & features
Interior
Bedrooms & bathrooms
- Bedrooms: 3
- Bathrooms: 3
- Full bathrooms: 3
Rooms
- Room types: Den/Library/Office, Utility Room
Primary bedroom
- Features: En Suite Bathroom, Walk-In Closet(s)
- Level: First
Kitchen
- Level: First
Living room
- Level: First
Heating
- Central, Electric, Heat Pump
Cooling
- Central Air
Appliances
- Included: Dishwasher, Dryer, Electric Water Heater, Microwave, Range, Range Hood, Refrigerator, Washer, Water Filtration System, Water Softener
- Laundry: Laundry Room
Features
- Ceiling Fan(s), Crown Molding, Eating Space In Kitchen, Kitchen/Family Room Combo, Open Floorplan, Primary Bedroom Main Floor, Solid Wood Cabinets, Stone Counters, Thermostat, Walk-In Closet(s)
- Flooring: Carpet, Vinyl
- Doors: French Doors
- Windows: Window Treatments
- Has fireplace: Yes
- Fireplace features: Wood Burning
Interior area
- Total structure area: 4,077
- Total interior livable area: 2,625 sqft
Property
Parking
- Total spaces: 3
- Parking features: Garage - Attached
- Attached garage spaces: 3
Features
- Levels: One
- Stories: 1
- Has private pool: Yes
- Pool features: Gunite, In Ground, Salt Water, Screen Enclosure
- Fencing: Fenced
- Has view: Yes
- View description: Pool, Trees/Woods
Lot
- Size: 10 Acres
Details
- Parcel number: M29A023
- Zoning: A
- Special conditions: None
Construction
Type & style
- Home type: SingleFamily
- Property subtype: Single Family Residence
Materials
- Block, Stucco, Vinyl Siding
- Foundation: Block
- Roof: Shingle
Condition
- New construction: No
- Year built: 2020
Utilities & green energy
- Sewer: Septic Tank
- Water: Private
- Utilities for property: Electricity Connected, Water Connected
Community & HOA
Community
- Features: Deed Restrictions, Gated Community - No Guard, Horses Allowed
- Pet fee: $0 monthly
- Subdivision: EAGLE RIDGE ESTATES
HOA
- Has HOA: Yes
- Amenities included: Gated
- Services included: Private Road
- HOA fee: $100 monthly
- HOA name: Gary Gage
Location
- Region: Bushnell
Financial & listing details
- Price per square foot: $476/sqft
- Tax assessed value: $464,540
- Annual tax amount: $3,559
- Date on market: 9/25/2026
- Cumulative days on market: 15 days
- Listing terms: Cash,Conventional,VA Loan
- Ownership: Fee Simple
- Total actual rent: 0
- Electric utility on property: Yes
- Road surface type: Concrete
Estimated market value
Not available
Estimated sales range
Not available
Not available
Price history
| Date | Event | Price |
|---|---|---|
| 9/25/2026 | Listed for sale | $1,250,000+44.5%$476/sqft |
Source:  Stellar MLS #TB8551890 Report a problem Stellar MLS #TB8551890 Report a problem | ||
| 5/5/2025 | Sold | $865,000-3.8%$330/sqft |
Source: Stellar MLS #TB8328938 Report a problem | ||
| 4/1/2025 | Pending sale | $899,000$342/sqft |
Source: Stellar MLS #TB8328938 Report a problem | ||
| 3/5/2025 | Price change | $899,000-3.3%$342/sqft |
Source: Stellar MLS #TB8328938 Report a problem | ||
| 2/23/2025 | Price change | $930,000-0.5%$354/sqft |
Source: Stellar MLS #TB8328938 Report a problem | ||
| 2/13/2025 | Price change | $935,000-1.6%$356/sqft |
Source: Stellar MLS #TB8328938 Report a problem | ||
| 1/6/2025 | Price change | $950,000-4.5%$362/sqft |
Source: Stellar MLS #TB8328938 Report a problem | ||
| 12/12/2024 | Listed for sale | $995,000+27.7%$379/sqft |
Source: Stellar MLS #TB8328938 Report a problem | ||
| 5/16/2023 | Sold | $779,000-0.1%$297/sqft |
Source: Public Record Report a problem | ||
| 4/11/2023 | Pending sale | $779,900$297/sqft |
Source: Stellar MLS #O6096926 Report a problem | ||
| 3/16/2023 | Listed for sale | $779,900-2.5%$297/sqft |
Source: Stellar MLS #O6096926 Report a problem | ||
| 3/6/2023 | Listing removed | -- |
Source: Stellar MLS #G5056547 Report a problem | ||
| 2/27/2023 | Price change | $799,999-2.4%$305/sqft |
Source: Stellar MLS #G5056547 Report a problem | ||
| 1/26/2023 | Price change | $819,900-3.5%$312/sqft |
Source: Stellar MLS #G5056547 Report a problem | ||
| 1/18/2023 | Price change | $849,999-1.7%$324/sqft |
Source: Stellar MLS #G5056547 Report a problem | ||
| 9/8/2022 | Price change | $864,999-2.2%$330/sqft |
Source: Stellar MLS #G5056547 Report a problem | ||
| 8/9/2022 | Price change | $884,900-1.7%$337/sqft |
Source: Stellar MLS #G5056547 Report a problem | ||
| 6/11/2022 | Listed for sale | $899,900$343/sqft |
Source: Stellar MLS #G5056547 Report a problem | ||
Public tax history
| Year | Property taxes | Tax assessment |
|---|---|---|
| 2025 | $3,783 +6.3% | $355,190 +2.9% |
| 2024 | $3,560 +4.3% | $345,220 +9% |
| 2023 | $3,413 +26.7% | $316,700 +10.7% |
| 2022 | $2,693 -6.6% | $286,040 +3% |
| 2021 | $2,883 +16989.7% | $277,750 +19739.3% |
| 2020 | $17 | $1,400 |
| 2019 | $17 -2.8% | $1,400 +22.8% |
| 2018 | $17 | $1,140 |
Find assessor info on the county website
Monthly payment
Est. payment
Payment breakdown
Explore the cost of this home by adjusting the details. Changes won't be saved.Climate risks
Neighborhood: 33513
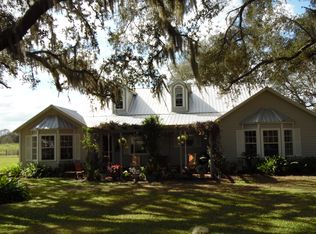
Similar homes
- $849,0003 bd2 ba2.1k sqft9986 E New Hope Ct, Floral City, FL 34436For Sale
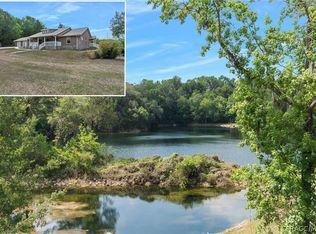 MLS ID #858392, Kimberly Pye, Home Land Real Estate Inc. Realtors Association of Citrus County
 - $1,550,0002 bd3 ba2.4k sqft4300 CR 673, BUSHNELL, FL 33513For Sale
 MLS ID #TB8491648, Christie Reed, SMITH & ASSOCIATES REAL ESTATE. Stellar MLS
 - $965,0003 bd2 ba1.7k sqft2440 CR 546, BUSHNELL, FL 33513For Sale
 MLS ID #TB8519856, Shannon Miltner, COASTAL PROPERTIES GROUP INTERNATIONAL. Stellar MLS
 - $849,0002 bd2 ba1.4k sqft8567 CR 635, BUSHNELL, FL 33513For Sale
 MLS ID #G5099277, Nicole Tucci, CENTURY 21 PRIME PROPERTY RESOURCES INC. Stellar MLS
 - $1,167,5004 bd4 ba3.7k sqft16705 HILLTOP HORIZONS PLACE, DADE CITY, FL 33523For SaleMLS ID #TB8552069, Sharon Skinner, PREMIER SOTHEBY'S INTL REALTY. Stellar MLS
- $855,0003 bd2 ba2k sqft4457 CR 542H, BUSHNELL, FL 33513For SaleMLS ID #G5117193, Jessica Duteau, DUTEAU REALTY INC. Stellar MLS
- $699,9952 bd2 ba1.3k sqft6681 CR 665, BUSHNELL, FL 33513For SaleMLS ID #OM725347, Jacob Amburgey, ASHLAR REALTY. Stellar MLS
- $739,9003 bd2 ba2.7k sqft2291 SE 37TH ROAD, BUSHNELL, FL 33513For SaleMLS ID #G5115740, Kimberly Jones-Wilde, RE/MAX TITANIUM GROUP. Stellar MLS
- $1,620,0004 bd4 ba3k sqft28211 MAGNON DRIVE, BROOKSVILLE, FL 34601For SaleMLS ID #W7887500, Erica Sumner, FLORIDA CRACKER PROPERTIES. Stellar MLS
- $1,100,0004 bd3 ba2.9k sqft18350 HANCOCK BLUFF ROAD, DADE CITY, FL 33523For SaleMLS ID #TB8536907, Christine Hall, BINGHAM REALTY INC. Stellar MLS
- $715,0003 bd2 ba3.2k sqft11094 SW 51ST DRIVE, WEBSTER, FL 33597For SaleMLS ID #TB8523489, Nicholas Cuccia, MAVREALTY. Stellar MLS
- $1,285,0003 bd3 ba2.7k sqft2484 CULBREATH ROAD, BROOKSVILLE, FL 34602For SaleMLS ID #W7887895, Misty Prunty, SOUTHLAND PROPERTIES GROUP II. Stellar MLS
- $759,0003 bd2 ba2.1k sqft16450 SPRING VALLEY ROAD, DADE CITY, FL 33523For SaleMLS ID #TB8553159, Jill Thomas, SUNSHINE REALTY COMPANY LLC. Stellar MLS
- $869,9994 bd3 ba2.6k sqft36431 FLORRIE MAE LANE, DADE CITY, FL 33523For SaleMLS ID #L4964302, Heather Alford, BHHS FLORIDA PROPERTIES GROUP. Stellar MLS
- $1,289,0004 bd4 ba3.1k sqft17265 MEADOW BLUFF VIEW, DADE CITY, FL 33523For SaleMLS ID #TB8517359, Chelsea Rose, COLDWELL BANKER AQUATERRA REALTY. Stellar MLS
- $750,0002 bd2 ba1.7k sqft1199 CR 542G, BUSHNELL, FL 33513For SaleMLS ID #O6367413, Jales Castro, 4 RIVERS REALTY LLC. Stellar MLS
- $875,0004 bd3 ba2.3k sqft17833 HYLAND LANE, DADE CITY, FL 33523For SaleMLS ID #TB8504204, Richard Boswell, KELLER WILLIAMS TAMPA PROPERTIES. Stellar MLS
- $975,0003 bd4 ba3.4k sqft25895 TILLY HAWK LANE, BROOKSVILLE, FL 34602For SaleMLS ID #O6419244, Robert Kirkwood, IV, MAVREALTY. Stellar MLS
