Experience a rare blend of strength, sophistication, and thoughtful design in this custom-built, turnkey “forever home” crafted for both luxury living and lasting durability. Constructed with full poured concrete block, reinforced with rebar, enhanced by spray foam insulation, and topped with a hole-free metal roof, this residence delivers exceptional energy efficiency and long-term peace of mind. Inside, soaring 10-foot ceilings and 8-foot doors create a bright, open feel, while luxury vinyl plank flooring and seven 65-inch Minka fans add both style and comfort throughout. The gourmet kitchen is truly the heart of the home, featuring an impressive 10x6 seamless center island, Saddleback leathered granite countertops, and a farmhouse Kohler sink paired with Brizo fixtures. Custom cabinetry includes 42” upper cabinets and a full wall of 48” lower cabinets, all with soft-close features for a refined finish. High-end, professional-grade appliances include a 48-inch Capital gas range with dual ovens and griddle, a Frigidaire Professional stainless steel louvered double trim kit refrigerator (33” wide refrigerator 33” freezer, 18.6 cubic feet deep), and a Café double-drawer dishwasher—perfect for both everyday living and entertaining. Designed with privacy in mind, the split-bedroom layout showcases an expansive primary suite complete with a custom quartz walk-in shower, dual sinks, and a spacious walk-in closet equipped with a ventless Miele washer and dryer. A hidden 11x10 safe room adds an exceptional level of security and versatility. Car enthusiasts and travelers alike will appreciate the truly one-of-a-kind oversized garage measuring 2500 sf, engineered to accommodate a Prevost motorhome, complete with 50-amp service and a 220V hookup for an air compressor. The garage also houses the swamp system well, water softener along with a half bath already plumbed for a future shower. The septic has a brand-new 1 horse macerator pump. A whole-house generator, conveniently located in the garage, is ready to be installed and adds an extra layer of reliability and preparedness. Adding even more value and flexibility, a massive 46x11 bonus room sits above the breezeway, already fully air-conditioned and featuring approximately 10.5-foot ceilings—ready to be finished to suit your needs. The fully fenced and gated property features a solar-powered entry and 4K wireless solar security cameras, offering both privacy and modern security. A storage shed provides additional functionality for tools or equipment. This exceptional home is a rare opportunity to own a residence that seamlessly combines specialized functionality with elevated, high-end living.
For sale
$1,550,000
4300 CR 673, BUSHNELL, FL 33513
2beds
2,428sqft
Single Family Residence
Built in 2023
2.03 Acres Lot
$-- Zestimate®
$638/sqft
$-- HOA
What's special
Solar-powered entrySplit-bedroom layoutStorage shedSaddleback leathered granite countertopsHole-free metal roofCustom cabinetryReinforced with rebar
- 203 days
- 138
- 7
Zillow last checked:
Listing updated:
Listed by:
Christie Reed 813-997-3832,
SMITH & ASSOCIATES REAL ESTATE 813-839-3800
Source: Stellar MLS,MLS#: TB8491648 Originating MLS: Suncoast Tampa
Originating MLS: Suncoast Tampa
Facts & features
Interior
Bedrooms & bathrooms
- Bedrooms: 2
- Bathrooms: 3
- Full bathrooms: 2
- 1/2 bathrooms: 1
Rooms
- Room types: Attic, Bonus Room, Utility Room
Primary bedroom
- Features: Walk-In Closet(s)
- Level: First
- Area: 336 Square Feet
- Dimensions: 21x16
Bedroom 2
- Features: Built-in Closet
- Level: First
- Area: 192 Square Feet
- Dimensions: 16x12
Dining room
- Level: First
- Area: 324 Square Feet
- Dimensions: 18x18
Kitchen
- Level: First
- Area: 336 Square Feet
- Dimensions: 21x16
Living room
- Level: First
- Area: 350 Square Feet
- Dimensions: 25x14
Heating
- Central, Natural Gas, Propane
Cooling
- Central Air
Appliances
- Included: Dishwasher, Dryer, Gas Water Heater, Microwave, Range, Range Hood, Refrigerator, Washer, Water Softener
- Laundry: Inside
Features
- Ceiling Fan(s), High Ceilings, Kitchen/Family Room Combo, Living Room/Dining Room Combo, Primary Bedroom Main Floor, Solid Wood Cabinets, Split Bedroom, Stone Counters, Walk-In Closet(s)
- Flooring: Luxury Vinyl
- Doors: French Doors
- Has fireplace: No
Interior area
- Total structure area: 3,686
- Total interior livable area: 2,428 sqft
Video & virtual tour
Property
Parking
- Total spaces: 12
- Parking features: Driveway, Oversized, RV Garage, Bath In Garage
- Attached garage spaces: 12
- Has uncovered spaces: Yes
Features
- Levels: One
- Stories: 1
- Patio & porch: Covered, Front Porch, Porch, Rear Porch
- Fencing: Barbed Wire,Wire
- Has view: Yes
- View description: Trees/Woods
Lot
- Size: 2.03 Acres
- Features: Greenbelt, Pasture
- Residential vegetation: Oak Trees
Details
- Additional structures: Shed(s)
- Parcel number: R02041
- Zoning: IMPROVED AGRICULTURAL
- Special conditions: None
Construction
Type & style
- Home type: SingleFamily
- Architectural style: Custom
- Property subtype: Single Family Residence
Materials
- Stucco, Block, Concrete
- Foundation: Slab
- Roof: Metal
Condition
- New construction: No
- Year built: 2023
Utilities & green energy
- Sewer: Septic Tank
- Water: Well
- Utilities for property: Cable Available, Electricity Connected, Underground Utilities, Water Connected
Community & HOA
Community
- Pet fee: $0 monthly
HOA
- Has HOA: No
Location
- Region: Bushnell
Financial & listing details
- Price per square foot: $638/sqft
- Tax assessed value: $414,960
- Annual tax amount: $1,588
- Date on market: 3/31/2026
- Cumulative days on market: 204 days
- Listing terms: Cash,Conventional
- Ownership: Fee Simple
- Total actual rent: 0
- Electric utility on property: Yes
- Road surface type: Paved
Estimated market value
Not available
Estimated sales range
Not available
Not available
Price history
| Date | Event | Price |
|---|---|---|
| 3/31/2026 | Listed for sale | $1,550,000$638/sqft |
Source:  Stellar MLS #TB8491648 Report a problem Stellar MLS #TB8491648 Report a problem | ||
Public tax history
| Year | Property taxes | Tax assessment |
|---|---|---|
| 2025 | $1,662 +5.4% | $159,560 -60% |
| 2024 | $1,577 +116745.2% | $398,840 +306700% |
| 2023 | $1 -0.7% | $130 |
| 2022 | $1 -9.3% | $130 |
| 2021 | $2 -3.8% | $130 |
| 2020 | $2 | $130 |
| 2019 | $2 -3.1% | $130 |
| 2018 | $2 +11.8% | $130 |
| 2017 | $1 -4% | $130 |
| 2016 | $2 | $130 |
Find assessor info on the county website
Monthly payment
Est. payment
Payment breakdown
Explore the cost of this home by adjusting the details. Changes won't be saved.Climate risks
Neighborhood: 33513


Similar homes
- $1,250,0003 bd3 ba2.6k sqft8631 SW 70TH TERRACE, BUSHNELL, FL 33513For Sale
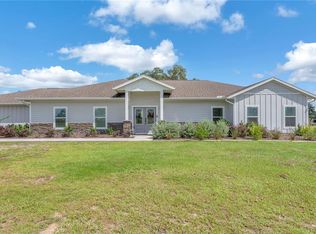
 MLS ID #TB8551890, Christopher McGuire, CAP X REAL ESTATE LLC. Stellar MLS
 - $1,620,0004 bd4 ba3k sqft28211 MAGNON DRIVE, BROOKSVILLE, FL 34601For Sale
 MLS ID #W7887500, Erica Sumner, FLORIDA CRACKER PROPERTIES. Stellar MLS
 - $855,0003 bd2 ba2k sqft4457 CR 542H, BUSHNELL, FL 33513For Sale
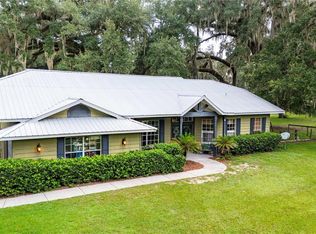 MLS ID #G5117193, Jessica Duteau, DUTEAU REALTY INC. Stellar MLS
 - $1,495,0003 bd2 ba2.1k sqft9804 E New Hope Ct, Floral City, FL 34436For Sale
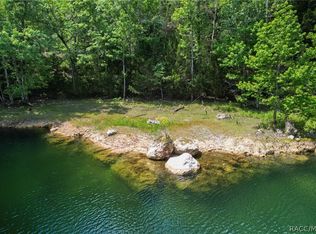 MLS ID #852545, Kimberly Pye, Home Land Real Estate Inc. Realtors Association of Citrus County
 - $965,0003 bd2 ba1.7k sqft2440 CR 546, BUSHNELL, FL 33513For SaleMLS ID #TB8519856, Shannon Miltner, COASTAL PROPERTIES GROUP INTERNATIONAL. Stellar MLS
- $849,0002 bd2 ba1.4k sqft8567 CR 635, BUSHNELL, FL 33513For SaleMLS ID #G5099277, Nicole Tucci, CENTURY 21 PRIME PROPERTY RESOURCES INC. Stellar MLS
- $1,825,0002 bd2 ba2.5k sqft9600 E NEW HOPE COURT, FLORAL CITY, FL 34436For SaleMLS ID #O6438958, Sam Fkiyi, SOUTHERN PRESTIGE REALTY INC. Stellar MLS
- $881,0003 bd2 ba2.6k sqft15561 PATRIOT DRIVE, BROOKSVILLE, FL 34601For SaleMLS ID #TB8556440, Stephanie Rotunda, HEART OF FLORIDA REALTY LLC. Stellar MLS
- $1,399,0002 bd2 ba1.9k sqft38730 MICKLER ROAD, DADE CITY, FL 33523For SaleMLS ID #TB8415621, Sarah Metz, BINGHAM REALTY INC. Stellar MLS
- $1,720,0004 bd5 ba3.4k sqft27390 CHURCH ROAD, BROOKSVILLE, FL 34602For SaleMLS ID #TB8546267, Christie Reed, SMITH & ASSOCIATES REAL ESTATE. Stellar MLS
- $1,845,0004 bd3 ba2.9k sqft32640 BLUEBERRY HILL WAY, DADE CITY, FL 33523For SaleMLS ID #TB8492670, Michael Peeples, THE WILKINS WAY LLC. Stellar MLS
- $849,9003 bd2 ba1.5k sqft1153 CR 722, WEBSTER, FL 33597For SaleMLS ID #G5112182, Tasha Quilling-Hofer, COLDWELL BANKER HUBBARD HANSEN. Stellar MLS
- $1,100,0004 bd3 ba2.9k sqft18350 HANCOCK BLUFF ROAD, DADE CITY, FL 33523For SaleMLS ID #TB8536907, Christine Hall, BINGHAM REALTY INC. Stellar MLS
- $950,0003 bd2 ba2.5k sqft4650 LAKE PICKETT DRIVE, GROVELAND, FL 34736For SaleMLS ID #O6436733, Candace Garber, TRUDEALS REALTY CORP. Stellar MLS
- $1,285,0003 bd3 ba2.7k sqft2484 CULBREATH ROAD, BROOKSVILLE, FL 34602For SaleMLS ID #W7887895, Misty Prunty, SOUTHLAND PROPERTIES GROUP II. Stellar MLS
