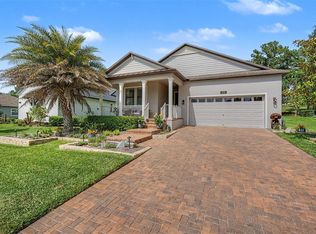
NEW PRICE WITH A $10,000 PRICE REDUCTION + $5,000 TOWARD A MORTGAGE RATE BUY-DOWN OR BUYER CLOSING COSTS! Welcome to 6096 Dusk Rose Lane in the sought-after golf community of Southern Hills Plantation. Situated on an impressive .77-acre homesite, this 3-bedroom, 2½-bath residence offers 2,515 square feet of living space and 4,034 total square feet under roof, combining elegant design with comfortable living. As you arrive, you'll notice the brick paver driveway and winding walkway leading to the inviting front porch with railings. Step inside through the double front doors to an interior featuring high ceilings, 8-foot doors, crown molding, 5¾-inch baseboards, decorative archways, and architectural columns throughout. Just inside the entry, the den to the left features double pocket doors and high ceilings, offering flexible space for an office, library, media room, hobby room, playroom, or guest space. To the right is the formal dining room with hardwood flooring and a beautiful double tray ceiling. Straight ahead is the spacious living room, featuring hardwood flooring, a striking coffered ceiling, and a gas fireplace centered within custom built-in cabinetry. Triple French doors open to the screened brick paver lanai spanning the width of the home, creating seamless indoor-outdoor living. The kitchen is designed for everyday living and entertaining and features hardwood flooring, granite countertops, stainless steel appliances including a gas range with hood and wall oven/microwave combo, pantry, center island, and a bright breakfast nook with a bay window overlooking the backyard. The home is equipped with natural gas, providing efficient performance for cooking and the fireplace. The primary suite offers high ceilings, two walk-in closets, and French doors to the lanai. The en-suite bath features tile flooring, a granite vanity with double sinks and vanity area, garden tub, and walk-in shower. Bedrooms two and three share a Jack and Jill bathroom with tile flooring, granite double-sink vanity, and tub. A half bath with pedestal sink and an interior laundry room with cabinets, sink, and storage closet add convenience. Additional features include a whole-house Generac generator installed in 2022, A/C replaced in December 2021, and a new roof in December 2023. Outside, enjoy the screened brick paver lanai with high ceilings and architectural arches overlooking the landscaped yard. The property includes an irrigation system and a rare combined adjacent lot creating an oversized .77-acre homesite, offering added space and privacy rarely found in Southern Hills Plantation. The homesite is enclosed with a 4-foot wrought iron fence, while the adjoining lot remains open for a more expansive feel. Additional exterior features include gutters, decorative shutters, and an oversized side-entry garage with a separate golf cart door. Located in a gated community with guard, residents enjoy outstanding amenities including a championship Pete Dye golf course, clubhouse, resort-style pool with café, fitness center, tennis courts, pickleball courts, sidewalks, streetlights, and social events. Enjoy scenic biking and walking trails lined with rolling hills and parks with open green spaces and shaded areas. Conveniently located near shopping, dining, medical facilities, Florida's beautiful beaches, and major highways for easy access to Tampa, Orlando, and airports. Make this beautiful home yours today!
For sale
Price cut: $10K (6/11)
$659,000
6096 DUSK ROSE LANE, BROOKSVILLE, FL 34601
3beds
2,515sqft
Single Family Residence
Built in 2009
0.77 Acres Lot
$-- Zestimate®
$262/sqft
$400/mo HOA
What's special
High ceilingsIrrigation systemDecorative archwaysArchitectural columns throughoutDecorative shuttersCrown moldingBrick paver driveway
- 151 days |
- 260 |
- 7 |
Zillow last checked:
Listing updated:
Listed by:
Cookie Miller, PA 352-650-0140,
RE/MAX SUNSET REALTY 727-863-2402
Source: Stellar MLS,MLS#: W7883949 Originating MLS: West Pasco
Originating MLS: West Pasco
Facts & features
Interior
Bedrooms & bathrooms
- Bedrooms: 3
- Bathrooms: 3
- Full bathrooms: 2
- 1/2 bathrooms: 1
Rooms
- Room types: Attic, Bonus Room, Den/Library/Office, Dining Room, Living Room, Utility Room
Primary bedroom
- Features: Ceiling Fan(s), Walk-In Closet(s)
- Level: First
- Area: 240 Square Feet
- Dimensions: 15x16
Bedroom 2
- Features: Ceiling Fan(s), Jack & Jill Bathroom, Built-in Closet
- Level: First
- Area: 176 Square Feet
- Dimensions: 11x16
Bedroom 3
- Features: Ceiling Fan(s), Jack & Jill Bathroom, Built-in Closet
- Level: First
- Area: 156 Square Feet
- Dimensions: 12x13
Primary bathroom
- Features: En Suite Bathroom, Garden Bath, Granite Counters, Makeup/Vanity Space
- Level: First
- Area: 108 Square Feet
- Dimensions: 9x12
Bathroom 2
- Features: Granite Counters, Jack & Jill Bathroom, Tub With Shower
- Level: First
- Area: 55 Square Feet
- Dimensions: 5x11
Bathroom 3
- Features: Sink - Pedestal
- Level: First
- Area: 21 Square Feet
- Dimensions: 3x7
Balcony porch lanai
- Level: First
- Area: 360 Square Feet
- Dimensions: 10x36
Balcony porch lanai
- Level: First
- Area: 624 Square Feet
- Dimensions: 12x52
Den
- Level: First
- Area: 168 Square Feet
- Dimensions: 12x14
Dinette
- Level: First
- Area: 117 Square Feet
- Dimensions: 9x13
Dining room
- Level: First
- Area: 154 Square Feet
- Dimensions: 11x14
Kitchen
- Features: Granite Counters, Kitchen Island, Pantry
- Level: First
- Area: 130 Square Feet
- Dimensions: 10x13
Living room
- Features: Built-In Shelving, Ceiling Fan(s)
- Level: First
- Area: 460 Square Feet
- Dimensions: 20x23
Heating
- Central
Cooling
- Central Air
Appliances
- Included: Oven, Cooktop, Dishwasher, Disposal, Dryer, Electric Water Heater, Microwave, Refrigerator, Washer, Water Softener
- Laundry: Inside, Laundry Room
Features
- Built-in Features, Ceiling Fan(s), Coffered Ceiling(s), Crown Molding, Eating Space In Kitchen, High Ceilings, Kitchen/Family Room Combo, Open Floorplan, Split Bedroom, Stone Counters, Tray Ceiling(s), Vaulted Ceiling(s), Walk-In Closet(s)
- Flooring: Carpet, Engineered Hardwood, Tile
- Doors: French Doors
- Has fireplace: Yes
- Fireplace features: Gas, Living Room
Interior area
- Total structure area: 4,034
- Total interior livable area: 2,515 sqft
Video & virtual tour
Property
Parking
- Total spaces: 2
- Parking features: Driveway, Garage Door Opener, Garage Faces Side, Golf Cart Garage, Golf Cart Parking, Oversized
- Attached garage spaces: 2
- Has uncovered spaces: Yes
- Details: Garage Dimensions: 22X29
Features
- Levels: One
- Stories: 1
- Patio & porch: Covered, Front Porch, Rear Porch, Screened
- Exterior features: Irrigation System, Private Mailbox, Rain Gutters, Sidewalk
- Fencing: Other
Lot
- Size: 0.77 Acres
- Residential vegetation: Mature Landscaping, Trees/Landscaped
Details
- Parcel number: R0322319357401600370
- Zoning: R4
- Special conditions: None
Construction
Type & style
- Home type: SingleFamily
- Property subtype: Single Family Residence
Materials
- Block, Stucco
- Foundation: Slab
- Roof: Shingle
Condition
- New construction: No
- Year built: 2009
Utilities & green energy
- Sewer: Public Sewer
- Water: Public
- Utilities for property: BB/HS Internet Available, Cable Available, Electricity Available, Electricity Connected, Natural Gas Available, Natural Gas Connected, Phone Available, Public, Sewer Available, Sewer Connected, Sprinkler Meter, Street Lights, Underground Utilities, Water Available, Water Connected
Community & HOA
Community
- Features: Clubhouse, Deed Restrictions, Fitness Center, Gated Community - Guard, Golf Carts OK, Golf, Pool, Restaurant, Sidewalks, Special Community Restrictions, Tennis Court(s)
- Pet fee: $0 monthly
- Subdivision: SOUTHERN HILLS PLANTATION PH 3
HOA
- Has HOA: Yes
- Amenities included: Clubhouse, Fitness Center, Gated, Golf Course, Optional Additional Fees, Pickleball Court(s), Pool, Recreation Facilities, Tennis Court(s)
- Services included: 24-Hour Guard, Community Pool
- HOA fee: $400 monthly
- HOA name: Sarah Buckley/First Service Residentail
- HOA phone: 352-397-2922
Location
- Region: Brooksville
Financial & listing details
- Price per square foot: $262/sqft
- Tax assessed value: $574,452
- Annual tax amount: $8,417
- Date on market: 3/18/2026
- Cumulative days on market: 90 days
- Listing terms: Cash,Conventional,VA Loan
- Ownership: Fee Simple
- Total actual rent: 0
- Electric utility on property: Yes
- Road surface type: Paved
Estimated market value
Not available
Estimated sales range
Not available
Not available
Price history
| Date | Event | Price |
|---|---|---|
| 6/11/2026 | Price change | $659,000-1.5%$262/sqft |
Source:  Stellar MLS #W7883949 Report a problem Stellar MLS #W7883949 Report a problem | ||
| 4/10/2026 | Price change | $669,000-2.9%$266/sqft |
Source: Stellar MLS #W7883949 Report a problem | ||
| 3/18/2026 | Listed for sale | $689,000+2962.2%$274/sqft |
Source: Stellar MLS #W7883949 Report a problem | ||
| 5/19/2011 | Sold | $22,500$9/sqft |
Source: Public Record Report a problem | ||
Public tax history
| Year | Property taxes | Tax assessment |
|---|---|---|
| 2025 | $8,418 +6% | $284,457 +2.9% |
| 2024 | $7,939 +0.4% | $276,440 +3% |
| 2023 | $7,905 -1% | $268,388 +3% |
| 2022 | $7,984 -2.6% | $260,571 +3% |
| 2021 | $8,198 +1.2% | $252,982 +1.4% |
| 2020 | $8,102 | $249,489 +2.3% |
| 2019 | -- | $243,880 +1.9% |
| 2018 | $4,242 -44.2% | $239,333 +2.1% |
| 2017 | $7,599 | $234,410 +2.1% |
| 2016 | $7,599 +1.9% | $229,589 +0.7% |
| 2015 | $7,455 +1.7% | $227,993 +0.8% |
| 2014 | $7,330 +78.2% | $226,184 +1.5% |
| 2013 | $4,114 +5.6% | $222,841 +1.7% |
| 2012 | $3,897 -6.6% | $219,116 -7.2% |
| 2011 | $4,170 | $236,175 -3.3% |
| 2010 | -- | $244,253 +312.9% |
| 2009 | $1,250 -33.8% | $59,151 -32.9% |
| 2008 | $1,890 +163.1% | $88,151 +206% |
| 2006 | $718 | $28,808 |
Find assessor info on the county website
Monthly payment
Est. payment
Payment breakdown
Explore the cost of this home by adjusting the details. Changes won't be saved.Climate risks
Neighborhood: Southern Hills Plantation
Nearby schools
GreatSchools rating
- 3/10Moton Elementary SchoolGrades: PK-5Distance: 1.8 mi
- 2/10Hernando High SchoolGrades: PK,6-12Distance: 3.4 mi
- 5/10D. S. Parrott Middle SchoolGrades: 6-8Distance: 5.1 mi
Schools provided by the listing agent
- Elementary: Moton Elementary School
- Middle: Powell Middle
- High: Hernando High
Source: Stellar MLS. This data may not be complete. We recommend contacting the local school district to confirm school assignments for this home.
- $55,509-- bd-- ba-- sqftDusk Rose Ln, Brooksville, FL 34601Off Market
- $340,000-- bd-- ba-- sqftDusk Rose Ln, Brooksville, FL 34601Sold
- $62,111-- bd-- ba-- sqftDusk Rose Ln, Brooksville, FL 34601Off Market
- $60,855-- bd-- ba-- sqftDusk Rose Ln, Brooksville, FL 34601Off Market
- $705,0044 bd3 ba2.8k sqft6124 Dusk Rose Ln, Brooksville, FL 34601Sold
- $67,782-- bd-- ba-- sqft6123 Dusk Rose Ln, Brooksville, FL 34601Off Market
- $10,784-- bd-- ba-- sqft6103 Evening Ray Dr, Brooksville, FL 34601Off Market
- $61,919-- bd-- ba-- sqft6103 Evening Ray Dr, Brooksville, FL 34601Off Market
A local agent can set up tours, give advice and negotiate with sellers.
A local lender can help you make sure your offer is ready when you are.
Similar homes
- $675,0003 bd3 ba3k sqft3970 SOUTHERN VALLEY LOOP, BROOKSVILLE, FL 34601New Construction

 Stellar MLS
 - $439,9003 bd2 ba2.2k sqft4684 SOUTHERN VALLEY LOOP, BROOKSVILLE, FL 34601For Sale
 MLS ID #O6409741, Cedrick Williams, MAGNUS REALTY GROUP LLC. Stellar MLS
 - $499,0002 bd2 ba1.9k sqft4926 SOUTHERN VALLEY LOOP, BROOKSVILLE, FL 34601For Sale
 MLS ID #TB8511734, Gina Marie Holm, REST EASY REALTY POWERED BY SELLSTATE. Stellar MLS
 - $799,9004 bd3 ba2.7k sqft4905 MAJESTIC HILLS LOOP, BROOKSVILLE, FL 34601For Sale
 MLS ID #TB8470635, Beth Cupari, COASTAL PROPERTIES GROUP INTER. Stellar MLS
 - $897,0003 bd3 ba3k sqft4829 HICKORY OAK DRIVE, BROOKSVILLE, FL 34601For SaleMLS ID #TB8493162, Beth Cupari, COASTAL PROPERTIES GROUP INTER. Stellar MLS
- $696,5003 bd3 ba2.9k sqft11145 MOUNTAIN MOCKINGBIRD RD, WEEKI WACHEE, FL 34614For SaleMLS ID #TB8514957, Yunior Estevez Rodriguez, AGILE GROUP REALTY. Stellar MLS
- $699,9994 bd3 ba3.1k sqft14071 LINDEN DRIVE, SPRING HILL, FL 34609For SaleMLS ID #TB8468116, Jennifer Vazquez, JT REALTY & ASSOCIATES. Stellar MLS
- $525,0003 bd3 ba2.5k sqft34244 RIDGE MANOR BOULEVARD, DADE CITY, FL 33523For SaleMLS ID #TB8536368, JB Brown, FUTURE HOME REALTY INC. Stellar MLS
- $535,0003 bd3 ba2.8k sqft275 PLANTER ROAD, SPRING HILL, FL 34606For SaleMLS ID #TB8536521, Jarid Weddle, RE/MAX MARKETING SPECIALISTS. Stellar MLS
- $374,9993 bd3 ba2.1k sqft2265 LONG VIEW CIRCLE, BROOKSVILLE, FL 34604For SaleMLS ID #TB8524204, Clay Glover, Jr, RE/MAX ACTION FIRST OF FLORIDA. Stellar MLS
- $525,0003 bd3 ba2.3k sqft8293 NITTANY ROAD, WEEKI WACHEE, FL 34613For SaleMLS ID #W7888169, Brenda Draper, BLUEWATER BAY REALTY GROUP INC. Stellar MLS
- $525,0003 bd3 ba2.8k sqft5105 KEYSVILLE AVENUE, SPRING HILL, FL 34608For SaleMLS ID #W7878306, Amanda Bracero-Torres, SANDPEAK REALTY. Stellar MLS
- $550,0004 bd3 ba2.8k sqft9363 TOOKE SHORE DRIVE, WEEKI WACHEE, FL 34613For SaleMLS ID #L4961881, Lisa Kleine, RED BIRD REALTY. Stellar MLS
- $599,9003 bd3 ba2.5k sqft16754 CROSSBILL COURT, SPRING HILL, FL 34610For SaleMLS ID #TB8528992, Dean Ribble, RE/MAX REALTEC GROUP INC. Stellar MLS
- $500,0003 bd3 ba2.6k sqft9004 JERICHO ROAD, WEEKI WACHEE, FL 34613For SaleMLS ID #TB8537394, Joseph Buchi, DENNIS REALTY & INV. CORP.. Stellar MLS
- $599,9004 bd3 ba2.7k sqft11099 YELLOW HAMMER ROAD, WEEKI WACHEE, FL 34614For SaleMLS ID #W7884841, Mimi McLeod, FIND YOUR PARADISE. Stellar MLS
- $534,9003 bd2 ba2.3k sqft11109 GOLDEN EAGLE AVENUE, WEEKI WACHEE, FL 34613For SaleMLS ID #W7886905, Misty Prunty, SOUTHLAND PROPERTIES GROUP II. Stellar MLS
- $450,0005 bd3 ba2.5k sqft5517 GREYSTONE DRIVE, SPRING HILL, FL 34609For SaleMLS ID #TB8531374, Jamie Maddy Booth, KELLER WILLIAMS REALTY- PALM HARBOR. Stellar MLS
- $800,0005 bd4 ba3.5k sqft5021 CHAMPIONSHIP CUP LANE, SPRING HILL, FL 34609For SaleMLS ID #TB8490467, Matthew Griffin, OPTIMA ONE REALTY. Stellar MLS
- $539,9004 bd2 ba2.6k sqft5052 FLORENTINE COURT, SPRING HILL, FL 34608For SaleMLS ID #TB8493402, Marino Kelsie, FRANK ALBERT REALTY. Stellar MLS
