Take advantage of this unique opportunity to own a unique , legacy estate home! This estate has only been available 1 time previously but here it is. Rarely found in Florida this home offers 3514 square feet of living area and an additional 2294 square feet of finished basement. The main floor plan offers a kitchen, dining room, living room, den/study, 2 guest bedrooms, 2 guest bathrooms, primary bedroom, primary bathroom, and a primary bedroom retreat. The expansive primary bedroom ensuite offers French door access to a retreat which is perfect for a home office , nursery, or exercise room. Main floor kitchen is a chef's dream equipped with a commercial style gas range and hood, granite countertops, and abundant updated cabinetry. Open to the kitchen via large breakfast bar is the formal living room with dinette area and wood burning fireplace. The main floor also includes a spacious 30'x32' family room which is perfect for entertaining, large family gatherings or a homeschool classroom. Because of the 215'+ elevation, this home boasts a full basement which includes a 2nd kitchen, laundry room (with laundry chute from main floor), bathroom, bedroom, wine cellar/safe room, and a utility room. The wine cellar/safe room features solid concrete construction and offers over 280 square feet of storage. Inside the utility room you will find a water filtration and softener system with (2) 100 gallon water tanks that are serviced by a 5hp private well. The well pump and components were all replaced new in 2019. Other upgrades include NEW AC'S IN 2018, 2019, 2020; NEW ROOF 2022; NEW 32 PANEL SOLAR SYSTEM 2022; NEW SEPTIC SYSTEM 2023; AND NEW TRIPLE PANE HURRICANE IMPACT WINDOWS 2021. Energy efficiency is maximized through high efficiency , triple pane impact rated windows, 32 panel solar power system, gas range, and (2) gas TANKLESS WATER HEATERS installed in 2018 supplied by 500 gallon propane tank. Located on 19.4 ACRES with a rolling topography, 970' of paved private drive with gated entry and elevations over 215'. Acreage includes a .15 acre garden which contains guava, peach, mango, fig, persimmon, loquat, and avocado trees plus string bean, yucca, beet, and onion plants. Easy, fast access to I-75 via 4 minute drive and a brief 46 mile drive to Tampa International Airport. Also conveniently located only 1 hr 15 minutes from Ocala equestrian facilities
For sale
$1,599,000
34211 BLANTON ROAD, DADE CITY, FL 33523
4beds
5,578sqft
Single Family Residence
Built in 1961
19.41 Acres Lot
$1,506,700 Zestimate®
$287/sqft
$-- HOA
What's special
Full basementLarge breakfast barGranite countertopsExpansive primary bedroom ensuiteWood burning fireplaceAbundant updated cabinetry
- 41 days
- 557
- 61
Zillow last checked:
Listing updated:
Listed by:
Bobby Welbourn 352-235-0334,
KELLER WILLIAMS RLTY NEW TAMPA 813-994-4422
Source: Stellar MLS,MLS#: TB8536825 Originating MLS: Suncoast Tampa
Originating MLS: Suncoast Tampa
Facts & features
Interior
Bedrooms & bathrooms
- Bedrooms: 4
- Bathrooms: 4
- Full bathrooms: 4
Rooms
- Room types: Den/Library/Office, Family Room, Dining Room, Living Room, Utility Room, Storage Rooms
Primary bedroom
- Features: Ceiling Fan(s), Walk-In Closet(s)
- Level: First
Bedroom 2
- Features: Ceiling Fan(s), Built-in Closet
- Level: First
Bedroom 3
- Features: Ceiling Fan(s), Built-in Closet
- Level: First
Bedroom 4
- Features: Built-in Closet
- Level: First
Primary bathroom
- Features: Tub With Shower
- Level: First
Bathroom 2
- Features: Shower No Tub
- Level: First
Bathroom 3
- Features: Tub With Shower
- Level: First
Basement
- Level: First
- Area: 2204 Square Feet
- Dimensions: 58x38
Den
- Features: Ceiling Fan(s)
- Level: First
Dining room
- Level: First
Family room
- Features: Ceiling Fan(s)
- Level: First
Kitchen
- Features: Stone Counters
- Level: First
Living room
- Features: Ceiling Fan(s)
- Level: First
Office
- Level: First
Utility room
- Level: Basement
Heating
- Central, Electric, Propane, Solar
Cooling
- Central Air, Ductless, Zoned
Appliances
- Included: Dishwasher, Disposal, Gas Water Heater, Microwave, Range, Range Hood, Refrigerator, Water Filtration System, Water Softener
- Laundry: Inside
Features
- Ceiling Fan(s), Primary Bedroom Main Floor, Stone Counters, Vaulted Ceiling(s), Walk-In Closet(s)
- Flooring: Concrete, Laminate, Tile, Hardwood
- Doors: French Doors
- Basement: Bath/Stubbed,Exterior Entry,Finished,Interior Entry
- Has fireplace: Yes
- Fireplace features: Living Room, Masonry, Wood Burning
Interior area
- Total structure area: 6,814
- Total interior livable area: 5,578 sqft
Video & virtual tour
Property
Parking
- Total spaces: 2
- Parking features: Garage Door Opener, Garage Faces Side
- Attached garage spaces: 2
Features
- Levels: Two
- Stories: 2
- Patio & porch: Covered, Front Porch
- Exterior features: Garden, Irrigation System, Rain Gutters
- Has spa: Yes
- Spa features: Above Ground, Heated
- Fencing: Barbed Wire,Board,Wire
- Has view: Yes
- View description: Trees/Woods
Lot
- Size: 19.41 Acres
- Features: Farm, Gentle Sloping, In County, Pasture, Zoned for Horses
- Residential vegetation: Mature Landscaping, Oak Trees
Details
- Additional structures: Shed(s)
- Parcel number: 212407000.0014.00000.0
- Zoning: AC
- Special conditions: None
Construction
Type & style
- Home type: SingleFamily
- Property subtype: Single Family Residence
Materials
- Brick, Stucco, Wood Frame
- Foundation: Basement, Slab
- Roof: Shingle
Condition
- New construction: No
- Year built: 1961
Utilities & green energy
- Electric: Photovoltaics Seller Owned
- Sewer: Septic Tank
- Water: Well
- Utilities for property: Electricity Connected, Water Connected
Green energy
- Energy generation: Solar
Community & HOA
Community
- Pet fee: $0 monthly
- Subdivision: METES AND BOUNDS
HOA
- Has HOA: No
Location
- Region: Dade City
Financial & listing details
- Price per square foot: $287/sqft
- Tax assessed value: $610,529
- Annual tax amount: $4,000
- Date on market: 8/12/2026
- Cumulative days on market: 41 days
- Listing terms: Cash,Conventional
- Ownership: Fee Simple
- Total actual rent: 0
- Electric utility on property: Yes
- Road surface type: Paved, Asphalt
Estimated market value
$1,506,700
$1.43M - $1.58M
Not available
Price history
| Date | Event | Price |
|---|---|---|
| 8/12/2026 | Listed for sale | $1,599,000+6.6%$287/sqft |
Source:  Stellar MLS #TB8536825 Report a problem Stellar MLS #TB8536825 Report a problem | ||
| 10/10/2025 | Listing removed | $1,499,500$269/sqft |
Source: Stellar MLS #TB8432579 Report a problem | ||
| 9/29/2025 | Listed for sale | $1,499,500+20%$269/sqft |
Source: Stellar MLS #TB8432579 Report a problem | ||
| 6/25/2025 | Sold | $1,249,500-3.8%$224/sqft |
Source: Stellar MLS #TB8378583 Report a problem | ||
| 5/22/2025 | Pending sale | $1,299,500$233/sqft |
Source: Stellar MLS #TB8378583 Report a problem | ||
| 4/28/2025 | Listed for sale | $1,299,500+182.5%$233/sqft |
Source: Stellar MLS #TB8378583 Report a problem | ||
| 5/18/2018 | Sold | $460,000$82/sqft |
Source: Public Record Report a problem | ||
Public tax history
| Year | Property taxes | Tax assessment |
|---|---|---|
| 2025 | $4,001 +2.4% | $265,474 +2.8% |
| 2024 | $3,906 +3.8% | $258,174 |
| 2023 | $3,764 +11.2% | $258,174 +2.9% |
| 2022 | $3,384 +1.8% | $250,844 +5.9% |
| 2021 | $3,323 +35% | $236,824 +29.5% |
| 2020 | $2,461 -34.2% | $182,850 -17% |
| 2019 | $3,739 | $220,295 +20.7% |
| 2018 | $3,739 +51.1% | $182,587 +0.1% |
| 2017 | $2,474 +0.7% | $182,333 +4.2% |
| 2016 | $2,458 +1.7% | $174,992 +0.7% |
| 2015 | $2,417 +3.1% | $173,790 -30.4% |
| 2014 | $2,345 | $249,611 |
Find assessor info on the county website
Monthly payment
Est. payment
Payment breakdown
Explore the cost of this home by adjusting the details. Changes won't be saved.Climate risks
Neighborhood: 33523
Nearby schools
Schools provided by the listing agent
- Elementary: San Antonio-PO
- Middle: Pasco Middle-PO
- High: Pasco High-PO
Source: Stellar MLS. This data may not be complete. We recommend contacting the local school district to confirm school assignments for this home.
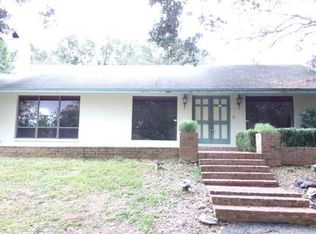
Similar homes
- $1,845,0004 bd3 ba2.9k sqft32640 BLUEBERRY HILL WAY, DADE CITY, FL 33523For Sale
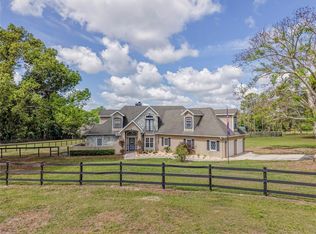
 MLS ID #TB8492670, Michael Peeples, THE WILKINS WAY LLC. Stellar MLS
 - $1,799,5006 bd6 ba4.6k sqft34428 MISSION VALLEY DRIVE, DADE CITY, FL 33525For Sale
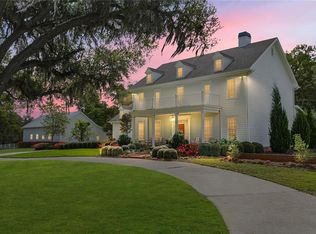 MLS ID #TB8487267, Sarah Schrader, KING & ASSOCIATES REAL ESTATE LLC. Stellar MLS
 - $2,200,0004 bd3 ba2.9k sqft28046 BAYHEAD ROAD, DADE CITY, FL 33523For Sale
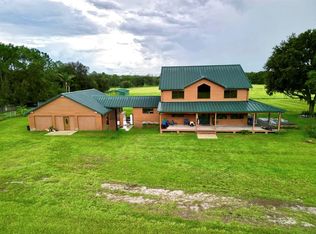 MLS ID #TB8539264, Cherry Norris, KELLER WILLIAMS RLTY NEW TAMPA. Stellar MLS
 - $1,338,0004 bd4 ba3.1k sqft17265 MEADOW BLUFF VIEW, DADE CITY, FL 33523For Sale
 MLS ID #TB8517359, Chelsea Rose, COLDWELL BANKER AQUATERRA REALTY. Stellar MLS
 - $2,000,0004 bd4 ba4.7k sqft35949 BOZEMAN ROAD, DADE CITY, FL 33525For SaleMLS ID #TB8547904, Jeanette Marcus, CHARLES RUTENBERG REALTY INC. Stellar MLS
- $1,720,0004 bd5 ba3.4k sqft27390 CHURCH ROAD, BROOKSVILLE, FL 34602For SaleMLS ID #TB8546267, Christie Reed, SMITH & ASSOCIATES REAL ESTATE. Stellar MLS
- $1,225,0003 bd3 ba3.2k sqft32112 JACK RUSSELL COURT, DADE CITY, FL 33525For SaleMLS ID #W7887018, Michael Constantine, RE/MAX ALLIANCE GROUP. Stellar MLS
- $1,620,0004 bd4 ba3k sqft28211 MAGNON DRIVE, BROOKSVILLE, FL 34601For SaleMLS ID #W7887500, Erica Sumner, FLORIDA CRACKER PROPERTIES. Stellar MLS
- $1,395,0004 bd4 ba3.1k sqft32655 WESLEY WAY, DADE CITY, FL 33525For SaleMLS ID #TB8524457, King Sommers, III, KING & ASSOCIATES REAL ESTATE LLC. Stellar MLS
- $1,650,0005 bd4 ba2.9k sqft14133 JENNIFER WAY, DADE CITY, FL 33525For SaleMLS ID #TB8539861, Yvette Ravella, GULF SHORES REALTY ERA POWERED LLC. Stellar MLS
- $1,295,0006 bd4 ba5.1k sqft37403 CHURCH AVENUE, DADE CITY, FL 33525For SaleMLS ID #TB8503668, Katherine Britton, BHHS FLORIDA PROPERTIES GROUP. Stellar MLS
- $1,150,0005 bd4 ba5k sqft25406 LADYHAWK LANE, BROOKSVILLE, FL 34601For SaleMLS ID #TB8540624, Anne Lettre, STRAITE REAL ESTATE. Stellar MLS
- $1,750,0005 bd5 ba5.5k sqft11939 PASCO TRAILS BOULEVARD, SPRING HILL, FL 34610For SaleMLS ID #W7884639, Mary Sanchez, CHARLES RUTENBERG REALTY INC. Stellar MLS
- $975,0003 bd4 ba3.4k sqft25895 TILLY HAWK LANE, BROOKSVILLE, FL 34602For SaleMLS ID #O6419244, Robert Kirkwood, IV, MAVREALTY. Stellar MLS
- $1,195,0003 bd3 ba3.1k sqft37405 HIGHRIDGE DRIVE, DADE CITY, FL 33525For SaleMLS ID #TB8532507, King Sommers, III, KING & ASSOCIATES REAL ESTATE LLC. Stellar MLS
- $1,350,0003 bd4 ba3.3k sqft13327 CARNOUSTIE CIRCLE, DADE CITY, FL 33525For SaleMLS ID #TB8504409, Gina Marie Holm, REST EASY REALTY POWERED BY SELLSTATE. Stellar MLS
- $1,195,0006 bd5 ba7k sqft88 CULBREATH ROAD, BROOKSVILLE, FL 34602For SaleMLS ID #TB8526063, Yadian Dominguez Fernandez, FENIX HOME REALTY LLC. Stellar MLS
- $1,195,0004 bd3 ba3.6k sqft13915 CARRYBACK DRIVE, DADE CITY, FL 33525For SaleMLS ID #TB8497950, Julie Wright, PREMIER SOTHEBYS INTL REALTY. Stellar MLS
- $1,650,0003 bd3 ba4.2k sqft12345 CITRUS WAY, BROOKSVILLE, FL 34601For SaleMLS ID #TB8463080, Sandy Gainer, CHARLES RUTENBERG REALTY INC. Stellar MLS
