Welcome to this one of a kind, spacious country estate with old Florida charm. As you enter the property through an electronic entrance gate, you will pass by the large stock pond and gradually make your way through the private, wooded drive, which borders over 300 acres of protected Hernando County wildlife and preserved land with numerous hiking trails and natural amenities, all within minutes from this sprawling property. Entering this impeccably maintained 3 bedroom, 2 ½ bath home, there are dramatic cathedral ceilings in Entry, Dining & Living rooms with a large flagstone fireplace and hearth. The eat in kitchen is a chef’s dream, with floor-to-ceiling custom cabinetry, bay windows and granite countertops. A spacious center island gives you additional work and eating space, with second sink and a window seat overlooking the front pasture. The oversized Primary bedroom has two large, custom walk-in closets, a walk-out, screened patio with access to the outside and attached is a natural-stone tiled bathroom with a walk-in shower, granite countertops and double sinks with separate vanities. There is also a dedicated home office, a large family room with skylights and a separate laundry room with washer/dryer, mud sink and natural-stone tiled floor. Other upgrades include ceiling fans in all rooms and on the porch and Bimini shutters and custom draperies throughout the home. In addition to the attached 2-car garage, other outstanding amenities include a screened porch (1540 sq. ft.), a large barn (1152 sq. ft.) and a newly renovated in-ground pool (640 sq. ft.) with sun-shelf and enclosure. There is also a detached 4-car garage connected to a finished workshop (1925 sq. ft.) - Perfect for avid hobbyists or a future large guest suite. This space includes a ½ bath and a fully-decked, standing-room attic which runs the length of the structure. High & dry location, zoned for agriculture, this all could be your perfect retreat, working farm or just about anything you could imagine!. Hurry and make an appointment to see this beautiful property before it's gone!
For sale
$1,650,000
12345 CITRUS WAY, BROOKSVILLE, FL 34601
3beds
4,220sqft
:
Get pre-qualified$10,278/mo
Single Family Residence
Built in 1994
15.9 Acres Lot
$-- Zestimate®
$391/sqft
$-- HOA
What's special
Large stock pondElectronic entrance gateBay windowsDedicated home officeGranite countertopsPrivate wooded driveFloor-to-ceiling custom cabinetry
- 203 days |
- 412 |
- 7 |
Zillow last checked:
Listing updated:
Listed by:
Sandy Gainer 727-323-8555,
CHARLES RUTENBERG REALTY INC 727-538-9200
Source: Stellar MLS,MLS#: TB8463080 Originating MLS: Suncoast Tampa
Originating MLS: Suncoast Tampa
Facts & features
Interior
Bedrooms & bathrooms
- Bedrooms: 3
- Bathrooms: 3
- Full bathrooms: 3
Primary bedroom
- Features: En Suite Bathroom, Walk-In Closet(s)
- Level: First
- Area: 238 Square Feet
- Dimensions: 14x17
Bedroom 2
- Features: Built-in Closet
- Level: First
- Area: 169 Square Feet
- Dimensions: 13x13
Bedroom 3
- Features: Built-in Closet
- Level: First
- Area: 144 Square Feet
- Dimensions: 12x12
Dining room
- Features: No Closet
- Level: First
- Area: 156 Square Feet
- Dimensions: 13x12
Great room
- Features: No Closet
- Level: First
- Area: 408 Square Feet
- Dimensions: 17x24
Kitchen
- Features: Pantry, No Closet
- Level: First
- Area: 338 Square Feet
- Dimensions: 26x13
Living room
- Features: Ceiling Fan(s), No Closet
- Level: First
- Area: 400 Square Feet
- Dimensions: 20x20
Heating
- Central
Cooling
- Central Air
Appliances
- Included: Dishwasher, Dryer, Range, Refrigerator, Washer
- Laundry: Laundry Room
Features
- Ceiling Fan(s)
- Flooring: Carpet, Hardwood
- Has fireplace: Yes
- Fireplace features: Masonry, Wood Burning
Interior area
- Total structure area: 4,220
- Total interior livable area: 4,220 sqft
Video & virtual tour
Property
Parking
- Total spaces: 6
- Parking features: Garage - Attached
- Attached garage spaces: 6
Features
- Levels: One
- Stories: 1
- Exterior features: Storage
- Has private pool: Yes
- Pool features: Heated, In Ground, Salt Water
Lot
- Size: 15.9 Acres
Details
- Parcel number: R0142218000000100000
- Zoning: 60
- Special conditions: None
Construction
Type & style
- Home type: SingleFamily
- Property subtype: Single Family Residence
Materials
- Block
- Foundation: Slab
- Roof: Shingle
Condition
- New construction: No
- Year built: 1994
Utilities & green energy
- Sewer: Septic Tank
- Water: Public
- Utilities for property: Electricity Connected
Community & HOA
Community
- Pet fee: $0 monthly
- Subdivision: THAT PART OF SW1/2 OF NW1/4 OF NW1/4 LYING W OF SR
HOA
- Has HOA: No
Location
- Region: Brooksville
Financial & listing details
- Price per square foot: $391/sqft
- Tax assessed value: $1,014,838
- Annual tax amount: $9,059
- Date on market: 1/12/2026
- Cumulative days on market: 135 days
- Ownership: Fee Simple
- Total actual rent: 0
- Electric utility on property: Yes
- Road surface type: Paved
Estimated market value
Not available
Estimated sales range
Not available
Not available
Price history
| Date | Event | Price |
|---|---|---|
| 1/12/2026 | Listed for sale | $1,650,000+0.1%$391/sqft |
Source:  Stellar MLS #TB8463080 Report a problem Stellar MLS #TB8463080 Report a problem | ||
| 10/15/2025 | Listing removed | $1,649,000$391/sqft |
Source: Stellar MLS #TB8374179 Report a problem | ||
| 9/15/2025 | Price change | $1,649,000-2.9%$391/sqft |
Source: Stellar MLS #TB8374179 Report a problem | ||
| 7/11/2025 | Price change | $1,699,000-2.9%$403/sqft |
Source: Stellar MLS #TB8374179 Report a problem | ||
| 6/8/2025 | Price change | $1,750,000-2.2%$415/sqft |
Source: Stellar MLS #TB8374179 Report a problem | ||
| 4/18/2025 | Listed for sale | $1,790,000+200.3%$424/sqft |
Source: Stellar MLS #TB8374179 Report a problem | ||
| 4/29/2005 | Sold | $596,000$141/sqft |
Source: Public Record Report a problem | ||
Public tax history
| Year | Property taxes | Tax assessment |
|---|---|---|
| 2025 | $9,059 -5.3% | $602,332 -1.7% |
| 2024 | $9,563 +189.4% | $612,584 +166.6% |
| 2023 | $3,304 +2.7% | $229,769 +3% |
| 2022 | $3,218 -0.8% | $223,158 +3% |
| 2021 | $3,245 +6.9% | $216,740 +1.4% |
| 2020 | $3,036 | $213,786 +2.3% |
| 2019 | -- | $209,043 +1.9% |
| 2018 | $2,544 -10.1% | $205,198 +2.1% |
| 2017 | $2,829 | $201,035 +13% |
| 2016 | $2,829 +15.9% | $177,973 +0.7% |
| 2015 | $2,442 -1% | $176,755 +0.8% |
| 2014 | $2,465 +14.1% | $175,374 +1.5% |
| 2013 | $2,161 +6.6% | $172,824 +1.7% |
| 2012 | $2,027 +5.4% | $169,982 +3.1% |
| 2011 | $1,924 | $164,944 +1.5% |
| 2010 | -- | $162,545 +4.4% |
| 2009 | $1,780 -57.3% | $155,706 -42.6% |
| 2008 | $4,173 | $271,455 |
Find assessor info on the county website
Monthly payment
Est. payment
Payment breakdown
Explore the cost of this home by adjusting the details. Changes won't be saved.Climate risks
Neighborhood: 34601
Nearby schools
GreatSchools rating
- 5/10Winding Waters K-8Grades: PK-8Distance: 5.1 mi
- 3/10Weeki Wachee High SchoolGrades: 9-12Distance: 5.1 mi
- $228,2643 bd2 ba1.8k sqft12435 Citrus Way, Brooksville, FL 34601Off Market
- $667,8003 bd2 ba1.8k sqft12435 Citrus Way, Brooksville, FL 34601Off Market
- $476,0003 bd2 ba1.7k sqft12432 Citrus Way, Brooksville, FL 34601Off Market
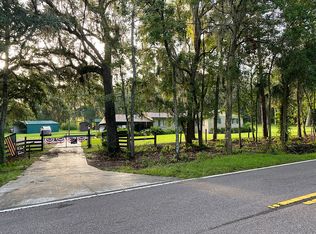
- $497,8004 bd2 ba1.9k sqft16128 Kensington Rd, Brooksville, FL 34601Off Market
- $145,9502 bd2 ba1.2k sqft16049 Kensington Rd, Brooksville, FL 34601Off Market
- $208,0001 bd1 ba640 sqft12514 Citrus Way, Brooksville, FL 34601Sold
- $229,4003 bd2 ba1.4k sqft16113 Kensington Rd, Brooksville, FL 34601Off Market
- $138,6002 bd2 ba672 sqft12532 Citrus Way, Brooksville, FL 34601Off Market
A local agent can set up tours, give advice and negotiate with sellers.
A local lender can help you make sure your offer is ready when you are.
Similar homes
- $1,620,0004 bd4 ba3k sqft28211 MAGNON DRIVE, BROOKSVILLE, FL 34601For Sale

 MLS ID #W7887500, Erica Sumner, FLORIDA CRACKER PROPERTIES. Stellar MLS
 - $1,425,0005 bd5 ba5.2k sqft21033 VIOLET ROAD, BROOKSVILLE, FL 34601For Sale
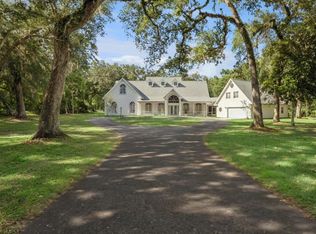 MLS ID #O6408272, Larry Spann, SPANN & ASSOCIATES REAL ESTATE. Stellar MLS
 - $1,900,0003 bd3 ba3.1k sqft23337 LAKE LINDSEY ROAD, BROOKSVILLE, FL 34601For Sale
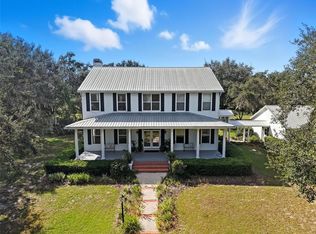 MLS ID #W7880204, Kendyl Cain, SOUTHLAND PROPERTIES GROUP II. Stellar MLS
 - $1,600,0005 bd4 ba3.5k sqft24087 Twister Ln, Brooksville, FL 34602For Sale
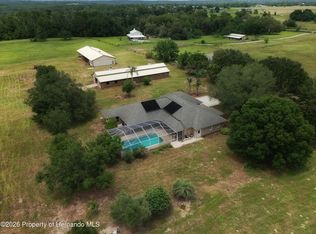 MLS ID #2260150, John Allocco Jr, Home-Land Real Estate Inc. HCMLS
 - $1,749,0004 bd4 ba3.4k sqft24050 Winding Creek Dr, Brooksville, FL 34601For SaleMLS ID #2259614, Kimberly Pye, Home-Land Real Estate Inc. HCMLS
- $1,239,0003 bd4 ba3.7k sqft26262 Lake Lindsey Rd, Brooksville, FL 34601For SaleMLS ID #2257326, Stephen K Hachey, Flat Fee MLS Realty. HCMLS
- $1,350,0003 bd3 ba3.6k sqft10030 Orchard Way, Spring Hill, FL 34608For SaleMLS ID #2260136, Kimberly Pye, Home-Land Real Estate Inc. HCMLS
- $899,0004 bd3 ba2.4k sqft26311 Willow St, Brooksville, FL 34601For SaleMLS ID #2260339, Kimberly Armstrong, Tropic Shores Realty LLC. HCMLS
- $1,250,0004 bd4 ba3.4k sqft17163 BENES ROUSH ROAD, BROOKSVILLE, FL 34604For SaleMLS ID #W7887176, Erica Sumner, FLORIDA CRACKER PROPERTIES. Stellar MLS
- $1,500,0002 bd1 ba2.6k sqft17297 PONCE DE LEON BOULEVARD, BROOKSVILLE, FL 34614For SaleMLS ID #TB8393341, Sherry Peters, RICHARD PETERS REALTY LLC. Stellar MLS
- $1,350,0005 bd4 ba4.7k sqft18326 SUCCESS ROAD, BROOKSVILLE, FL 34604For SaleMLS ID #W7886789, DJ Arrazcaeta Jr, LLC, RE/MAX ALLIANCE GROUP. Stellar MLS
- $1,320,0003 bd3 ba2.7k sqft2484 CULBREATH ROAD, BROOKSVILLE, FL 34602For SaleMLS ID #W7887895, Connie Krause, SOUTHLAND PROPERTIES GROUP II. Stellar MLS
- $1,275,0005 bd2 ba3.5k sqft12277 ESKIMO CURLEW ROAD, WEEKI WACHEE, FL 34614For SaleMLS ID #TB8477352, Lindsey Funderburk, JT REALTY & ASSOCIATES. Stellar MLS
- $999,0004 bd3 ba4.7k sqft5248 Neff Lake Rd, Brooksville, FL 34601For SaleMLS ID #2257414, Erik A Weyant, Keller Williams-Elite Partners. HCMLS
- $869,9995 bd4 ba2.8k sqft5170 Wellig Ave, Brooksville, FL 34601For SaleMLS ID #2259420, Stephen K Hachey, Flat Fee MLS Realty. HCMLS
- $1,850,0004 bd3 ba2.9k sqft32640 BLUEBERRY HILL WAY, DADE CITY, FL 33523For SaleMLS ID #TB8492670, Michael Peeples, THE WILKINS WAY LLC. Stellar MLS
- $975,0003 bd4 ba3.4k sqft25895 TILLY HAWK LANE, BROOKSVILLE, FL 34602For SaleMLS ID #O6419244, Robert Kirkwood, IV, MAVREALTY. Stellar MLS
- $1,699,0003 bd4 ba3.5k sqft4299 ROYAL SKY COURT, BROOKSVILLE, FL 34602New ConstructionMLS ID #TB8525172, Jessica Ferguson, SOUTHERN BELLE REALTY, INC. Stellar MLS
- $1,199,0006 bd5 ba5.8k sqft18308 Valor Path, Brooksville, FL 34604For SaleMLS ID #2260302, Kimberly Pye, Home-Land Real Estate Inc. HCMLS
- $1,199,9994 bd5 ba4.2k sqft14485 Switch Back Rd, Spring Hill, FL 34609For SaleMLS ID #2257881, Maria Cristina Alonzo, Floridas A Team Realty. HCMLS
