Escape to your own private retreat with this stunning 5-bedroom, 4.5-bath, three-story home nestled on 8.2 beautifully secluded acres. Surrounded by nature and accessed by a picturesque wooded drive. The property opens to a circular driveway with ample parking, offering both convenience and a grand first impression. Designed with space and flexibility in mind, the first floor features an open-concept layout, along with a private bedroom and full bath plus additional room/nursery, perfect for guests or extended family. A washer and dryer are also conveniently located on this level. The second floor serves as the heart of the home, showcasing a spacious kitchen, dining area, and half bath; as well as a cozy fireplace that adds warmth and charm. The primary master suite is also located on this floor, complete with a private bathroom that features a classic clawfoot tub. Step out onto the back porch and relax on the swing while enjoying peaceful views of deer grazing in your backyard. This level also includes its own washer and dryer for added convenience. Upstairs on the third floor, youll find a second master suite with a private bathroom, shower, and dedicated washer/dryer setup. On the opposite end, there are two additional bedrooms (with wardrobes) that share a full bath. A balcony overlooks the living room below, adding an open, airy feel. The full-length front porch offers the perfect spot to unwind and enjoy the surrounding nature. The home was thoughtfully constructed with an elevator shaft extending from the first to the third floor, ready for future installation providing accessibility and long-term convenience. Outside, enjoy a range of amenities including an above-ground pool with a deck, a chicken enclosure, and a workshop perfect for hobbies or storage. Whether you're looking for a peaceful homestead, a multi-generational living space, or simply room to breathe, this one-of-a-kind property delivers comfort, privacy, and endless possibilities. New Roof in 2022 New washer on second floor 2023 New Stove, dishwasher & microwave in 2024 New air conditioner system -3rd floor 2025
For sale
Price cut: $30K (7/9)
$869,999
5170 Wellig Ave, Brooksville, FL 34601
5beds
2,846sqft
:
Get pre-qualified$5,583/mo
Single Family Residence
Built in 2003
8.2 Acres Lot
$-- Zestimate®
$306/sqft
$-- HOA
What's special
Cozy fireplaceFull-length front porchChicken enclosureOpen-concept layoutPicturesque wooded driveSurrounded by natureSpacious kitchen
- 70 days |
- 544 |
- 15 |
Zillow last checked:
Listing updated:
Listed by:
Stephen K Hachey 813-642-6030,
Flat Fee MLS Realty
Source: HCMLS,MLS#: 2259420
Facts & features
Interior
Bedrooms & bathrooms
- Bedrooms: 5
- Bathrooms: 4
- Full bathrooms: 4
Primary bedroom
- Level: Second
- Area: 400
- Dimensions: 20x20
Dining room
- Level: Second
- Area: 199.94
- Dimensions: 14.14x14.14
Kitchen
- Level: Second
- Area: 299.98
- Dimensions: 17.32x17.32
Living room
- Level: Second
- Area: 799.76
- Dimensions: 28.28x28.28
Heating
- Central, Heat Pump, Other
Cooling
- Central Air
Appliances
- Included: Convection Oven, Dishwasher, Disposal, Dryer, Electric Cooktop, Electric Water Heater, Freezer, Ice Maker, Microwave, Refrigerator, Washer
- Laundry: In Unit
Features
- Vaulted Ceiling(s), Walk-In Closet(s)
- Flooring: Concrete, Wood
- Has fireplace: Yes
- Fireplace features: Wood Burning
Interior area
- Total structure area: 2,846
- Total interior livable area: 2,846 sqft
Property
Parking
- Parking features: Circular Driveway, Covered, Guest, Other
Features
- Levels: Three Or More
- Stories: 3
- Patio & porch: Covered, Deck, Porch, Rear Porch
- Exterior features: Balcony
- Has private pool: Yes
- Pool features: Above Ground
- Has view: Yes
- View description: Trees/Woods
Lot
- Size: 8.2 Acres
- Features: Other
Details
- Parcel number: R12 423 19 0000 0140 0010
- Zoning: AG
- Zoning description: Agricultural
- Special conditions: Standard
Construction
Type & style
- Home type: SingleFamily
- Architectural style: Traditional
- Property subtype: Single Family Residence
Materials
- Other
- Roof: Shingle
Condition
- New construction: No
- Year built: 2003
Utilities & green energy
- Sewer: Septic Tank
- Water: Well
- Utilities for property: Cable Available, Cable Connected, Electricity Available, Electricity Connected, Water Available
Community & HOA
Community
- Security: Smoke Detector(s)
- Subdivision: Acreage
HOA
- Has HOA: No
Location
- Region: Brooksville
Financial & listing details
- Price per square foot: $306/sqft
- Tax assessed value: $888,134
- Annual tax amount: $10,658
- Date on market: 5/19/2026
- Listing terms: Cash,Conventional,FHA,VA Loan
- Electric utility on property: Yes
- Road surface type: Paved
Estimated market value
Not available
Estimated sales range
Not available
Not available
Price history
| Date | Event | Price |
|---|---|---|
| 7/9/2026 | Price change | $869,999-3.3%$306/sqft |
Source:  HCMLS #2259420 Report a problem HCMLS #2259420 Report a problem | ||
| 5/29/2026 | Price change | $900,000-2.7%$316/sqft |
Source: HCMLS #2259420 Report a problem | ||
| 5/19/2026 | Listed for sale | $925,000+5.7%$325/sqft |
Source: HCMLS #2259420 Report a problem | ||
| 3/7/2026 | Listing removed | $875,000$307/sqft |
Source: HCMLS #2255641 Report a problem | ||
| 9/15/2025 | Listed for sale | $875,000+41.6%$307/sqft |
Source:  Stellar MLS #TB8426285 Report a problem Stellar MLS #TB8426285 Report a problem | ||
| 12/12/2022 | Sold | $618,000-11.6%$217/sqft |
Source: HCMLS #2225133 Report a problem | ||
| 11/23/2022 | Pending sale | $699,000$246/sqft |
Source: Stellar MLS #W7849422 Report a problem | ||
| 9/30/2022 | Price change | $699,000-6.7%$246/sqft |
Source: HCMLS #2225133 Report a problem | ||
| 7/21/2022 | Price change | $749,000-4%$263/sqft |
Source: HCMLS #2225133 Report a problem | ||
| 6/13/2022 | Listed for sale | $779,900$274/sqft |
Source: HCMLS #2225133 Report a problem | ||
Public tax history
| Year | Property taxes | Tax assessment |
|---|---|---|
| 2025 | $10,658 -0.9% | $753,798 +2.9% |
| 2024 | $10,760 +1.4% | $732,554 +3% |
| 2023 | $10,616 +125.4% | $711,217 +123.4% |
| 2022 | $4,711 -1.1% | $318,331 +3% |
| 2021 | $4,762 +6.7% | $309,155 +1.4% |
| 2020 | $4,463 | $304,904 +2.3% |
| 2019 | -- | $298,078 +1.9% |
| 2018 | $3,886 -7.3% | $292,544 +2.1% |
| 2017 | $4,191 | $286,553 +13.4% |
| 2016 | $4,191 -1.1% | $252,621 +5.9% |
| 2015 | $4,239 +31.6% | $238,554 +5.9% |
| 2014 | $3,220 -15.6% | $225,290 -18.2% |
| 2013 | $3,814 +5.1% | $275,366 +0.3% |
| 2012 | $3,629 -7.3% | $274,422 -7.5% |
| 2011 | $3,915 | $296,712 -8.1% |
| 2010 | -- | $322,713 -6.7% |
| 2009 | $4,661 -1.9% | $346,062 +0.1% |
| 2008 | $4,752 -5.3% | $345,716 +10.8% |
| 2006 | $5,019 | $311,925 +3% |
| 2005 | -- | $302,840 +3% |
| 2004 | $5,077 | $294,019 |
Find assessor info on the county website
Monthly payment
Est. payment
Payment breakdown
Explore the cost of this home by adjusting the details. Changes won't be saved.Climate risks
Neighborhood: 34601
Nearby schools
GreatSchools rating
- 3/10Moton Elementary SchoolGrades: PK-5Distance: 2 mi
- 2/10Hernando High SchoolGrades: PK,6-12Distance: 4.2 mi
- 5/10D. S. Parrott Middle SchoolGrades: 6-8Distance: 6.6 mi
Schools provided by the listing agent
- Elementary: Moton
- Middle: D.S. Parrott
- High: Hernando
Source: HCMLS. This data may not be complete. We recommend contacting the local school district to confirm school assignments for this home.
- $715,3004 bd3 ba3.2k sqft5188 Wellig Ave, Brooksville, FL 34601Off Market
- $480,0003 bd2 ba1.9k sqft22204 Bavarian Pl, Brooksville, FL 34601Sold
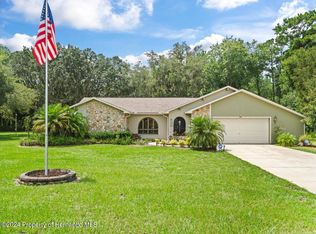
- $489,1003 bd3 ba1.8k sqft5140 Emerson Rd, Brooksville, FL 34601Off Market
- $517,0003 bd2 ba2.1k sqft5208 Wellig Ave, Brooksville, FL 34601Off Market
- $2,375,0004 bd5 ba6.2k sqft22331 Powell Rd, Brooksville, FL 34602Sold
- $651,7003 bd3 ba2.3k sqft22188 Bavarian Pl, Brooksville, FL 34601Off Market
- $889,6005 bd4 ba3.8k sqft5104 Emerson Rd, Brooksville, FL 34601Off Market
- $697,5004 bd3 ba2.5k sqft22203 Bavarian Pl, Brooksville, FL 34601Off Market
A local agent can set up tours, give advice and negotiate with sellers.
Similar homes
- $440,0003 bd4 ba2.1k sqft11304 Royal Dr, Brooksville, FL 34601For Sale
 MLS ID #2260299, Parker W Selph, Tommie Dawson Realty. HCMLS
 - $895,0003 bd3 ba2k sqft5425 Glorious Trl, Brooksville, FL 34602For Sale
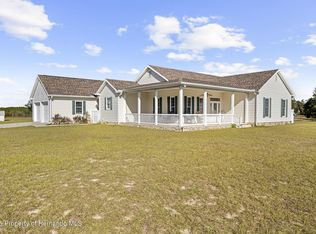 MLS ID #2257123, Frances Cisek, Southern Coast to Country Rlty. HCMLS
 - $699,9993 bd4 ba3.4k sqft19546 Mossy Oak Ct, Brooksville, FL 34601For Sale
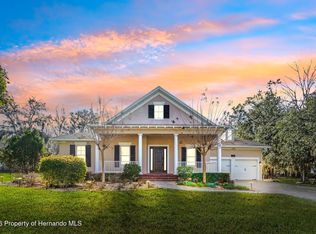 MLS ID #2257736, Alison Taylor, Century 21 Alliance Realty. HCMLS
 - $699,0004 bd2 ba2.3k sqft25962 Whipperwill St, Brooksville, FL 34601For Sale
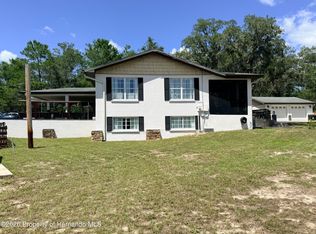 MLS ID #2259857, Danielle Jarrett, Mariano Real Estate Inc.. HCMLS
 - $1,050,0003 bd2 ba1.9k sqft22397 Mondon Hill Rd, Brooksville, FL 34601For SaleMLS ID #2258636, Connie O Krause, Southland Properties Group II. HCMLS
- $899,9003 bd3 ba3.8k sqft5478 Glorious Trl, Brooksville, FL 34602For SaleMLS ID #2257118, Frances Cisek, Southern Coast to Country Rlty. HCMLS
- $629,0004 bd4 ba3.1k sqft23378 Eppley Dr, Brooksville, FL 34601For SaleMLS ID #2258812, Lauren A Selph, Tommie Dawson Realty. HCMLS
- $1,299,9995 bd4 ba3.5k sqft5251 Summit View Dr, Brooksville, FL 34601For SaleMLS ID #2259502, Jared Tanner, Century 21 Alliance Realty. HCMLS
- $749,9993 bd2 ba1.9k sqft16225 Bonzai Trl, Brooksville, FL 34613For SaleMLS ID #2259307, Katrina L Stough, Tropic Shores Realty LLC. HCMLS
- $485,0003 bd3 ba2.7k sqft1019 S Mildred Ave, Brooksville, FL 34601For SaleMLS ID #2259918, Tracy Gray, Coldwell Banker Investors Real. HCMLS
- $749,0003 bd3 ba1.7k sqft4444 Raines Rd, Brooksville, FL 34604For SaleMLS ID #2260018, Ross A Hardy, REMAX Marketing Specialists. HCMLS
- $559,9003 bd2 ba1.9k sqft11459 Trail Ridge Run, Brooksville, FL 34601For SaleMLS ID #2258698, Ross A Hardy, REMAX Marketing Specialists. HCMLS
- $899,9005 bd4 ba4k sqft4016 Jacaranda Cir, Brooksville, FL 34604For SaleMLS ID #2259770, Lisa M. Ashton, Ashton Realty Group. HCMLS
- $579,9003 bd3 ba2k sqft23327 Eppley Dr, Brooksville, FL 34601For SaleMLS ID #2257072, Harry P. Timmons, Southern Belle Realty, Inc. HCMLS
- $459,0002 bd2 ba1.7k sqft23439 Croom Rd, Brooksville, FL 34601For SaleMLS ID #2259870, Frances Cisek, Southern Coast to Country Rlty. HCMLS
- $529,0004 bd2 ba2k sqft26255 Lambeth Rd, Brooksville, FL 34601For SaleMLS ID #2259798, Teresina Anzalone, 365 Realty Group Inc. HCMLS
- $619,0003 bd3 ba1.9k sqft65 Olive St, Brooksville, FL 34601For SaleMLS ID #2259962, Kimberly Pye, Home-Land Real Estate Inc. HCMLS
- $519,9003 bd3 ba2.5k sqft19531 Mossy Oak Ct, Brooksville, FL 34601For SaleMLS ID #2257743, Jared Tanner, Century 21 Alliance Realty. HCMLS
- $1,300,0002 bd3 ba2.9k sqft195 Spring Lake Hwy, Brooksville, FL 34602For SaleMLS ID #2259703, Jack E McLaughlin, Dennis Realty & Investment Corp.. HCMLS
- $819,9004 bd3 ba3.7k sqft5383 Firethorn Point, Spring Hill, FL 34609For SaleMLS ID #2251928, Jared Tanner, Century 21 Alliance Realty. HCMLS
