Skip main navigation
For sale
  • $699,000

    25962 Whipperwill St, Brooksville, FL 34601

    4beds
    2,340sqft
    : 
    Loading
    Get pre-qualified
    Single Family Residence
    Built in 1977
    7.5 Acres Lot
    $660,700 Zestimate®
    $299/sqft
    $-- HOA

    What's special

    Three additional bedroomsAbove-ground poolCedar-lined closetsOpen-concept layoutLaundry roomCovered pavilionJetted tub
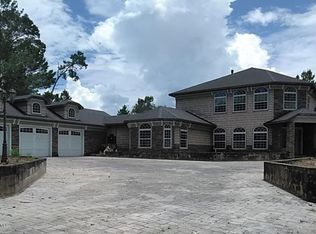
    Welcome to your private country retreat! Situated on 7.5 scenic acres, this well-maintained 4-bedroom, 2-bath home offers the perfect blend of rural charm and modern comfort. Ideal for a hobby farm or homestead, the property features pig pens, chicken coops, a fenced dog yard, and plenty of space for livestock, gardening, recreation, or future expansion. Inside, you'll find an open-concept layout with a spacious kitchen, dining area, living room, and laundry room. The main-floor primary suite includes a luxurious en-suite bath with a jetted tub and separate oversized shower. Three additional bedrooms are located on the lower level, while a large extra room offers flexible space for a family room, office, or playroom. Cedar-lined closets and dual-zoned HVAC add comfort and convenience throughout. Enjoy peaceful outdoor living from the slate front and back porches, covered pavilion, and above-ground pool. An oversized detached 2-car garage, additional carports, and ample room for RVs, boats, ATVs, and equipment make this property ready for all your hobbies and adventures. With an upgraded septic system and convenient access to shopping, dining, schools, and everyday amenities, this exceptional country estate offers privacy, functionality, and endless possibilities. Schedule your private showing today! Schedule your private showing today! 2 parcels included. Key #'s are 00002366 & 01458210 Special Financing available, Contact your agent for details!
    19 days
    |
    837
    |
    87
    |

    Zillow last checked:

    Listing updated:

    Listed by:

    Danielle Jarrett 727-514-1442,

    Mariano Real Estate Inc.

    Source: HCMLS,MLS#: 2259857MLS Logo

    Loading...

      Facts & features

      Interior

      Bedrooms & bathrooms
      • Bedrooms: 4
      • Bathrooms: 2
      • Full bathrooms: 2
      Primary bedroom
      • Level: Main
      • Area: 400
      • Dimensions: 20x20
      Bedroom 2
      • Level: Lower
      Bedroom 4
      • Level: Lower
      Primary bathroom
      • Level: Main
      Bathroom 2
      • Level: Lower
      Bathroom 3
      • Level: Lower
      Dining room
      • Level: Main
      Game room
      • Level: Lower
      Kitchen
      • Level: Main
      • Area: 160
      • Dimensions: 16x10
      Laundry
      • Level: Main
      Living room
      • Level: Main
      Heating
      • Central, Zoned
      Cooling
      • Central Air, Zoned
      Appliances
      • Included: Dishwasher, Electric Range, Microwave, Refrigerator
      Features
      • Ceiling Fan(s), Open Floorplan, Primary Bathroom -Tub with Separate Shower, Walk-In Closet(s)
      • Flooring: Carpet, Laminate, Tile
      • Has fireplace: No
      Interior area
      • Total structure area: 2,340
      • Total interior livable area: 2,340 sqft

      Property

      Parking
      • Total spaces: 8
      • Parking features: Attached Carport, Carport, Circular Driveway, Covered, Detached Carport, Garage, Garage Door Opener
      • Garage spaces: 2
      • Carport spaces: 6
      • Covered spaces: 8
      Features
      • Levels: Two
      • Stories: 2
      • Patio & porch: Covered, Front Porch, Porch, Screened
      • Has private pool: Yes
      • Pool features: Above Ground, Fenced
      • Has view: Yes
      • View description: Trees/Woods
      Lot
      • Size: 7.5 Acres
      • Features: Cleared, Wooded
      Details
      • Parcel number: R16 121 20 0265 0010 0470
      • Zoning: AG
      • Zoning description: Agricultural
      • Special conditions: Standard

      Construction

      Type & style
      • Home type: SingleFamily
      • Property subtype: Single Family Residence
      Materials
      • Stucco
      • Roof: Shingle
      Condition
      • Updated/Remodeled
      • New construction: No
      • Year built: 1977

      Utilities & green energy

      • Electric: 200+ Amp Service
      • Sewer: Septic Tank
      • Water: Private, Well
      • Utilities for property: Cable Connected, Electricity Connected, Sewer Connected, Water Connected

      Community & HOA

      Community
      • Subdivision: Deer Haven Est Unrec
      HOA
      • Has HOA: No
      Location
      • Region: Brooksville

      Financial & listing details

      • Price per square foot: $299/sqft
      • Tax assessed value: $401,801
      • Annual tax amount: $5,710
      • Date on market: 6/19/2026
      • Listing terms: Cash,Conventional,FHA,USDA Loan,VA Loan
      • Electric utility on property: Yes
      • Road surface type: Paved

        Estimated market value

        $660,700

        $628,000 - $694,000

        $2,644/mo

        Price history

        DateEventPrice
        6/19/2026Listed for sale$699,000+96.9%$299/sqft
        Source: HCMLS #2259857 Report a problem
        4/9/2019Listing removed$355,000$152/sqft
        Source: Coldwell Banker Residential Real Estate - Tampa Westshore #T3156068 Report a problem
        3/18/2019Pending sale$355,000$152/sqft
        Source: Coldwell Banker Residential Real Estate - Tampa Westshore #T3156068 Report a problem
        2/14/2019Listed for sale$355,000+29.6%$152/sqft
        Source: COLDWELL BANKER RESIDENTIAL #T3156068 Report a problem
        4/23/2015Sold$274,000-0.4%$117/sqft
        Source: Public Record Report a problem
        4/4/2015Price change$275,000+10%$118/sqft
        Source: Owner Report a problem
        3/26/2015Pending sale$249,900$107/sqft
        Source: DENNIS REALTY & INV. CORP. #T2624684 Report a problem
        1/31/2015Price change$249,900-9.1%$107/sqft
        Source: Dennis Realty & Investment Corp. #T2624684 Report a problem
        1/13/2015Listed for sale$274,900$117/sqft
        Source: Dennis Realty & Investment Corp. #T2624684 Report a problem
        12/10/2014Listing removed$274,900$117/sqft
        Source: Dennis Realty & Investment Corp. #T2624684 Report a problem
        7/19/2014Price change$274,900-5.2%$117/sqft
        Source: Dennis Realty & Investment Corp. #T2624684 Report a problem
        4/17/2014Listed for sale$289,900+13077.3%$124/sqft
        Source: DENNIS REALTY & INV. CORP. #T2624684 Report a problem
        11/9/2008Listing removed$2,200$1/sqft
        Source: ERA #2325378 Report a problem
        8/19/2008Price change$2,200-12%$1/sqft
        Source: ERA #2325378 Report a problem
        8/15/2008Listed for sale$2,500$1/sqft
        Source: ERA #2325378 Report a problem

        Public tax history

        YearProperty taxesTax assessment
        2024$5,729 +6.2%$319,824 +10%
        2023$5,392 +6.4%$290,749 +10%
        2022$5,067 +13.9%$264,317 +10%
        2021$4,448 +18.8%$240,288 +10%
        2020$3,744 $218,444 +46.2%
        2019-- $149,452 +1.9%
        2018$1,644 -14.1%$146,665 +2.1%
        2017$1,915 $143,648 +2.1%
        2016$1,915 +3.3%$140,693 +8.8%
        2015$1,853 -3.3%$129,279 +23.1%
        2014$1,916 +90.8%$104,994 +3.9%
        2013$1,004 +4.1%$101,018 +0.3%
        2012$965 -13.9%$100,761 -9.9%
        2011$1,122 $111,817 -7.5%
        2010-- $120,890 -16.9%
        2009$1,629 -35.6%$145,406 -11.4%
        2008$2,530 +17.6%$164,123 +10.9%
        2006$2,151 $147,987 +21.7%
        2005-- $121,590 -3.3%
        2004$2,372 +16.4%$125,680 +18.3%
        2003$2,037 +7.1%$106,260 +7.4%
        2002$1,903 +4.9%$98,901 +3.7%
        2001$1,814 +11.8%$95,352 +13.5%
        2000$1,623 $84,016

        Find assessor info on the county website

        Monthly payment

        Est. payment

        Payment breakdown

        Explore the cost of this home by adjusting the details. Changes won't be saved.
        All calculations are estimates and provided by Zillow, Inc. for informational purposes only. Actual amounts may vary.
        HOA fees may include property taxes on listings classified as Co-Ops. Contact the listing agent and/or owner for fee details.
        Mortgage interest rates are dependent on a number of factors, including credit score, down payment, and repayment length. Interest rate data provided by Zillow Group Marketplace, Inc. as of 1/1/1970 from various mortgage lenders with which we have lead or other similar arrangements; the Estimated Payment is an average of those rates.
        See how much you could borrow to make a competitive offer.

        Climate risks

        Neighborhood: Deer Haven Estates

        Getting around

        0 / 100
        Car-Dependent
        7 / 100
        Somewhat Bikeable

        Nearby schools

        GreatSchools rating
        Schools provided by the listing agent
        • Elementary: Brooksville
        • Middle: D.S. Parrott
        • High: Hernando

        Source: HCMLS. This data may not be complete. We recommend contacting the local school district to confirm school assignments for this home.

        A local agent can set up tours, give advice and negotiate with sellers.

        Browse local experts

        Similar homes

        Skip to the end of the carouselSkip to the beginning of the carousel