BRAND NEW Factory Select mobile home situated on 2.5 acres of AGRICULTURALLY ZONED land. NO HOA/NO DEED RESTRICTIONS. The Farner Lake Manor Series home offers three bedroom, two bathroom and almost 1500sqft. HUGE living area with kitchen/dining combo. Stainless steel appliances included. Luxury vinyl flooring throughout the entire home. The master bedroom features a walk-in closet and private bathroom. Inside laundry room. 200 amp electrical service. ROOF/HVAC brand new. Freshly poured asphalt driveway leading you home! NO FLOOD ZONE. Manufacturer warranty until 12/1/2026. This place is beautiful, clean and ready for its new owners! Make an appointment to view this one today.
Pending
$299,900
25924 WHIPPERWILL STREET, BROOKSVILLE, FL 34601
3beds
1,493sqft
Manufactured Home, Single Family Residence
Built in 1986
2.5 Acres Lot
$-- Zestimate®
$201/sqft
$-- HOA
What's special
Three bedroom two bathroomInside laundry roomStainless steel appliances included
- 248 days
- 188
- 7
Zillow last checked:
Listing updated:
Listed by:
Timothy Plumadore 352-293-1201,
TROPIC SHORES REALTY 800-775-1302
Source: Stellar MLS,MLS#: TB8476734 Originating MLS: Suncoast Tampa
Originating MLS: Suncoast Tampa
Facts & features
Interior
Bedrooms & bathrooms
- Bedrooms: 3
- Bathrooms: 2
- Full bathrooms: 2
Rooms
- Room types: Utility Room
Primary bedroom
- Features: Walk-In Closet(s)
- Level: First
- Area: 221 Square Feet
- Dimensions: 17x13
Bedroom 2
- Features: Built-in Closet
- Level: First
- Area: 117 Square Feet
- Dimensions: 13x9
Bedroom 3
- Features: Built-in Closet
- Level: First
- Area: 108 Square Feet
- Dimensions: 12x9
Dining room
- Level: First
- Area: 143 Square Feet
- Dimensions: 11x13
Kitchen
- Level: First
- Area: 143 Square Feet
- Dimensions: 11x13
Living room
- Level: First
- Area: 260 Square Feet
- Dimensions: 20x13
Heating
- Central, Electric
Cooling
- Central Air
Appliances
- Included: Electric Water Heater, Range, Refrigerator
- Laundry: Inside, Laundry Room
Features
- Living Room/Dining Room Combo, Open Floorplan, Solid Wood Cabinets, Walk-In Closet(s)
- Flooring: Luxury Vinyl
- Has fireplace: No
Interior area
- Total structure area: 1,493
- Total interior livable area: 1,493 sqft
Property
Features
- Levels: One
- Stories: 1
- Exterior features: Lighting
Lot
- Size: 2.5 Acres
Details
- Parcel number: R1612120026500100341
- Zoning: AG
- Special conditions: None
Construction
Type & style
- Home type: MobileManufactured
- Property subtype: Manufactured Home, Single Family Residence
Materials
- Metal Siding, Vinyl Siding
- Foundation: Pillar/Post/Pier
- Roof: Shingle
Condition
- New construction: No
- Year built: 1986
Utilities & green energy
- Sewer: Septic Tank
- Water: Well
- Utilities for property: BB/HS Internet Available, Cable Available, Public
Community & HOA
Community
- Pet fee: $0 monthly
- Subdivision: DEER HAVEN ESTATE UNREC
HOA
- Has HOA: No
Location
- Region: Brooksville
Financial & listing details
- Price per square foot: $201/sqft
- Tax assessed value: $128,172
- Annual tax amount: $2,290
- Date on market: 2/16/2026
- Cumulative days on market: 131 days
- Listing terms: Cash,Conventional,FHA,VA Loan
- Ownership: Fee Simple
- Total actual rent: 0
- Road surface type: Asphalt
- Body type: Double Wide
Estimated market value
Not available
Estimated sales range
Not available
Not available
Price history
| Date | Event | Price |
|---|---|---|
| 10/17/2026 | Pending sale | $299,900$201/sqft |
Source:  Stellar MLS #TB8476734 Report a problem Stellar MLS #TB8476734 Report a problem | ||
| 10/7/2026 | Listed for sale | $299,900$201/sqft |
Source: Stellar MLS #TB8476734 Report a problem | ||
| 6/19/2026 | Pending sale | $299,900$201/sqft |
Source: Stellar MLS #TB8476734 Report a problem | ||
| 5/20/2026 | Listed for sale | $299,900$201/sqft |
Source: Stellar MLS #TB8476734 Report a problem | ||
| 5/14/2026 | Pending sale | $299,900$201/sqft |
Source: Stellar MLS #TB8476734 Report a problem | ||
| 5/6/2026 | Price change | $299,900-7.7%$201/sqft |
Source: Stellar MLS #TB8476734 Report a problem | ||
| 4/29/2026 | Price change | $325,000-7.1%$218/sqft |
Source: Stellar MLS #TB8476734 Report a problem | ||
| 4/20/2026 | Price change | $349,900-2.8%$234/sqft |
Source: Stellar MLS #TB8476734 Report a problem | ||
| 3/16/2026 | Price change | $359,900-2.7%$241/sqft |
Source: Stellar MLS #TB8476734 Report a problem | ||
| 3/2/2026 | Price change | $369,900-7.5%$248/sqft |
Source: Stellar MLS #TB8476734 Report a problem | ||
| 2/16/2026 | Listed for sale | $399,900+524.8%$268/sqft |
Source: Stellar MLS #TB8476734 Report a problem | ||
| 7/1/2025 | Sold | $64,000$43/sqft |
Source: Public Record Report a problem | ||
Public tax history
| Year | Property taxes | Tax assessment |
|---|---|---|
| 2025 | $2,290 -34.5% | $128,172 +7.7% |
| 2024 | $3,494 +421.9% | $118,956 +154.6% |
| 2023 | $670 -65.2% | $46,717 +3% |
| 2022 | $1,926 -0.5% | $45,356 +3% |
| 2021 | $1,936 +1.8% | $44,035 +1.4% |
| 2020 | $1,901 | $43,427 +2.3% |
| 2019 | -- | $42,451 +1.9% |
| 2018 | $248 -50.5% | $41,659 +2.1% |
| 2017 | $501 | $40,802 +2.1% |
| 2016 | $501 +5.1% | $39,963 +0.7% |
| 2015 | $477 +4.5% | $39,685 +0.8% |
| 2014 | $457 +113.2% | $39,370 +1.5% |
| 2013 | $214 +4.1% | $38,788 -0.3% |
| 2012 | $206 +0.1% | $38,914 -0.5% |
| 2011 | $206 | $39,111 -6.9% |
| 2010 | -- | $42,010 -19.3% |
| 2009 | $386 -7.7% | $52,055 -5.7% |
| 2008 | $418 -55.3% | $55,177 +3.3% |
| 2006 | $934 | $53,415 +7.7% |
| 2005 | -- | $49,602 +14.2% |
| 2004 | $820 +16.8% | $43,451 +18.7% |
| 2003 | $702 +6.6% | $36,603 +6.9% |
| 2002 | $658 +1779.6% | $34,226 +27.5% |
| 2001 | $35 +71% | $26,842 +3% |
| 2000 | $20 | $26,060 |
Find assessor info on the county website
Monthly payment
Climate risks
Neighborhood: Deer Haven Estates
Similar homes
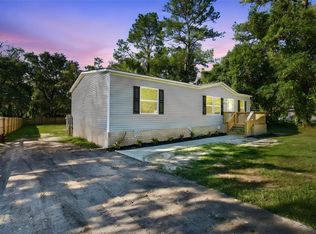
- $259,9003 bd2 ba1.3k sqft19408 PEYTON PLACE, BROOKSVILLE, FL 34601New Construction
 MLS ID #TB8558984, Anthony Gaulin, SIGNATURE REALTY ASSOCIATES. Stellar MLS
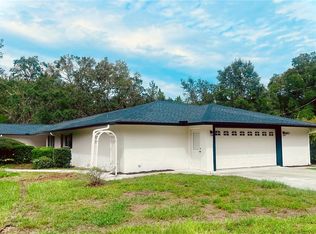
 - $329,0003 bd3 ba1.8k sqft5665 E SHADY ACRES DRIVE, INVERNESS, FL 34453For Sale
 MLS ID #O6447403, Sarita Khan, SUNSHINE LIFE REALTY LLC. Stellar MLS
 - $289,0003 bd2 ba1.5k sqft5201 E JASMINE LANE, INVERNESS, FL 34453For Sale
 MLS ID #OM734119, Candace Reese, GAILEY ENTERPRISES REAL ESTATE. Stellar MLS
 - $269,9993 bd2 ba1.2k sqft609 HOLLEY STREET, BROOKSVILLE, FL 34601For Sale
 MLS ID #TB8440232, Mika Rotunda, HEART OF FLORIDA REALTY LLC. Stellar MLS
 - $260,0003 bd2 ba1.6k sqft7876 RIDGE ROAD, WEEKI WACHEE, FL 34613For SaleMLS ID #TB8522315, Jon Powell, OPTIMA ONE REALTY. Stellar MLS
- $285,0003 bd3 ba1.5k sqft410 HIAWATHA AVENUE, INVERNESS, FL 34452For SaleMLS ID #O6447642, Jeff Jones, MARK SPAIN REAL ESTATE. Stellar MLS
- $301,9003 bd2 ba1.2k sqft5310 CAP ROAD, BROOKSVILLE, FL 34602New ConstructionStellar MLS
- $280,0003 bd2 ba1.7k sqft6735 W HOMOSASSA TRAIL, HOMOSASSA, FL 34448New ConstructionMLS ID #OM722276, Ashton Page, LOKATION. Stellar MLS
- $304,9003 bd2 ba1.4k sqft12151 SORA AVENUE, WEEKI WACHEE, FL 34614For SaleMLS ID #W7890156, Jamie Chiaromonte, HOME LAND REAL ESTATE INC. Stellar MLS
- $314,9003 bd2 ba1.3k sqft13393 TWIN LAKE AVENUE, SPRING HILL, FL 34609For SaleMLS ID #TB8555044, Andres Mota Ruiz, DENNIS REALTY & INV. CORP.. Stellar MLS
- $289,0003 bd2 ba2k sqft19 HOLLYHOCK COURT, HOMOSASSA, FL 34446For SaleMLS ID #TB8542462, Lucy Derosa, PEOPLE'S TRUST REALTY. Stellar MLS
- $278,0003 bd2 ba1.2k sqft543 N ROOKS AVENUE, INVERNESS, FL 34453For SaleMLS ID #G5116318, Michelle Parrish, PARRISH REALTY GROUP INC. Stellar MLS
- $347,9003 bd2 ba1.5k sqft11225 FLOWER AVENUE, WEEKI WACHEE, FL 34613For SaleMLS ID #TB8534685, Reynol De La Fe Jimenez, AVENUE HOMES LLC. Stellar MLS
- $245,0003 bd2 ba1.1k sqft417 W HUNT AVENUE, BUSHNELL, FL 33513For SaleMLS ID #G5117198, Connie Mahan, CONNIE MAHAN REAL ESTATE GROUP. Stellar MLS
- $325,0003 bd2 ba1.7k sqft16119 WILSON BOULEVARD, BROOKSVILLE, FL 34604For SaleMLS ID #W7885906, Erica Sumner, FLORIDA CRACKER PROPERTIES. Stellar MLS
- $326,9994 bd2 ba1.9k sqft4220 AUGUSTINE ROAD, SPRING HILL, FL 34609For SaleMLS ID #TB8541709, Daniela Jelic, RE/MAX MARKETING SPECIALISTS. Stellar MLS
