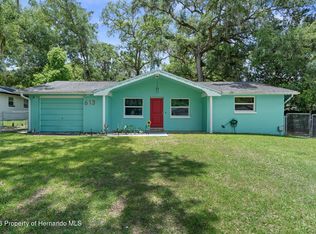
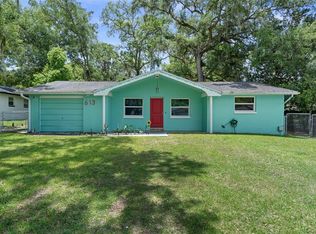
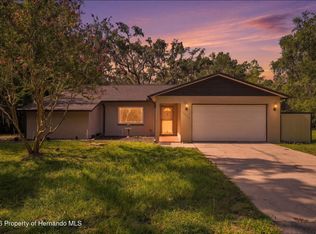
Welcome to 609 Holley Street! A stunningly refreshed block home that blends modern comfort with timeless Brooksville charm! Whether you’re a first-time buyer, downsizer, or investor seeking strong rental potential, this one checks every box. Step inside to discover a bright, open floor plan filled with natural light and thoughtful upgrades throughout. Every detail has been reimagined; from fresh finishes to major system improvements that bring peace of mind, including a 2023 Electric Panel, 2022 HVAC, and a 2023 Shingle Roof complemented by a secondary metal roof with 28 years of life remaining (per the latest inspection report). AND the driveway was recently re-done (September 2025)! The modern kitchen showcases sleek cabinetry, stainless steel appliances, and generous counter space for everyday cooking or entertaining guests. Both bathrooms have been stylishly updated, and each bedroom offers comfort and flexibility to fit your lifestyle, whether you’re setting up a home office, guest space, or cozy retreat. Outside, the easy-care yard and quiet surroundings provide just the right balance of privacy and convenience. Best of all, you’re just minutes from Downtown Brooksville’s vibrant restaurants, boutiques, and local favorites — like Main Street Eatery, Coney Island Drive-Inn, and Greenhouse On Main — plus Hernando Parks and the Good Neighbor Trail for biking and weekend strolls. With its solid block construction, recent renovations, and prime location near all the charm and culture of Brooksville, this home is perfect for anyone looking for turn-key ease, low maintenance, and lasting value. Your next chapter — or your next great investment — begins right here on Holley Street.
For sale
$269,999
609 HOLLEY STREET, BROOKSVILLE, FL 34601
3beds
1,275sqft
Single Family Residence
Built in 1980
7,960 Square Feet Lot
$266,300 Zestimate®
$212/sqft
$-- HOA
What's special
Easy-care yardFresh finishesSleek cabinetryQuiet surroundingsModern kitchenGenerous counter spaceThoughtful upgrades throughout
- 357 days
- 761
- 57
Zillow last checked:
Listing updated:
Listed by:
Mika Rotunda 352-428-0800,
HEART OF FLORIDA REALTY LLC 352-428-0800,
Stephanie Rotunda 352-428-0800,
HEART OF FLORIDA REALTY LLC
Source: Stellar MLS,MLS#: TB8440232 Originating MLS: Suncoast Tampa
Originating MLS: Suncoast Tampa
Facts & features
Interior
Bedrooms & bathrooms
- Bedrooms: 3
- Bathrooms: 2
- Full bathrooms: 2
Primary bedroom
- Features: Built-in Closet
- Level: First
- Area: 167.9 Square Feet
- Dimensions: 14.6x11.5
Bedroom 2
- Features: Built-in Closet
- Level: First
- Area: 113 Square Feet
- Dimensions: 10x11.3
Bedroom 3
- Features: Built-in Closet
- Level: First
- Area: 149.16 Square Feet
- Dimensions: 13.2x11.3
Dining room
- Features: No Closet
- Level: First
- Area: 97.2 Square Feet
- Dimensions: 12x8.1
Kitchen
- Features: Storage Closet
- Level: First
- Area: 89.21 Square Feet
- Dimensions: 11x8.11
Living room
- Level: First
- Area: 170.73 Square Feet
- Dimensions: 12.1x14.11
Heating
- Central
Cooling
- Central Air
Appliances
- Included: Dishwasher, Microwave, Other, Refrigerator
- Laundry: In Garage, Washer Hookup
Features
- Ceiling Fan(s), Kitchen/Family Room Combo, Open Floorplan, Other, Split Bedroom, Thermostat
- Flooring: Vinyl
- Has fireplace: No
Interior area
- Total structure area: 1,923
- Total interior livable area: 1,275 sqft
Video & virtual tour
Property
Parking
- Total spaces: 2
- Parking features: Driveway
- Attached garage spaces: 2
- Has uncovered spaces: Yes
Features
- Levels: One
- Stories: 1
- Exterior features: Lighting, Rain Gutters, Sidewalk
- Has view: Yes
- View description: City
Lot
- Size: 7,960 Square Feet
- Features: Cleared, City Lot, Landscaped
Details
- Parcel number: R2722219301500000260
- Zoning: R1
- Special conditions: None
Construction
Type & style
- Home type: SingleFamily
- Property subtype: Single Family Residence
Materials
- Block
- Foundation: Slab
- Roof: Shingle
Condition
- Completed
- New construction: No
- Year built: 1980
Utilities & green energy
- Sewer: Public Sewer
- Water: Public
- Utilities for property: BB/HS Internet Available, Cable Available, Sewer Available, Sewer Connected, Water Available, Water Connected
Community & HOA
Community
- Pet fee: $0 monthly
- Subdivision: SUNSHINE TERRACE
HOA
- Has HOA: No
Location
- Region: Brooksville
Financial & listing details
- Price per square foot: $212/sqft
- Tax assessed value: $184,818
- Annual tax amount: $4,320
- Date on market: 10/21/2025
- Cumulative days on market: 358 days
- Listing terms: Cash,Conventional,FHA,VA Loan
- Ownership: Fee Simple
- Total actual rent: 0
- Road surface type: Asphalt
Estimated market value
$266,300
$253,000 - $280,000
$1,680/mo
Price history
| Date | Event | Price |
|---|---|---|
| 5/5/2026 | Price change | $269,999-3.6%$212/sqft |
Source:  HCMLS #2256272 Report a problem HCMLS #2256272 Report a problem | ||
| 3/23/2026 | Price change | $280,000-6.7%$220/sqft |
Source: HCMLS #2256272 Report a problem | ||
| 10/21/2025 | Listed for sale | $299,999+17.6%$235/sqft |
Source:  Stellar MLS #TB8440232 Report a problem Stellar MLS #TB8440232 Report a problem | ||
| 12/8/2023 | Sold | $255,000-5.6%$200/sqft |
Source: Public Record Report a problem | ||
| 9/27/2023 | Pending sale | $270,000$212/sqft |
Source: Owner Report a problem | ||
| 9/17/2023 | Listed for sale | $270,000+170%$212/sqft |
Source: Owner Report a problem | ||
| 7/14/2023 | Sold | $100,000$78/sqft |
Source: Public Record Report a problem | ||
| 6/15/2023 | Pending sale | $100,000$78/sqft |
Source: Owner Report a problem | ||
| 6/14/2023 | Listed for sale | $100,000+65.3%$78/sqft |
Source: Owner Report a problem | ||
| 6/21/2001 | Sold | $60,500$47/sqft |
Source: Public Record Report a problem | ||
Public tax history
| Year | Property taxes | Tax assessment |
|---|---|---|
| 2025 | $4,294 -0.6% | $184,818 -5.1% |
| 2024 | $4,320 +26.3% | $194,711 +30.7% |
| 2023 | $3,421 +7.5% | $148,971 +10% |
| 2022 | $3,183 +277.5% | $135,428 +148.6% |
| 2021 | $843 +6.1% | $54,485 +1.4% |
| 2020 | $795 | $53,733 +2.3% |
| 2019 | -- | $52,525 +1.9% |
| 2018 | $549 -32.6% | $51,546 +2.1% |
| 2017 | $815 | $50,486 +2.1% |
| 2016 | $815 +5.1% | $49,448 +0.7% |
| 2015 | $776 +8.6% | $49,104 +0.8% |
| 2014 | $714 +36.6% | $48,714 +1.5% |
| 2013 | $523 +4% | $47,994 +0.2% |
| 2012 | $503 -8.8% | $47,915 -8.2% |
| 2011 | $551 | $52,218 -8.3% |
| 2010 | -- | $56,937 -13.4% |
| 2009 | $647 -1.8% | $65,785 +0.1% |
| 2008 | $658 -29.1% | $65,719 +5.6% |
| 2006 | $929 | $62,249 +3% |
| 2005 | -- | $60,436 +3% |
| 2004 | $900 +2.2% | $58,676 +1.9% |
| 2003 | $880 +3.6% | $57,582 +2.4% |
| 2002 | $850 +41.1% | $56,232 +18.8% |
| 2001 | $602 +5.4% | $47,327 +0.6% |
| 2000 | $571 | $47,056 |
Find assessor info on the county website
Monthly payment
Est. payment
Payment breakdown
Explore the cost of this home by adjusting the details. Changes won't be saved.Climate risks
Neighborhood: 34601
Nearby schools
Schools provided by the listing agent
- Elementary: Moton Elementary School
- Middle: D.S. Parrot Middle
- High: Hernando High
Source: Stellar MLS. This data may not be complete. We recommend contacting the local school district to confirm school assignments for this home.

Similar homes
- $250,0003 bd2 ba1.3k sqft310 Longwood Dr, Brooksville, FL 34601For Sale
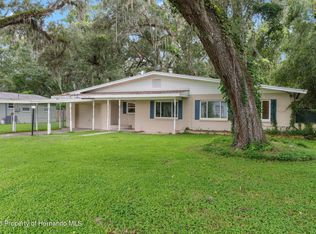 MLS ID #2260788, Lisa M Cunningham, SandPeak Realty Inc. HCMLS
 - $270,0003 bd2 ba1.7k sqft4210 Augustine Rd, Spring Hill, FL 34609For Sale
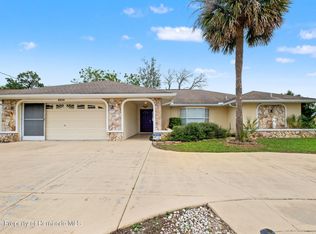 MLS ID #2261208, Kimberly C Watson-Johnson, Peoples Trust Realty Inc. HCMLS
 - $239,5003 bd2 ba1.2k sqft31017 Willow Bank Ave, Brooksville, FL 34602For Sale
 MLS ID #2261198, Robert Gluck, Peoples Trust Realty Inc. HCMLS
 - $360,0003 bd2 ba1.5k sqft16426 Forzando Ave, Brooksville, FL 34604For Sale
 MLS ID #2260372, Ross A Hardy, REMAX Marketing Specialists. HCMLS
 - $299,8002 bd2 ba1.6k sqft6433 LOST TREE LANE, SPRING HILL, FL 34606For Sale
 MLS ID #W7884566, Anthony Kanaris PLLC, BRIDGE POINT BUSINESS REAL EST. Stellar MLS
