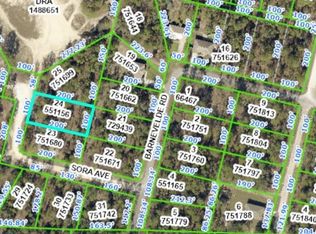
WELCOME TO YOUR OWN BACKWOODS FLORIDA PARADISE! This 2025 built 3-bedroom, 2-bath, newly furnished home with a one-car garage, offers so much more than your typical new construction. The home is being offered with brand-new furnishings, making this an exceptional opportunity for someone looking for a truly move-in-ready property. Tucked away on a quiet dead-end cul-de-sac and surrounded by natural beauty, this 0.46 acre property delivers the peace, privacy, and character of Old Florida while keeping you conveniently close to shopping, restaurants, and everyday necessities. From the moment you arrive, you'll appreciate the property's unique setting. Preserved land borders both sides of the property, providing additional green space and privacy, while a beautiful wooded backdrop creates a peaceful natural view behind the home. Enjoy watching an abundance of Florida wildlife, including native birds, tortoises, and more, right from your own backyard. A full-property security system, irrigation system and storm-drain catchment basin are already in place. Step inside and you'll immediately notice that this isn't your ordinary new construction home as thoughtful upgrades can be found throughout. The light and bright open floor plan is designed for both entertaining and everyday living, featuring luxury laminate flooring throughout and an impressive kitchen with beautiful wood cabinetry, granite countertops, stainless-steel appliances, a large pantry, and a spacious breakfast bar overlooking the main living and dining areas. The primary suite offers a private retreat with an ensuite bathroom featuring a walk-in shower and a generous walk-in closet. Custom closets and additional storage throughout the home provide excellent organization and functionality. The two additional guest bedrooms are conveniently located and offer light, bright, and comfortable spaces with ample room for family, children, overnight guests, or even a home office. Both bedrooms enjoy convenient access to a beautifully appointed guest bathroom featuring a tub and shower combination, creating a functional and welcoming layout for family and guests alike. Even the laundry has been upgraded with an oversized, top-of-the-line LG front-loading washer and dryer. The one-car garage provides ample space for a vehicle along with additional storage. Outside is where the possibilities really begin. The spacious property provides plenty of room to add a swimming pool, store an RV or boat, or potentially build a detached garage for your vehicles, boat, workshop, or recreational toys. Best of all, you can enjoy the feeling of escaping to your own private green-space oasis without giving up access to the conveniences of everyday life. No flood zone, newer construction, beautiful natural surroundings, privacy, wildlife, and room to make the property your own — this is Florida living the way it was meant to be. Beautifully upgraded, surrounded by nature, and ready for its new owner. Welcome home! Call today for a private showing.
For sale
Price cut: $10K (9/17)
$319,000
12151 SORA AVENUE, BROOKSVILLE, FL 34614
3beds
1,399sqft
Single Family Residence
Built in 2025
0.46 Acres Lot
$317,700 Zestimate®
$228/sqft
$-- HOA
What's special
One-car garageLarge pantryGranite countertopsNewly furnished homeBeautiful natural surroundingsBeautiful wooded backdropBeautifully upgraded
- 24 days
- 229
- 19
Zillow last checked:
Listing updated:
Listed by:
John Guyton 727-288-1449,
SAND KEY REALTY 727-443-0032
Source: Stellar MLS,MLS#: TB8542940 Originating MLS: Suncoast Tampa
Originating MLS: Suncoast Tampa
Facts & features
Interior
Bedrooms & bathrooms
- Bedrooms: 3
- Bathrooms: 2
- Full bathrooms: 2
Rooms
- Room types: Utility Room
Primary bedroom
- Description: Room4
- Features: Ceiling Fan(s), En Suite Bathroom, Walk-In Closet(s)
- Level: First
- Area: 209 Square Feet
- Dimensions: 19x11
Bedroom 2
- Description: Room5
- Features: Ceiling Fan(s), Built-in Closet
- Level: First
- Area: 126 Square Feet
- Dimensions: 14x9
Bedroom 3
- Description: Room6
- Features: Ceiling Fan(s), Built-in Closet
- Level: First
- Area: 90 Square Feet
- Dimensions: 10x9
Dining room
- Description: Room2
- Features: Pantry, Storage Closet
- Level: First
- Area: 105 Square Feet
- Dimensions: 15x7
Kitchen
- Description: Room3
- Features: Breakfast Bar, Granite Counters, Storage Closet
- Level: First
- Area: 210 Square Feet
- Dimensions: 15x14
Living room
- Description: Room1
- Features: Ceiling Fan(s), No Closet
- Level: First
- Area: 360 Square Feet
- Dimensions: 20x18
Heating
- Central, Electric
Cooling
- Central Air
Appliances
- Included: Dishwasher, Dryer, Microwave, Range, Refrigerator, Washer
- Laundry: Inside, Laundry Closet
Features
- Ceiling Fan(s), Eating Space In Kitchen, Kitchen/Family Room Combo, Living Room/Dining Room Combo, Smart Home, Solid Surface Counters, Solid Wood Cabinets, Stone Counters, Thermostat, Walk-In Closet(s)
- Flooring: Luxury Vinyl
- Doors: Sliding Doors
- Windows: Window Treatments
- Has fireplace: No
- Furnished: Yes
Interior area
- Total structure area: 1,674
- Total interior livable area: 1,399 sqft
Video & virtual tour
Property
Parking
- Total spaces: 1
- Parking features: Driveway, Garage Door Opener, Ground Level, Guest, RV Access/Parking
- Attached garage spaces: 1
- Has uncovered spaces: Yes
- Details: Garage Dimensions: 11X20
Features
- Levels: One
- Stories: 1
- Patio & porch: Covered, Front Porch, Patio, Rear Porch
- Exterior features: Irrigation System, Lighting, Private Yard
- Has view: Yes
- View description: Trees/Woods
Lot
- Size: 0.46 Acres
- Dimensions: 100 x 200
- Features: Cleared, Cul-De-Sac, Landscaped, Street Dead-End
- Residential vegetation: Mature Landscaping, Oak Trees, Trees/Landscaped, Wooded
Details
- Parcel number: R0122117335704350240
- Zoning: RESI
- Special conditions: None
Construction
Type & style
- Home type: SingleFamily
- Architectural style: Florida,Ranch
- Property subtype: Single Family Residence
- Attached to another structure: Yes
Materials
- Block, Stucco
- Foundation: Slab
- Roof: Shingle
Condition
- Completed
- New construction: No
- Year built: 2025
Utilities & green energy
- Sewer: Septic Tank
- Water: Well
- Utilities for property: Cable Available, Electricity Connected, Phone Available, Sprinkler Well, Underground Utilities, Water Connected
Community & HOA
Community
- Security: Security Lights, Security System, Security System Owned, Smoke Detector(s)
- Pet fee: $0 monthly
- Subdivision: ROYAL HIGHLANDS
HOA
- Has HOA: No
Location
- Region: Weeki Wachee
Financial & listing details
- Price per square foot: $228/sqft
- Tax assessed value: $21,000
- Annual tax amount: $411
- Date on market: 8/27/2026
- Cumulative days on market: 24 days
- Listing terms: Cash,Conventional,FHA,USDA Loan,VA Loan
- Ownership: Fee Simple
- Total actual rent: 0
- Electric utility on property: Yes
- Road surface type: Limerock
Estimated market value
$317,700
$302,000 - $334,000
$2,328/mo
Price history
| Date | Event | Price |
|---|---|---|
| 9/17/2026 | Price change | $319,000-3%$228/sqft |
Source:  Stellar MLS #TB8542940 Report a problem Stellar MLS #TB8542940 Report a problem | ||
| 9/10/2026 | Price change | $329,000-2.1%$235/sqft |
Source: Stellar MLS #TB8542940 Report a problem | ||
| 9/2/2026 | Price change | $336,000-0.9%$240/sqft |
Source: Stellar MLS #TB8542940 Report a problem | ||
| 8/27/2026 | Listed for sale | $339,000+18.1%$242/sqft |
Source: Stellar MLS #TB8542940 Report a problem | ||
| 11/24/2025 | Sold | $287,000-4.3%$205/sqft |
Source: Stellar MLS #TB8422834 Report a problem | ||
| 10/15/2025 | Pending sale | $299,900$214/sqft |
Source: Stellar MLS #TB8422834 Report a problem | ||
| 9/27/2025 | Price change | $299,900-3.2%$214/sqft |
Source: Stellar MLS #TB8422834 Report a problem | ||
| 8/29/2025 | Listed for sale | $309,900+1375.7%$222/sqft |
Source: Stellar MLS #TB8422834 Report a problem | ||
| 3/11/2024 | Sold | $21,000-6.7%$15/sqft |
Source:  HCMLS #2235952 Report a problem HCMLS #2235952 Report a problem | ||
| 2/15/2024 | Pending sale | $22,500$16/sqft |
Source: HCMLS #2235952 Report a problem | ||
| 1/10/2024 | Listed for sale | $22,500$16/sqft |
Source: HCMLS #2235952 Report a problem | ||
Public tax history
| Year | Property taxes | Tax assessment |
|---|---|---|
| 2025 | $411 +100.3% | $21,000 +206.1% |
| 2024 | $205 +7.2% | $6,860 +10% |
| 2023 | $191 -25.5% | $6,236 +10% |
| 2022 | $257 +24.1% | $5,669 +10% |
| 2021 | $207 +11.6% | $5,154 +10% |
| 2020 | $186 +91.3% | $4,685 +10% |
| 2019 | $97 +48.4% | $4,259 -11.3% |
| 2018 | $65 -52.8% | $4,800 +20% |
| 2017 | $139 | $4,000 +25% |
| 2016 | $139 +9.9% | $3,200 |
| 2015 | $126 -3.5% | $3,200 -15.8% |
| 2014 | $131 +113.6% | $3,800 |
| 2013 | $61 +5% | $3,800 |
| 2012 | $58 -16.1% | $3,800 -17.4% |
| 2011 | $70 | $4,600 -23.3% |
| 2010 | -- | $6,000 -33.3% |
| 2009 | $136 -53.6% | $9,000 -52.6% |
| 2008 | $292 -30.2% | $19,000 -20.8% |
| 2006 | $418 | $24,000 +200% |
| 2005 | -- | $8,000 +135.3% |
| 2004 | $64 -1.6% | $3,400 |
| 2003 | $65 +5.9% | $3,400 +6.3% |
| 2002 | $61 +8% | $3,200 +6.7% |
| 2001 | $57 -1.5% | $3,000 |
| 2000 | $58 | $3,000 |
Find assessor info on the county website
Monthly payment
Est. payment
Payment breakdown
Explore the cost of this home by adjusting the details. Changes won't be saved.Climate risks
Neighborhood: 34614
Similar homes
- $338,9003 bd2 ba1.4k sqft15257 GLOSSY IBIS ROAD, BROOKSVILLE, FL 34614New Construction

 Stellar MLS
 - $330,9904 bd2 ba1.6k sqft15050 MOUNTY IVY ROAD, WEEKI WACHEE, FL 34614New Construction
 MLS ID #C7527409, Octavia Valencia, WJH BROKERAGE FL LLC. Stellar MLS
 - $327,4003 bd2 ba1.3k sqft16325 FORCE ROAD, BROOKSVILLE, FL 34614New Construction
 MLS ID #TB8522196, Michelle Guardino, PEOPLE'S TRUST REALTY. Stellar MLS
 - $328,9904 bd2 ba1.6k sqft13414 Canyon Swallow Rd, Brooksville, FL 34614New Construction
 MLS ID #2260314, Octavia P Valencia, WJH Brokerage FL LLC. HCMLS
 - $352,9003 bd2 ba1.7k sqft13331 CANADA GOOSE ROAD, WEEKI WACHEE, FL 34614New ConstructionStellar MLS
- $374,9903 bd2 ba1.7k sqft13218 BARNEVELDE RD, WEEKI WACHEE, FL 34614For SaleMLS ID #TB8533131, Frankie Ritchie, PEOPLE'S TRUST REALTY. Stellar MLS
- $339,9003 bd2 ba1.5k sqft13391 RUFFED GROUSE ROAD, WEEKI WACHEE, FL 34614For SaleMLS ID #GC539609, Kyle Hoppenworth, WATSON REALTY CORP- TIOGA. Stellar MLS
- $352,9003 bd2 ba1.7k sqft14034 RICEBIRD AVENUE, WEEKI WACHEE, FL 34614New ConstructionStellar MLS
- $382,9004 bd3 ba1.9k sqft15247 GLOSSY IBIS ROAD, BROOKSVILLE, FL 34614New ConstructionStellar MLS
- $347,9003 bd2 ba1.5k sqft11225 FLOWER AVENUE, WEEKI WACHEE, FL 34613For SaleMLS ID #TB8534685, Reynol De La Fe Jimenez, AVENUE HOMES LLC. Stellar MLS
- $349,9003 bd2 ba1.5k sqft11041 SPOONBILL ROAD, WEEKI WACHEE, FL 34613New ConstructionMLS ID #O6438554, Ybis Brutti, REALTY GOLDEN GROUP PA. Stellar MLS
- $382,9004 bd3 ba1.9k sqft15197 DUCK HAWK ROAD, BROOKSVILLE, FL 34614New ConstructionStellar MLS
- $414,0004 bd3 ba2k sqft15095 SNOWY OWL AVENUE, WEEKI WACHEE, FL 34614New ConstructionMLS ID #O6413334, Cheyenne Copeland, HAVEN PROPERTY GROUP LLC. Stellar MLS
- $449,9003 bd2 ba1.6k sqft14241 RAVINE AVENUE, WEEKI WACHEE, FL 34614For SaleMLS ID #W7885652, Tami Schifflin, SANDPEAK REALTY. Stellar MLS
- $299,0003 bd2 ba2k sqft19 HOLLYHOCK COURT, HOMOSASSA, FL 34446For SaleMLS ID #TB8542462, Lucy Derosa, PEOPLE'S TRUST REALTY. Stellar MLS
- $376,5004 bd2 ba1.8k sqft12200 PINE FINCH AVENUE, WEEKI WACHEE, FL 34614For SaleMLS ID #TB8524284, Monika Lee, PEOPLE'S TRUST REALTY. Stellar MLS
- $382,9004 bd3 ba1.9k sqft14117 CANADA GOOSE ROAD, BROOKSVILLE, FL 34614New ConstructionStellar MLS
- $299,9993 bd2 ba1.4k sqft10225 JOLLETT STREET, SPRING HILL, FL 34608For SaleMLS ID #TB8543908, Katlyn Torrens, FUTRELL REALTY, INC. Stellar MLS
