Virtually Staged. The Alafia is a charming single-story home featuring 2 bedrooms, 2 bathrooms, and a 2-car garage. Designed for both comfort and entertainment, its open-concept layout seamlessly connects the chef-ready kitchen, equipped with sleek stainless steel appliances, to the inviting family room and dining area. A private master suite offers a spacious retreat with an en-suite bathroom and a large walk-in closet. With stylish finishes and a functional design, the Alafia is a perfect blend of warmth and modern living.
Pending
Price increase: $3K (8/7)
$295,900
11308 LINNET ROAD, WEEKI WACHEE, FL 34614
2beds
1,032sqft
Single Family Residence
Built in 2026
0.46 Acres Lot
$-- Zestimate®
$287/sqft
$-- HOA
What's special
Stylish finishesEn-suite bathroomPrivate master suiteInviting family roomOpen-concept layoutFunctional designDining area
- 146 days
- 135
- 5
Zillow last checked:
Listing updated:
Listed by:
Gayle Van Wagenen 904-449-3938,
LGI REALTY- FLORIDA, LLC 904-449-3938
Source: Stellar MLS,MLS#: TB8499672 Originating MLS: Suncoast Tampa
Originating MLS: Suncoast Tampa
Facts & features
Interior
Bedrooms & bathrooms
- Bedrooms: 2
- Bathrooms: 2
- Full bathrooms: 2
Rooms
- Room types: Utility Room
Primary bedroom
- Features: Walk-In Closet(s)
- Level: First
- Area: 144 Square Feet
- Dimensions: 12x12
Bedroom 2
- Features: Built-in Closet
- Level: First
- Area: 100 Square Feet
- Dimensions: 10x10
Primary bathroom
- Level: First
- Area: 35 Square Feet
- Dimensions: 5x7
Bathroom 2
- Level: First
- Area: 35 Square Feet
- Dimensions: 5x7
Dining room
- Level: First
- Area: 96 Square Feet
- Dimensions: 8x12
Kitchen
- Level: First
- Area: 132 Square Feet
- Dimensions: 12x11
Living room
- Level: First
- Area: 198 Square Feet
- Dimensions: 11x18
Utility room
- Level: First
- Area: 9 Square Feet
- Dimensions: 3x3
Heating
- Electric, Heat Pump
Cooling
- Central Air
Appliances
- Included: Dishwasher, Disposal, Electric Water Heater, Microwave, Range, Refrigerator
- Laundry: Inside
Features
- Ceiling Fan(s), Stone Counters, Thermostat
- Flooring: Carpet, Luxury Vinyl
- Windows: Window Treatments
- Has fireplace: No
Interior area
- Total structure area: 1,032
- Total interior livable area: 1,032 sqft
Video & virtual tour
Property
Parking
- Total spaces: 2
- Parking features: Driveway, Garage Door Opener
- Attached garage spaces: 2
- Has uncovered spaces: Yes
Features
- Levels: One
- Stories: 1
- Exterior features: Lighting
Lot
- Size: 0.46 Acres
Details
- Parcel number: R01 221 17 3340 0291 0110
- Zoning: X
- Special conditions: None
Construction
Type & style
- Home type: SingleFamily
- Property subtype: Single Family Residence
Materials
- Block, Stucco
- Foundation: Slab
- Roof: Shingle
Condition
- Completed
- New construction: Yes
- Year built: 2026
Details
- Builder model: Alafia
- Builder name: CBC1257972
Utilities & green energy
- Sewer: Septic Tank
- Water: Well
- Utilities for property: Cable Available, Electricity Available, Public, Water Available
Community & HOA
Community
- Security: Smoke Detector(s)
- Pet fee: $0 monthly
- Subdivision: ROYAL HIGHLANDS
HOA
- Has HOA: No
Location
- Region: Weeki Wachee
Financial & listing details
- Price per square foot: $287/sqft
- Tax assessed value: $30,000
- Annual tax amount: $501
- Date on market: 4/20/2026
- Cumulative days on market: 146 days
- Listing terms: Cash,Conventional,FHA,VA Loan
- Ownership: Fee Simple
- Total actual rent: 0
- Electric utility on property: Yes
- Road surface type: Asphalt
Estimated market value
Not available
Estimated sales range
Not available
Not available
Price history
| Date | Event | Price |
|---|---|---|
| 8/22/2026 | Pending sale | $295,900$287/sqft |
Source:  Stellar MLS #TB8499672 Report a problem Stellar MLS #TB8499672 Report a problem | ||
| 8/7/2026 | Price change | $295,900+1%$287/sqft |
Source: Stellar MLS #TB8499672 Report a problem | ||
| 4/20/2026 | Listed for sale | $292,900+485.8%$284/sqft |
Source: Stellar MLS #TB8499672 Report a problem | ||
| 9/24/2024 | Sold | $50,000$48/sqft |
Source: Public Record Report a problem | ||
Public tax history
| Year | Property taxes | Tax assessment |
|---|---|---|
| 2025 | $539 +95.2% | $30,000 +249.9% |
| 2024 | $276 +13.6% | $8,575 +10% |
| 2023 | $243 -19.3% | $7,795 +10% |
| 2022 | $301 -41.3% | $7,086 +10% |
| 2021 | $513 +3.2% | $6,442 +10% |
| 2020 | $497 +257.4% | $5,856 +10% |
| 2019 | $139 +57.9% | $5,324 -23.9% |
| 2018 | $88 -79.9% | $7,000 +25% |
| 2017 | $437 | $5,600 +40% |
| 2016 | $437 +4.4% | $4,000 |
| 2015 | $419 +1.2% | $4,000 |
| 2014 | $414 +542.2% | $4,000 |
| 2013 | $64 +5.1% | $4,000 |
| 2012 | $61 -32.3% | $4,000 -33.3% |
| 2011 | $91 | $6,000 -25% |
| 2010 | -- | $8,000 -38.5% |
| 2009 | $196 -43.6% | $13,000 -42.5% |
| 2008 | $347 -27.3% | $22,600 -17.5% |
| 2006 | $478 | $27,400 +251.3% |
| 2005 | -- | $7,800 +85.7% |
| 2004 | $79 +8.8% | $4,200 +10.5% |
| 2003 | $73 +11.4% | $3,800 +11.8% |
| 2002 | $65 +1.3% | $3,400 |
| 2001 | $64 +4% | $3,400 +5.6% |
| 2000 | $62 | $3,220 |
Find assessor info on the county website
Monthly payment
Est. payment
Payment breakdown
Explore the cost of this home by adjusting the details. Changes won't be saved.Climate risks
Neighborhood: 34614
Nearby schools
Schools provided by the listing agent
- Elementary: Pine Grove Elementary School
- Middle: West Hernando Middle School
- High: Weeki Wachee High School
Source: Stellar MLS. This data may not be complete. We recommend contacting the local school district to confirm school assignments for this home.
Similar homes
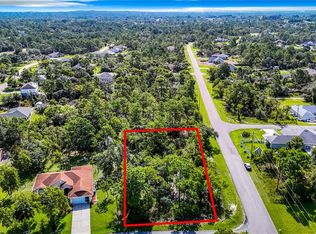
- $279,0003 bd2 ba1.2k sqft15371 Fleetwood Rd #16, Brooksville, FL 34614For Sale By Owner
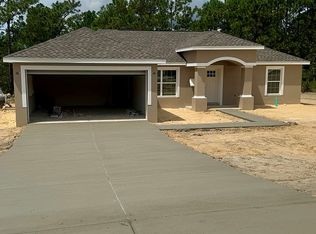
- $279,0003 bd2 ba1.2k sqft15371 Fleetwood Rd, Weeki Wachee, FL 34614For Sale By Owner
- $299,0003 bd2 ba1.5k sqft12307 Millington Ave, Weeki Wachee, FL 34614For Sale
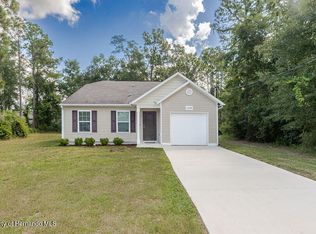 MLS ID #2259969, Thomas Homan Jr, Homan Realty Group Inc. HCMLS
 - $275,0003 bd2 ba1k sqft12494 MOUNTAIN PLOVER ROAD, WEEKI WACHEE, FL 34614For Sale
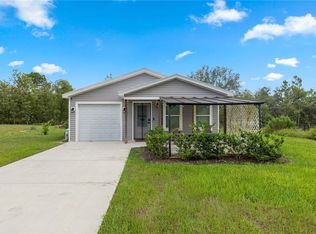
 MLS ID #OM730270, Sabrina Salt, REAL BROKER LLC - OCALA. Stellar MLS
 - $338,9003 bd2 ba1.4k sqft15257 GLOSSY IBIS ROAD, BROOKSVILLE, FL 34614New ConstructionStellar MLS
- $280,0002 bd2 ba1k sqft8165 RIDGE ROAD, WEEKI WACHEE, FL 34613For SaleMLS ID #O6437472, Karen Albright, OPENDOOR BROKERAGE LLC. Stellar MLS
- $302,9003 bd2 ba1.2k sqft15306 SCAUP DUCK ROAD, WEEKI WACHEE, FL 34614New ConstructionStellar MLS
- $329,0003 bd2 ba1.3k sqft12151 SORA AVENUE, BROOKSVILLE, FL 34614For SaleMLS ID #TB8542940, John Guyton, SAND KEY REALTY. Stellar MLS
- $339,9003 bd2 ba1.5k sqft13391 RUFFED GROUSE ROAD, WEEKI WACHEE, FL 34614For SaleMLS ID #GC539609, Kyle Hoppenworth, WATSON REALTY CORP- TIOGA. Stellar MLS
- $338,9003 bd2 ba1.4k sqft13385 CANYON SWALLOW ROAD, BROOKSVILLE, FL 34614New ConstructionStellar MLS
