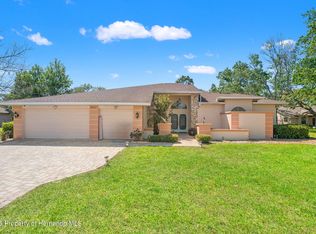
Welcome to this exceptional luxury retreat in the highly sought after Oakwood Acres! This stunning 5 bedroom, 4 bath cabana zero entry pool home, built in 2023, offers the perfect blend of modern elegance, comfort and privacy on 1.3 Acres of beautifully appointed property. Step inside to discover a thoughtfully designed open-concept living space featuring soaring ceilings, impressive architectural details, and grand columns that create a true sense of sophistication. The gourmet kitchen showcases rich espresso cabinetry, stainless steel appliances, granite counters and a stylish layout perfect for entertaining family and friends. The spacious split bedroom floor plan provides both privacy and flexibility, while the cabana-style design seamlessly connects indoor and outdoor living. Step outside to your private oasis featuring a spectacular zero-entry pool, ideal for relaxing, entertaining, or enjoying Florida's year-round sunshine. Unwind after a long hard day in the expansive hot tub. With it's newer construction, expansive acreage, luxurious finishes, and resort-style outdoor living, this estate offers a rare opportunity to own a move in ready dream home in a serene setting.
For sale
Price cut: $249.1K (7/21)
$899,900
4016 Jacaranda Cir, Brooksville, FL 34604
5beds
4,052sqft
:
Get pre-qualified$5,846/mo
Single Family Residence
Built in 2023
1.3 Acres Lot
$879,800 Zestimate®
$222/sqft
$5/mo HOA
What's special
Luxurious finishesPrivate oasisGranite countersResort-style outdoor livingExpansive acreageExpansive hot tubOpen-concept living space
- 43 days |
- 628 |
- 34 |
Zillow last checked:
Listing updated:
Listed by:
Lisa M. Ashton 727-243-0505,
Ashton Realty Group
Source: HCMLS,MLS#: 2259770
Facts & features
Interior
Bedrooms & bathrooms
- Bedrooms: 5
- Bathrooms: 4
- Full bathrooms: 4
Heating
- Central
Cooling
- Central Air
Appliances
- Included: Dishwasher, Dryer, Electric Oven, Electric Range, Microwave, Refrigerator, Washer
- Laundry: Sink, Washer Hookup
Features
- Breakfast Bar, Breakfast Nook, Ceiling Fan(s), Kitchen Island, Pantry, Walk-In Closet(s), Split Plan
- Flooring: Carpet, Laminate, Tile
- Has fireplace: No
Interior area
- Total structure area: 4,052
- Total interior livable area: 4,052 sqft
Video & virtual tour
Property
Parking
- Total spaces: 3
- Parking features: Circular Driveway, Garage, Garage Door Opener
- Garage spaces: 3
Features
- Levels: One
- Stories: 1
- Patio & porch: Rear Porch
- Has private pool: Yes
- Pool features: In Ground
- Has spa: Yes
- Spa features: Above Ground
Lot
- Size: 1.3 Acres
- Features: Agricultural
Details
- Additional structures: Guest House, Shed(s)
- Parcel number: R11 223 18 1542 0000 0960
- Zoning: AR
- Zoning description: Agricultural
- Special conditions: Short Sale
Construction
Type & style
- Home type: SingleFamily
- Architectural style: Ranch
- Property subtype: Single Family Residence
Materials
- Block, Stucco
- Roof: Shingle
Condition
- New construction: No
- Year built: 2023
Utilities & green energy
- Sewer: Septic Tank
- Water: Well
- Utilities for property: Cable Available
Community & HOA
Community
- Subdivision: Oakwood Acres
HOA
- Has HOA: Yes
- HOA fee: $60 annually
Location
- Region: Brooksville
Financial & listing details
- Price per square foot: $222/sqft
- Tax assessed value: $871,134
- Annual tax amount: $12,292
- Date on market: 6/13/2026
- Listing terms: Cash,Conventional,FHA,VA Loan
- Road surface type: Paved
Estimated market value
$879,800
$836,000 - $924,000
$3,797/mo
Price history
| Date | Event | Price |
|---|---|---|
| 7/21/2026 | Price change | $899,900-21.7%$222/sqft |
Source:  HCMLS #2259770 Report a problem HCMLS #2259770 Report a problem | ||
| 7/2/2026 | Price change | $1,149,000-4.2%$284/sqft |
Source: HCMLS #2259770 Report a problem | ||
| 6/13/2026 | Listed for sale | $1,199,000+942.6%$296/sqft |
Source: HCMLS #2259770 Report a problem | ||
| 12/6/2021 | Sold | $115,000+15%$28/sqft |
Source: Public Record Report a problem | ||
| 5/8/2007 | Sold | $100,000$25/sqft |
Source: Public Record Report a problem | ||
Public tax history
| Year | Property taxes | Tax assessment |
|---|---|---|
| 2025 | $12,292 +2.1% | $871,134 +6.1% |
| 2024 | $12,034 +567.3% | $821,294 +871.9% |
| 2023 | $1,803 +34.8% | $84,500 +10% |
| 2022 | $1,338 +31.4% | $76,818 +52% |
| 2021 | $1,018 +9.1% | $50,530 +10% |
| 2020 | $934 +9.5% | $45,936 +10% |
| 2019 | $853 +36.5% | $41,760 -6.2% |
| 2018 | $625 -9.5% | $44,515 +15.6% |
| 2017 | $690 | $38,493 +22.7% |
| 2016 | $690 +13% | $31,375 -19.3% |
| 2015 | $611 -16.2% | $38,873 |
| 2014 | $729 -57.5% | $38,873 -65.2% |
| 2008 | $1,716 +570.1% | $111,610 +177.7% |
| 2006 | $256 | $40,186 +7% |
| 2005 | -- | $37,559 +3% |
| 2004 | $207 +4.9% | $36,465 +1.9% |
| 2003 | $197 +8.5% | $35,785 +2.4% |
| 2002 | $181 +7.5% | $34,946 +1.6% |
| 2001 | $169 +11% | $34,396 -8.3% |
| 2000 | $152 | $37,515 |
Find assessor info on the county website
Monthly payment
Est. payment
Payment breakdown
Explore the cost of this home by adjusting the details. Changes won't be saved.Climate risks
Neighborhood: 34604
Nearby schools
GreatSchools rating
- 6/10Pine Grove Elementary SchoolGrades: PK-5Distance: 4.6 mi
- 6/10West Hernando Middle SchoolGrades: 6-8Distance: 4.5 mi
- 5/10Nature Coast Technical High SchoolGrades: PK,9-12Distance: 1.2 mi
Schools provided by the listing agent
- Elementary: Pine Grove
- Middle: West Hernando
- High: Nature Coast
Source: HCMLS. This data may not be complete. We recommend contacting the local school district to confirm school assignments for this home.
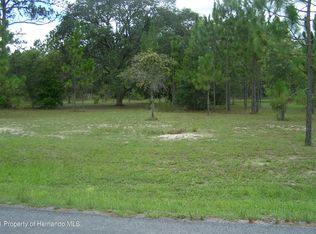
- $--1.25 Acres0 Jacaranda Cir, Brooksville, FL 34604Off Market
- $337,9003 bd2 ba1.4k sqft15200 Hiburn St, Brooksville, FL 34604Off Market
- $724,3004 bd3 ba2.8k sqft15245 Hiburn St, Brooksville, FL 34604Off Market
- $289,800-- bd2 ba1.1k sqft15223 Hiburn St, Brooksville, FL 34604Off Market
- $600,0003 bd2 ba2.2k sqft15255 Hiburn St, Brooksville, FL 34604Sold
- $120,450-- bd-- ba-- sqft4050 Jacaranda Cir, Brooksville, FL 34604Off Market
- $1,282,8004 bd4 ba4.1k sqft4015 Jacaranda Cir, Brooksville, FL 34604Off Market
- $750,0005 bd3 ba3.4k sqft15265 Hiburn St, Brooksville, FL 34604Sold
A local agent can set up tours, give advice and negotiate with sellers.
Similar homes
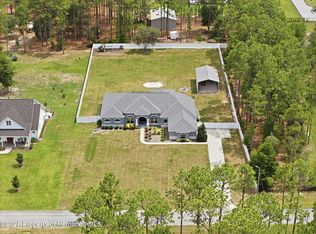
- $710,0004 bd3 ba3.3k sqft4743 Jumper Loop, Spring Hill, FL 34609For Sale
 MLS ID #2259873, Kimberly Pye, Home-Land Real Estate Inc. HCMLS
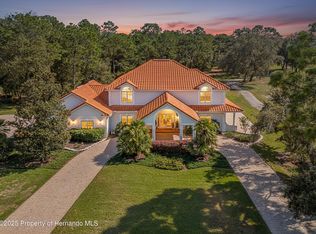
 - $895,0004 bd3 ba3.3k sqft5198 Legend Hills Ln, Spring Hill, FL 34609For Sale
 MLS ID #2256366, Michelle L Guardino, Peoples Trust Realty Inc. HCMLS

 - $819,9004 bd3 ba3.7k sqft5383 Firethorn Point, Spring Hill, FL 34609For Sale
 MLS ID #2251928, Jared Tanner, Century 21 Alliance Realty. HCMLS
 - $492,9904 bd3 ba3k sqft4071 Black Oak Trl, Brooksville, FL 34604For Sale
 MLS ID #2258604, Kimberly C Watson-Johnson, Peoples Trust Realty Inc. HCMLS
 - $675,0004 bd4 ba3.4k sqft5399 Championship Cup Ln, Spring Hill, FL 34609For SaleMLS ID #2259712, Jocelyn Jane Merritt, Homan Realty Group Inc. HCMLS
- $899,0006 bd4 ba4.4k sqft11200 Woodland Waters Blvd, Weeki Wachee, FL 34613For SaleMLS ID #2256127, Frances Cisek, Southern Coast to Country Rlty. HCMLS
- $825,0006 bd5 ba4k sqft9025 Mazette Rd, Weeki Wachee, FL 34613For SaleMLS ID #2259985, Jon McCall, Dalton Wade Inc. HCMLS
- $1,199,9994 bd5 ba4.2k sqft14485 Switch Back Rd, Spring Hill, FL 34609For SaleMLS ID #2257881, Maria Cristina Alonzo, Floridas A Team Realty. HCMLS
- $578,9005 bd3 ba2.5k sqft422 Challice Dr, Spring Hill, FL 34609For SaleMLS ID #2260312, Stephanie S Riggins, Crowned Royale Realty LLC. HCMLS
- $869,9995 bd4 ba2.8k sqft5170 Wellig Ave, Brooksville, FL 34601For SaleMLS ID #2259420, Stephen K Hachey, Flat Fee MLS Realty. HCMLS
- $614,0005 bd5 ba3.2k sqft652 Tierra Dr, Spring Hill, FL 34609For SaleMLS ID #2260107, Kimberly Pye, Home-Land Real Estate Inc. HCMLS
- $795,0003 bd4 ba4.1k sqft9011 Foxdale Ln, Spring Hill, FL 34608For SaleMLS ID #2259707, Kimberly Pye, Home-Land Real Estate Inc. HCMLS
- $750,0005 bd3 ba3.4k sqft6153 New Osprey Point, Weeki Wachee, FL 34607For SaleMLS ID #2259091, Laura Norcross, Meridian Real Estate. HCMLS
- $699,9993 bd4 ba3.4k sqft19546 Mossy Oak Ct, Brooksville, FL 34601For SaleMLS ID #2257736, Alison Taylor, Century 21 Alliance Realty. HCMLS
- $899,9003 bd3 ba3.8k sqft5478 Glorious Trl, Brooksville, FL 34602For SaleMLS ID #2257118, Frances Cisek, Southern Coast to Country Rlty. HCMLS
- $499,9005 bd5 ba3k sqft13286 Pendleton St, Spring Hill, FL 34609For SaleMLS ID #2257513, Kimberly Pye, Home-Land Real Estate Inc. HCMLS
- $1,299,9995 bd4 ba3.5k sqft5251 Summit View Dr, Brooksville, FL 34601For SaleMLS ID #2259502, Jared Tanner, Century 21 Alliance Realty. HCMLS
- $999,0004 bd3 ba4.7k sqft5248 Neff Lake Rd, Brooksville, FL 34601For SaleMLS ID #2257414, Erik A Weyant, Keller Williams-Elite Partners. HCMLS
- $465,0004 bd2 ba2.6k sqft14188 Dorado St, Spring Hill, FL 34609For SaleMLS ID #2259361, Alfonso Cabrera, Florida Cracker Properties. HCMLS
- $795,0003 bd4 ba3.5k sqft11033 Baywind Ct, Weeki Wachee, FL 34613For SaleMLS ID #2258594, Kimberly Pye, Home-Land Real Estate Inc. HCMLS
