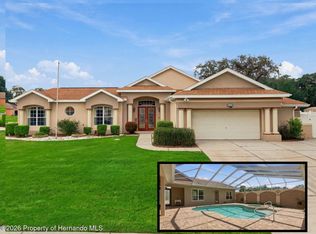
Welcome to this spacious 5-bedroom, 3-bath residence offering 2,584 square feet of thoughtfully designed living space. Listed below its recent appraised value, this property presents a compelling value opportunity for buyers.
The open floor plan features ceramic tile flooring throughout the main living areas, creating a seamless flow that's both stylish and easy to maintain. The kitchen is equipped with stainless steel appliances, marble countertops, and ample workspace, making it ideal for everyday living and entertaining. Custom window treatments add an elegant finishing touch throughout the home.
Additional interior features include a central vacuum system serving the entire home and a brand-new 5-ton HVAC system (2025) for added comfort and efficiency.
Step outside to enjoy the solar-heated, in-ground pool, perfect for year-round enjoyment. The property is fully fenced and includes three access gates for added convenience and flexibility. A separate well supplies irrigation and the pool, helping reduce utility costs for outdoor water usage. The 3-car garage provides ample parking and storage.
Located in a community with a low HOA and approximately 5 minutes from the Suncoast Parkway, this home offers convenient access to Tampa, Brooksville, and surrounding areas, along with nearby shopping, dining, and everyday amenities.
This remarkable residence is more than a home--it's a lifestyle. With direct access to major routes, you can reach Tampa in approximately 45 minutes, Brooksville in under 20 minutes, and Crystal River in about 35 minutes, all while enjoying the peace and elegance of a private, upscale community.
Schedule your private showing today and discover everything this well-appointed home has to offer.
For sale
$578,900
422 Challice Dr, Spring Hill, FL 34609
5beds
2,585sqft
Single Family Residence
Built in 2017
0.5 Acres Lot
$568,200 Zestimate®
$224/sqft
$41/mo HOA
What's special
Solar-heated in-ground poolOpen floor planCustom window treatmentsMarble countertops
- 72 days
- 262
- 19
Zillow last checked:
Listing updated:
Listed by:
Stephanie S Riggins 352-340-6141,
Crowned Royale Realty LLC
Source: HCMLS,MLS#: 2260312
Facts & features
Interior
Bedrooms & bathrooms
- Bedrooms: 5
- Bathrooms: 3
- Full bathrooms: 3
Primary bedroom
- Level: Main
Primary bathroom
- Level: Main
Kitchen
- Level: Main
Living room
- Level: Main
Heating
- Central
Cooling
- Central Air
Appliances
- Included: Dishwasher, Electric Range, Refrigerator
- Laundry: Electric Dryer Hookup, Washer Hookup
Features
- Central Vacuum, Eat-in Kitchen, Open Floorplan
- Flooring: Tile, Wood
- Has fireplace: No
Interior area
- Total structure area: 2,585
- Total interior livable area: 2,585 sqft
Property
Parking
- Total spaces: 3
- Parking features: Garage
- Garage spaces: 3
Features
- Levels: One
- Stories: 1
- Has private pool: Yes
- Pool features: Heated, In Ground, Screen Enclosure
- Fencing: Privacy
Lot
- Size: 0.5 Acres
- Features: Corner Lot, Sprinklers In Front
Details
- Parcel number: R34 223 18 1636 0000 0010
- Zoning: R1A
- Zoning description: Residential
- Special conditions: Standard
Construction
Type & style
- Home type: SingleFamily
- Architectural style: Traditional
- Property subtype: Single Family Residence
Materials
- Block, Concrete, Stucco
- Roof: Shingle
Condition
- New construction: No
- Year built: 2017
Utilities & green energy
- Sewer: Public Sewer
- Water: Public
- Utilities for property: Electricity Available, Sewer Available, Water Available
Community & HOA
Community
- Subdivision: Crown Pointe
HOA
- Has HOA: Yes
- HOA fee: $495 annually
- HOA name: Premier Community Management
- HOA phone: 727-868-8680
Location
- Region: Spring Hill
Financial & listing details
- Price per square foot: $224/sqft
- Tax assessed value: $524,262
- Annual tax amount: $4,860
- Date on market: 7/24/2026
- Listing terms: Cash,Conventional,FHA,VA Loan
- Electric utility on property: Yes
- Road surface type: Asphalt
Estimated market value
$568,200
$540,000 - $597,000
$3,117/mo
Price history
| Date | Event | Price |
|---|---|---|
| 7/24/2026 | Listed for sale | $578,900-14.9%$224/sqft |
Source:  HCMLS #2260312 Report a problem HCMLS #2260312 Report a problem | ||
| 1/18/2026 | Listing removed | $679,900$263/sqft |
Source: HCMLS #2256204 Report a problem | ||
| 10/17/2025 | Listed for sale | $679,900+172.7%$263/sqft |
Source: HCMLS #2256204 Report a problem | ||
| 4/7/2017 | Sold | $249,340$96/sqft |
Source: Public Record Report a problem | ||
Public tax history
| Year | Property taxes | Tax assessment |
|---|---|---|
| 2025 | $4,860 -0.4% | $332,429 +2.9% |
| 2024 | $4,879 +2.2% | $323,060 +3% |
| 2023 | $4,773 +1.8% | $313,650 +3% |
| 2022 | $4,688 +10.2% | $304,515 +14% |
| 2021 | $4,256 +6.7% | $267,037 +1.4% |
| 2020 | $3,989 | $263,350 +2.3% |
| 2019 | -- | $257,429 +1.9% |
| 2018 | $3,273 +295.7% | $252,629 +606.8% |
| 2017 | $827 | $35,745 +67.8% |
| 2016 | $827 +100.6% | $21,305 |
| 2015 | $412 +6.2% | $21,305 +7.1% |
| 2014 | $388 | $19,884 |
Find assessor info on the county website
Monthly payment
Est. payment
Payment breakdown
Explore the cost of this home by adjusting the details. Changes won't be saved.Climate risks
Neighborhood: 34609
Nearby schools
Schools provided by the listing agent
- Elementary: Suncoast
- Middle: Powell
- High: Nature Coast
Source: HCMLS. This data may not be complete. We recommend contacting the local school district to confirm school assignments for this home.
Similar homes
- $590,0004 bd3 ba2.2k sqft12230 Padron Blvd, Spring Hill, FL 34609For Sale
 MLS ID #2260935, Douglas Addeo, Community Realty Associates. HCMLS
 - $570,0004 bd3 ba2.7k sqft13382 Sagewater Ct, Spring Hill, FL 34609For Sale
 MLS ID #2260569, Tina Lynn Molesi, BHHS Florida Properties Group. HCMLS
 - $399,0004 bd4 ba2.8k sqft1216 Old Windsor Way, Spring Hill, FL 34609For Sale
 MLS ID #2261168, Paid Reciprocal Greater Tampa Realtors-List, Paid Reciprocal Office. HCMLS
 - $677,0005 bd4 ba3.1k sqft12061 Sapphire Dr, Spring Hill, FL 34609For Sale
 MLS ID #2260972, Justine Zodda, P.A., Peoples Trust Realty Inc. HCMLS
 - $395,0003 bd2 ba2.1k sqft3352 ST IVES BOULEVARD, SPRING HILL, FL 34609For Sale
 MLS ID #TB8550962, Samuel Rudolph, COLDWELL BANKER REALTY. Stellar MLS
