POOL HOME | IN-LAW SUITE | 3-CAR GARAGE | RESORT-STYLE AMENITIES
Welcome to a beautifully upgraded 2018, 4-bedroom,
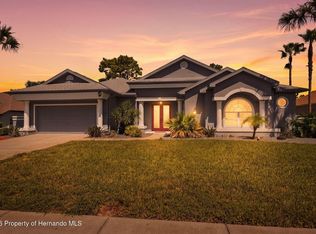
3-bath, 3-car garage pool home offering approximately 2,478 sq. ft. of living space in the desirable Sterling Hill community. Thoughtfully designed for both everyday living and entertaining, this home offers an exceptional combination of spaciousness, comfort, and Florida-style living with its open floorplan.
The impressive primary suite features two walk-in closets, double sinks, a garden tub, and a walk-in shower, with its own door to the pool area creating a private retreat at the end of the day. A separate bedroom with its own full bath and walk-in closet makes an ideal in-law suite, guest suite, or teen room.
The gourmet-inspired kitchen showcases granite countertops, stainless steel appliances, 36-inch cabinetry, pantry, recessed lighting, and a large center island with breakfast bar, complemented by a welcoming dining area. The spacious great room features a striking shiplap accent wall and opens naturally toward the outdoor living area.
Beautiful details continue throughout with plantation shutters, upgraded fixtures, and a combination of tile, carpet, and laminate flooring. The inside laundry room offers convenient additional storage.
Step outside and discover your own private pool retreat. The screened outdoor area features a paved patio, sun deck, new pool pump, pool heater, saltwater system, and two fountains creating the perfect setting for morning coffee, afternoon swims, or entertaining friends and family.
And the lifestyle continues beyond your front door! Enjoy a low HOA that provides access to an impressive collection of community amenities, including two clubhouses, two pools, fitness room, playground, splash pad, volleyball, pickleball, basketball, and outdoor grills.
With its spacious floor plan, private pool, desirable in-law suite, upgraded finishes, and outstanding amenities, this home offers the best of comfortable Florida living with plenty of room to relax, entertain, and enjoy.
For sale
$480,000
13607 Fairdale Ln, Spring Hill, FL 34609
4beds
2,478sqft
Single Family Residence
Built in 2018
8,712 Square Feet Lot
$471,200 Zestimate®
$194/sqft
$13/mo HOA
What's special
Pool homeGranite countertopsTwo fountainsSun deckPool heaterSaltwater systemSpacious floor plan
- 13 days
- 427
- 41
Zillow last checked:
Listing updated:
Listed by:
Kimberly Armstrong 352-238-0561,
Tropic Shores Realty LLC
Source: HCMLS,MLS#: 2260867
Facts & features
Interior
Bedrooms & bathrooms
- Bedrooms: 4
- Bathrooms: 3
- Full bathrooms: 3
Heating
- Central
Cooling
- Central Air
Appliances
- Included: Dishwasher, Electric Oven, Microwave, Refrigerator
Features
- Breakfast Bar, Breakfast Nook, Ceiling Fan(s), Entrance Foyer, Guest Suite, His and Hers Closets, Kitchen Island, Open Floorplan, Pantry, Primary Bathroom -Tub with Separate Shower, Walk-In Closet(s)
- Flooring: Carpet, Laminate, Tile
- Has fireplace: No
Interior area
- Total structure area: 2,478
- Total interior livable area: 2,478 sqft
Video & virtual tour
Property
Parking
- Total spaces: 3
- Parking features: Garage, Garage Door Opener
- Garage spaces: 3
Features
- Stories: 1
- Has private pool: Yes
- Pool features: Electric Heat, Heated, In Ground, Salt Water, Screen Enclosure, Waterfall
- Has view: Yes
- View description: Pool
Lot
- Size: 8,712 Square Feet
- Features: Sprinklers In Front, Sprinklers In Rear, Other
Details
- Parcel number: R10 223 18 3604 0280 0070
- Zoning: PDP
- Zoning description: PUD
- Special conditions: Standard
Construction
Type & style
- Home type: SingleFamily
- Architectural style: Contemporary
- Property subtype: Single Family Residence
Materials
- Block, Stucco
- Roof: Shingle
Condition
- New construction: No
- Year built: 2018
Utilities & green energy
- Sewer: Public Sewer
- Water: Public
- Utilities for property: Sewer Connected
Community & HOA
Community
- Security: Security Gate, Smoke Detector(s)
- Subdivision: Sterling Hill Ph2b
HOA
- Has HOA: Yes
- Amenities included: Clubhouse, Fitness Center, Gated, Pickleball, Playground
- HOA fee: $150 annually
Location
- Region: Spring Hill
Financial & listing details
- Price per square foot: $194/sqft
- Tax assessed value: $392,671
- Annual tax amount: $3,460
- Date on market: 9/7/2026
- Listing terms: Cash,Conventional,FHA,VA Loan
- Road surface type: Asphalt
Estimated market value
$471,200
$448,000 - $495,000
$3,070/mo
Price history
| Date | Event | Price |
|---|---|---|
| 9/7/2026 | Listed for sale | $480,000+95.9%$194/sqft |
Source:  HCMLS #2260867 Report a problem HCMLS #2260867 Report a problem | ||
| 10/25/2018 | Sold | $244,990$99/sqft |
Source: HCMLS #2192511 Report a problem | ||
| 8/25/2018 | Price change | $244,990-2.4%$99/sqft |
Source: D.R. Horton - West Florida Report a problem | ||
| 8/22/2018 | Price change | $250,990-1.6%$101/sqft |
Source: D.R. Horton - West Florida Report a problem | ||
| 8/1/2018 | Price change | $254,990+2%$103/sqft |
Source: D.R. Horton - West Florida Report a problem | ||
| 7/25/2018 | Price change | $249,990-1.6%$101/sqft |
Source: D.R. Horton - West Florida Report a problem | ||
| 7/8/2018 | Price change | $253,990-3.2%$102/sqft |
Source: D.R. Horton - West Florida Report a problem | ||
| 6/17/2018 | Price change | $262,425+0.8%$106/sqft |
Source: D.R. Horton - West Florida Report a problem | ||
| 5/4/2018 | Price change | $260,425+0.4%$105/sqft |
Source: D.R. Horton - West Florida Report a problem | ||
| 4/23/2018 | Price change | $259,425+2%$105/sqft |
Source: D.R. Horton - West Florida Report a problem | ||
| 3/24/2018 | Price change | $254,425+0.8%$103/sqft |
Source: D.R. Horton - West Florida Report a problem | ||
| 3/2/2018 | Price change | $252,425+0.8%$102/sqft |
Source: D.R. Horton - West Florida Report a problem | ||
| 2/13/2018 | Listed for sale | $250,425$101/sqft |
Source: D.R. Horton - West Florida Report a problem | ||
Public tax history
| Year | Property taxes | Tax assessment |
|---|---|---|
| 2025 | $4,857 -0.1% | $241,420 +2.9% |
| 2024 | $4,861 +4.2% | $234,616 +3% |
| 2023 | $4,666 +2.4% | $227,783 +3% |
| 2022 | $4,556 +1.4% | $221,149 +3% |
| 2021 | $4,493 +13.1% | $214,708 +11.6% |
| 2020 | $3,974 +15.2% | $192,419 -9.8% |
| 2019 | $3,451 +1132.4% | $213,291 +1070.9% |
| 2018 | $280 -80.4% | $18,216 |
| 2017 | $1,427 | $18,216 |
| 2016 | $1,427 +385.4% | $18,216 |
| 2015 | $294 -78.2% | $18,216 |
| 2014 | $1,351 +360.2% | $18,216 |
| 2013 | $294 -6.8% | $18,216 |
| 2012 | $315 -3.8% | $18,216 -5.2% |
| 2011 | $327 | $19,206 -11% |
| 2010 | -- | $21,582 -22.4% |
| 2009 | $467 -8% | $27,819 -6.3% |
| 2008 | $507 -11.6% | $29,700 |
| 2006 | $574 | $29,700 +200% |
| 2005 | -- | $9,900 |
Find assessor info on the county website
Monthly payment
Est. payment
Payment breakdown
Explore the cost of this home by adjusting the details. Changes won't be saved.Climate risks
Neighborhood: 34609
Nearby schools
Schools provided by the listing agent
- Elementary: Pine Grove
- Middle: West Hernando
- High: Central
Source: HCMLS. This data may not be complete. We recommend contacting the local school district to confirm school assignments for this home.
- $429,0004 bd4 ba2.7k sqft13591 Fairdale Ln, Spring Hill, FL 34609Off Market
- $364,4005 bd3 ba2.2k sqft13621 Fairdale Ln, Spring Hill, FL 34609Off Market

- $366,2004 bd3 ba2.3k sqft13606 Blythewood Dr, Spring Hill, FL 34609Off Market
- $348,3004 bd2 ba2.1k sqft13592 Blythewood Dr, Spring Hill, FL 34609Off Market
Similar homes
- $375,0004 bd3 ba2.4k sqft5701 BRACKENWOOD DRIVE, SPRING HILL, FL 34609For Sale
 MLS ID #W7889637, Lynda Ghaedi, MARKET STREET REAL EST SER INC. Stellar MLS
 - $449,0005 bd3 ba3.3k sqft14751 Bensbrook Dr, Spring Hill, FL 34609For Sale
 MLS ID #2260835, Ron Valure, Tropic Shores Realty LLC. HCMLS
 - $499,0004 bd3 ba2.7k sqft5141 Championship Cup Ln, Spring Hill, FL 34609For Sale
 MLS ID #2260391, Thomas Madonia, The Atlas Group. HCMLS
 - $515,0004 bd3 ba2k sqft5333 Leather Saddle Ln, Spring Hill, FL 34609For Sale
 MLS ID #2260819, Ross A Hardy, REMAX Marketing Specialists. HCMLS
 - $440,0005 bd3 ba2.5k sqft5517 GREYSTONE DRIVE, SPRING HILL, FL 34609For SaleMLS ID #TB8531374, Jamie Maddy Booth, KELLER WILLIAMS REALTY- PALM HARBOR. Stellar MLS
- $510,0004 bd3 ba2.4k sqft4054 INDIAN RIVER STREET, SPRING HILL, FL 34609For SaleMLS ID #W7887004, Linda Beach, SANDPEAK REALTY. Stellar MLS
- $450,0003 bd2 ba2.2k sqft13446 NEWCASTLE AVE, SPRING HILL, FL 34609For SaleMLS ID #W7889241, Jeremy Witzel, FLORIDA LUXURY REALTY INC. Stellar MLS
- $334,9004 bd3 ba2.1k sqft5292 KIRKSHIRE LANE, SPRING HILL, FL 34609For SaleMLS ID #TB8548194, CHRISTINA Griffin, GENSTONE REALTY. Stellar MLS
- $419,9005 bd3 ba2.9k sqft3915 BRAMBLEWOOD LOOP, SPRING HILL, FL 34609For SaleMLS ID #W7888283, Misty Prunty, SOUTHLAND PROPERTIES GROUP II. Stellar MLS
- $348,5005 bd4 ba2.9k sqft13196 DELBARTON STREET, SPRING HILL, FL 34609For SaleMLS ID #W7889661, Roy Barnhart, BAM REALTY ADVISORS INC. Stellar MLS
- $340,0004 bd2 ba2.1k sqft5683 BRACKENWOOD DRIVE, SPRING HILL, FL 34609For SaleMLS ID #TB8540001, Millie Jackson, FLORIDA PREMIERE REALTY. Stellar MLS
