
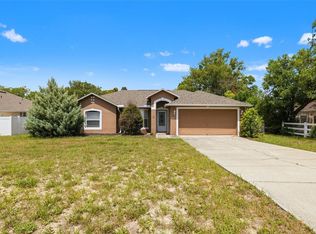
Opportunity knocks with this spacious five-bedroom, three-and-a-half-bath pool home offering plenty of square footage and flexible living space! Situated on a large corner lot, the home features an oversized two-car garage, formal living room, formal dining room, and a family room conveniently located off the kitchen. The first floor includes an approximately 600-square-foot in-law suite with its own private entrance—just add a kitchenette if desired. Upstairs you’ll find a large primary suite, bedrooms two, three, and four, plus an additional full bathroom. Step outside to a screened pool, fenced backyard, and utility shed. The home previously experienced an issue involving the upstairs showers; remediation has been completed, but repairs have not been fully finished. Bring your vision and a little elbow grease! This property offers excellent potential for a fix-and-flip project or for an owner looking to renovate and make it their own. Cash or renovation financing is suggested due to the property’s current condition. A lot of square footage for the money in a pool home—come take a look and see the possibilities!
For sale
$348,500
13196 DELBARTON STREET, SPRING HILL, FL 34609
5beds
2,954sqft
Single Family Residence
Built in 2003
0.34 Acres Lot
$342,900 Zestimate®
$118/sqft
$-- HOA
What's special
Screened poolUtility shedOversized two-car garageFenced backyardLarge primary suiteLarge corner lotFormal dining room
- 9 days
- 2,683
- 339
Likely to sell faster than
Zillow last checked:
Listing updated:
Listed by:
Roy Barnhart 727-378-8585,
BAM REALTY ADVISORS INC 727-378-8585
Source: Stellar MLS,MLS#: W7889661 Originating MLS: West Pasco
Originating MLS: West Pasco
Facts & features
Interior
Bedrooms & bathrooms
- Bedrooms: 5
- Bathrooms: 4
- Full bathrooms: 3
- 1/2 bathrooms: 1
Rooms
- Room types: Family Room, Dining Room, Living Room, Utility Room
Primary bedroom
- Features: Walk-In Closet(s)
- Level: Second
- Area: 400 Square Feet
- Dimensions: 20x20
Kitchen
- Features: Built-in Closet
- Level: First
- Area: 400 Square Feet
- Dimensions: 20x20
Living room
- Features: No Closet
- Level: First
- Area: 400 Square Feet
- Dimensions: 20x20
Heating
- Central, Electric
Cooling
- Central Air
Appliances
- Included: Dishwasher, Electric Water Heater, Microwave, Range, Refrigerator
- Laundry: Electric Dryer Hookup, Inside, Washer Hookup
Features
- Ceiling Fan(s), Kitchen/Family Room Combo, Solid Surface Counters, Walk-In Closet(s), In-Law Floorplan
- Flooring: Carpet, Ceramic Tile, Laminate
- Has fireplace: No
Interior area
- Total structure area: 3,554
- Total interior livable area: 2,954 sqft
Video & virtual tour
Property
Parking
- Total spaces: 2
- Parking features: Driveway, Garage Door Opener, Oversized
- Attached garage spaces: 2
- Has uncovered spaces: Yes
Features
- Levels: Two
- Stories: 2
- Patio & porch: Covered, Rear Porch
- Exterior features: Private Yard
- Has private pool: Yes
- Pool features: In Ground
- Fencing: Chain Link
Lot
- Size: 0.34 Acres
- Dimensions: 117 x 125
- Features: Corner Lot
Details
- Parcel number: R3232317520013470070
- Zoning: R1
- Special conditions: None
Construction
Type & style
- Home type: SingleFamily
- Property subtype: Single Family Residence
Materials
- Block, Stucco
- Foundation: Slab
- Roof: Shingle
Condition
- New construction: No
- Year built: 2003
Utilities & green energy
- Sewer: Septic Tank
- Water: Public
- Utilities for property: Cable Available, Electricity Connected, Underground Utilities, Water Connected
Community & HOA
Community
- Pet fee: $0 monthly
- Subdivision: SPRING HILL
HOA
- Has HOA: No
Location
- Region: Spring Hill
Financial & listing details
- Price per square foot: $118/sqft
- Tax assessed value: $425,183
- Annual tax amount: $6,236
- Date on market: 9/18/2026
- Cumulative days on market: 11 days
- Ownership: Fee Simple
- Total actual rent: 0
- Electric utility on property: Yes
- Road surface type: Asphalt
Estimated market value
$342,900
$326,000 - $360,000
$3,315/mo
Price history
| Date | Event | Price |
|---|---|---|
| 9/19/2026 | Listed for sale | $348,500+93.6%$118/sqft |
Source:  Stellar MLS #W7889661 Report a problem Stellar MLS #W7889661 Report a problem | ||
| 8/20/2026 | Listing removed | $3,349$1/sqft |
Source: Zillow Rentals Report a problem | ||
| 8/15/2026 | Listed for rent | $3,349+97.6%$1/sqft |
Source: Zillow Rentals Report a problem | ||
| 7/23/2017 | Listing removed | $1,695$1/sqft |
Source: Pathlight Property Management Report a problem | ||
| 7/9/2017 | Listed for rent | $1,695$1/sqft |
Source: Pathlight Property Management Report a problem | ||
| 4/8/2016 | Sold | $180,000-10%$61/sqft |
Source:  HCMLS #2164127 Report a problem HCMLS #2164127 Report a problem | ||
| 1/12/2016 | Price change | $199,900-2.5%$68/sqft |
Source: White Diamond Realty Report a problem | ||
| 12/10/2015 | Price change | $205,000-2.4%$69/sqft |
Source: White Diamond Realty #2164127 Report a problem | ||
| 11/21/2015 | Price change | $210,000-2.3%$71/sqft |
Source: White Diamond Realty #2164127 Report a problem | ||
| 10/31/2015 | Price change | $215,000-1.8%$73/sqft |
Source: White Diamond Realty #2164127 Report a problem | ||
| 10/12/2015 | Price change | $219,000-2.7%$74/sqft |
Source: White Diamond Realty #2164127 Report a problem | ||
| 8/26/2015 | Listed for sale | $225,000+111.9%$76/sqft |
Source: White Diamond Realty #2164127 Report a problem | ||
| 3/20/2003 | Sold | $106,200$36/sqft |
Source: Public Record Report a problem | ||
Public tax history
| Year | Property taxes | Tax assessment |
|---|---|---|
| 2025 | $6,236 +2.2% | $359,612 +10% |
| 2024 | $6,101 +3.9% | $326,783 +10% |
| 2023 | $5,873 +6% | $297,075 +10% |
| 2022 | $5,540 +17.3% | $270,068 +10.2% |
| 2021 | $4,723 +14.5% | $245,080 +9.9% |
| 2020 | $4,126 +10% | $222,945 +3.3% |
| 2019 | $3,752 +22.5% | $215,920 +6.1% |
| 2018 | $3,063 -1.6% | $203,518 +14.1% |
| 2017 | $3,112 | $178,446 +30.9% |
| 2016 | $3,112 +129.2% | $136,300 +22.4% |
| 2015 | $1,358 -2.6% | $111,359 +0.8% |
| 2014 | $1,394 +23.3% | $110,475 +1.5% |
| 2013 | $1,130 -5.8% | $108,842 +0.2% |
| 2012 | $1,200 -10.4% | $108,662 -7.6% |
| 2011 | $1,340 | $117,572 -11.7% |
| 2010 | -- | $133,200 -17.5% |
| 2009 | $2,056 -1.8% | $161,406 +0.1% |
| 2008 | $2,095 -15.1% | $161,245 +5.6% |
| 2006 | $2,467 | $152,731 +3% |
| 2005 | -- | $148,283 +18.6% |
| 2004 | $2,089 +1141.9% | $125,073 +1486.8% |
| 2003 | $168 -0.2% | $7,882 |
| 2002 | $169 -5% | $7,882 -3.6% |
| 2001 | $178 -1.3% | $8,174 |
| 2000 | $180 | $8,174 |
Find assessor info on the county website
Monthly payment
Est. payment
Payment breakdown
Explore the cost of this home by adjusting the details. Changes won't be saved.Climate risks
Neighborhood: 34609
Nearby schools
Schools provided by the listing agent
- Elementary: Suncoast Elementary
- Middle: Powell Middle
- High: Frank W Springstead
Source: Stellar MLS. This data may not be complete. We recommend contacting the local school district to confirm school assignments for this home.

Similar homes
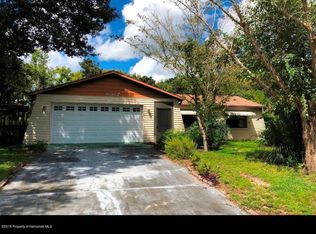
- $370,0003 bd2 ba1.8k sqft6293 GRAPEWOOD ROAD, SPRING HILL, FL 34609For Sale
 MLS ID #TB8552141, Dawn Walls, MARK SPAIN REAL ESTATE. Stellar MLS
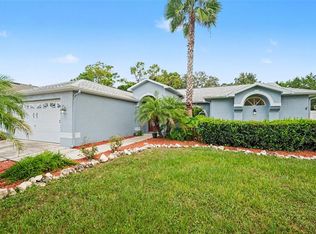
 - $349,9004 bd2 ba2k sqft13363 Tracy St, Spring Hill, FL 34609For Sale
 MLS ID #2259287, Chad L Pardue, The Atlas Group. HCMLS
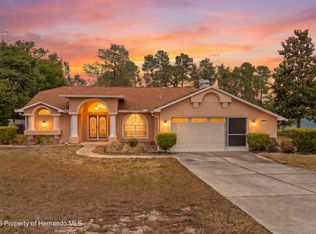
 - $375,0004 bd3 ba2.4k sqft5701 BRACKENWOOD DRIVE, SPRING HILL, FL 34609For Sale
 MLS ID #W7889637, Lynda Ghaedi, MARKET STREET REAL EST SER INC. Stellar MLS
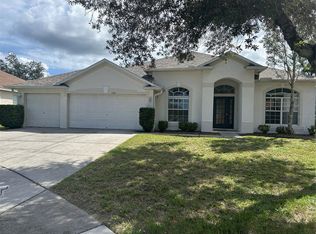
 - $339,0004 bd2 ba1.7k sqft6371 SHADYDALE AVENUE, SPRING HILL, FL 34609For Sale
 MLS ID #TB8522715, Jennifer Vazquez, JT REALTY & ASSOCIATES. Stellar MLS
 - $315,0003 bd2 ba1.8k sqft13277 DELBARTON STREET, SPRING HILL, FL 34609For SaleMLS ID #W7882419, Victoria Perez, TROPIC SHORES REALTY LLC. Stellar MLS
- $375,0003 bd2 ba1.7k sqft6125 MARINER BOULEVARD, SPRING HILL, FL 34609For SaleMLS ID #TB8551716, Zuleidys Ares, SELLING USA, LLC. Stellar MLS
- $334,9004 bd3 ba2.1k sqft5292 KIRKSHIRE LANE, SPRING HILL, FL 34609For SaleMLS ID #TB8548194, CHRISTINA Griffin, GENSTONE REALTY. Stellar MLS
- $318,9003 bd2 ba1.9k sqft4583 GONDOLIER ROAD, SPRING HILL, FL 34609For SaleMLS ID #W7889841, Debra Bouton, BHHS FLORIDA PROPERTIES GROUP. Stellar MLS
- $365,0003 bd2 ba1.5k sqft6170 GAINSBORO AVENUE, SPRING HILL, FL 34609For SaleMLS ID #W7887006, Dan Dempsey, TROPIC SHORES REALTY LLC. Stellar MLS
- $335,0004 bd2 ba2.1k sqft5683 BRACKENWOOD DRIVE, SPRING HILL, FL 34609For SaleMLS ID #TB8540001, Millie Jackson, FLORIDA PREMIERE REALTY. Stellar MLS
- $345,0004 bd2 ba1.9k sqft6450 MARINER BOULEVARD, SPRING HILL, FL 34609New ConstructionMLS ID #TB8493190, Oscar Ruiz Patron, RUIZ REALTY SERVICES INC.. Stellar MLS
- $373,5006 bd3 ba2.9k sqft(Undisclosed Address), SPRING HILL, FL 34609For SaleMLS ID #O6437270, Blake Keathley, EVERYSTATE INC.. Stellar MLS
- $299,0004 bd2 ba1.8k sqft6479 GRAPEWOOD ROAD, SPRING HILL, FL 34609For SaleMLS ID #TB8521940, Ruddy Hostia LLC, CENTURY 21 ELITE LOCATIONS, INC. Stellar MLS
- $318,0004 bd2 ba1.7k sqft6041 PARNELL AVENUE, SPRING HILL, FL 34608For SaleMLS ID #O6442998, Karen Albright, OPENDOOR BROKERAGE LLC. Stellar MLS
