Located in the gated Brackenwood section of Sterling Hill. This 4-bedroom, 3-bath home offers 2,183 square feet of living space, a spacious open floor plan, 3-car garage and an enclosed Florida room providing additional flexible space. The split-bedroom layout offers separation between the primary suite and secondary bedrooms. Outside, you'll find a fenced backyard with plenty of room to enjoy the Florida lifestyle. Sterling Hill offers community amenities including clubhouses, pools, fitness centers, playgrounds, dog park and sports courts. Convenient Spring Hill location with access to shopping, dining and major roadways.
For sale
$334,900
5292 KIRKSHIRE LANE, SPRING HILL, FL 34609
4beds
2,183sqft
Single Family Residence
Built in 2006
9,600 Square Feet Lot
$327,600 Zestimate®
$153/sqft
$10/mo HOA
What's special
Spacious open floor plan
- 11 days
- 1,163
- 81
Likely to sell faster than
Zillow last checked:
Listing updated:
Listed by:
CHRISTINA Griffin 813-466-4732,
GENSTONE REALTY 833-396-0092
Source: Stellar MLS,MLS#: TB8548194 Originating MLS: Suncoast Tampa
Originating MLS: Suncoast Tampa
Facts & features
Interior
Bedrooms & bathrooms
- Bedrooms: 4
- Bathrooms: 3
- Full bathrooms: 3
Rooms
- Room types: Den/Library/Office, Florida Room
Primary bedroom
- Features: Walk-In Closet(s)
- Level: First
- Area: 198 Square Feet
- Dimensions: 18x11
Bedroom 1
- Features: Ceiling Fan(s), No Closet
- Level: First
- Area: 198 Square Feet
- Dimensions: 11x18
Bedroom 2
- Features: Ceiling Fan(s), Walk-In Closet(s)
- Level: First
- Area: 99 Square Feet
- Dimensions: 11x9
Bedroom 3
- Features: En Suite Bathroom, Walk-In Closet(s)
- Level: First
- Area: 130 Square Feet
- Dimensions: 10x13
Kitchen
- Level: First
- Area: 240 Square Feet
- Dimensions: 15x16
Living room
- Level: First
- Area: 390 Square Feet
- Dimensions: 26x15
Heating
- Central
Cooling
- Central Air
Appliances
- Included: Electric Water Heater, Other
- Laundry: Laundry Room
Features
- Ceiling Fan(s), High Ceilings, Open Floorplan, Primary Bedroom Main Floor, Split Bedroom, Thermostat, Walk-In Closet(s)
- Flooring: Bamboo, Tile
- Doors: Sliding Doors
- Windows: Window Treatments
- Has fireplace: No
Interior area
- Total structure area: 3,189
- Total interior livable area: 2,183 sqft
Property
Parking
- Total spaces: 3
- Parking features: Driveway
- Attached garage spaces: 3
- Has uncovered spaces: Yes
Features
- Levels: One
- Stories: 1
- Patio & porch: Enclosed, Rear Porch, Screened
- Exterior features: Irrigation System, Private Mailbox, Sidewalk
- Fencing: Vinyl
Lot
- Size: 9,600 Square Feet
Details
- Parcel number: R0922318360202100030
- Zoning: RES
- Special conditions: None
Construction
Type & style
- Home type: SingleFamily
- Property subtype: Single Family Residence
Materials
- Stucco
- Foundation: Slab
- Roof: Shingle
Condition
- New construction: No
- Year built: 2006
Utilities & green energy
- Sewer: Public Sewer
- Water: Public
- Utilities for property: Public
Community & HOA
Community
- Features: Clubhouse, Dog Park, Fitness Center, Golf Carts OK, Playground, Pool, Tennis Court(s)
- Security: Gated Community, Security System
- Pet fee: $0 monthly
- Subdivision: STERLING HILL PH 1B
HOA
- Has HOA: Yes
- Amenities included: Clubhouse, Fitness Center, Gated
- Services included: Community Pool, Pool Maintenance, Private Road, Security
- HOA fee: $10 monthly
- HOA name: Franklin & Company
- HOA phone: 352-684-8884
Location
- Region: Spring Hill
Financial & listing details
- Price per square foot: $153/sqft
- Tax assessed value: $329,434
- Annual tax amount: $2,780
- Date on market: 9/14/2026
- Cumulative days on market: 11 days
- Listing terms: Cash,Conventional
- Ownership: Fee Simple
- Total actual rent: 0
- Road surface type: Paved
Estimated market value
$327,600
$311,000 - $344,000
$2,205/mo
Price history
| Date | Event | Price |
|---|---|---|
| 9/14/2026 | Listed for sale | $334,900-14.1%$153/sqft |
Source:  Stellar MLS #TB8548194 Report a problem Stellar MLS #TB8548194 Report a problem | ||
| 2/21/2026 | Listing removed | $389,999$179/sqft |
Source: Stellar MLS #TB8414698 Report a problem | ||
| 2/21/2026 | Listed for sale | $389,999$179/sqft |
Source: Stellar MLS #TB8414698 Report a problem | ||
| 2/3/2026 | Pending sale | $389,999$179/sqft |
Source: Stellar MLS #TB8414698 Report a problem | ||
| 10/6/2025 | Price change | $389,999-2.5%$179/sqft |
Source: Stellar MLS #TB8414698 Report a problem | ||
| 8/6/2025 | Listed for sale | $400,000+0.3%$183/sqft |
Source: Stellar MLS #TB8414698 Report a problem | ||
| 3/11/2025 | Listing removed | $399,000$183/sqft |
Source: Stellar MLS #U8249896 Report a problem | ||
| 10/14/2024 | Listing removed | $2,400$1/sqft |
Source: Zillow Rentals Report a problem | ||
| 9/11/2024 | Pending sale | $399,000$183/sqft |
Source: Stellar MLS #U8249896 Report a problem | ||
| 8/8/2024 | Price change | $399,000-0.2%$183/sqft |
Source: Stellar MLS #U8249896 Report a problem | ||
| 7/12/2024 | Listed for sale | $399,900+8.1%$183/sqft |
Source: Stellar MLS #U8249896 Report a problem | ||
| 7/9/2024 | Listing removed | -- |
Source: Zillow Rentals Report a problem | ||
| 6/24/2024 | Listed for rent | $2,400$1/sqft |
Source: Zillow Rentals Report a problem | ||
| 11/14/2022 | Sold | $370,000-2.4%$169/sqft |
Source:  HCMLS #2227354 Report a problem HCMLS #2227354 Report a problem | ||
| 10/19/2022 | Pending sale | $379,000$174/sqft |
Source: Stellar MLS #W7849061 Report a problem | ||
| 10/12/2022 | Listed for sale | $379,000$174/sqft |
Source: Stellar MLS #W7849061 Report a problem | ||
| 10/11/2022 | Pending sale | $379,000$174/sqft |
Source: Stellar MLS #W7849061 Report a problem | ||
| 10/6/2022 | Listed for sale | $379,000$174/sqft |
Source: HCMLS #2227354 Report a problem | ||
| 9/26/2022 | Pending sale | $379,000$174/sqft |
Source: HCMLS #2227354 Report a problem | ||
| 9/23/2022 | Listed for sale | $379,000$174/sqft |
Source: Stellar MLS #W7849061 Report a problem | ||
| 9/20/2022 | Pending sale | $379,000$174/sqft |
Source: Stellar MLS #W7849061 Report a problem | ||
| 9/15/2022 | Listed for sale | $379,000+81.3%$174/sqft |
Source: Stellar MLS #W7849061 Report a problem | ||
| 6/14/2018 | Sold | $209,000$96/sqft |
Source: HCMLS #2192902 Report a problem | ||
| 5/31/2018 | Listed for sale | $209,000+129.7%$96/sqft |
Source: Florida's Total Realty LLC #2192902 Report a problem | ||
| 6/25/2012 | Sold | $91,000-64.6%$42/sqft |
Source: HCMLS #2134929 Report a problem | ||
| 9/1/2006 | Sold | $256,800$118/sqft |
Source: Public Record Report a problem | ||
Public tax history
| Year | Property taxes | Tax assessment |
|---|---|---|
| 2025 | $7,628 +161.8% | $329,434 -7.3% |
| 2024 | $2,914 +4.8% | $355,461 |
| 2023 | $2,780 -45.9% | $355,461 +81.3% |
| 2022 | $5,136 +1.4% | $196,103 +3% |
| 2021 | $5,066 +4% | $190,391 +1.4% |
| 2020 | $4,873 +68.7% | $187,762 +5.1% |
| 2019 | $2,889 +186% | $178,566 +69.4% |
| 2018 | $1,010 -69.4% | $105,400 +2.1% |
| 2017 | $3,301 | $103,232 +2.1% |
| 2016 | $3,301 +1.3% | $101,109 +0.7% |
| 2015 | $3,257 +4.1% | $100,406 +3.4% |
| 2014 | $3,129 +127.9% | $97,141 +14% |
| 2013 | $1,373 -6.7% | $85,215 |
| 2012 | $1,473 -4.4% | $85,215 -5.7% |
| 2011 | $1,541 | $90,393 -17% |
| 2010 | -- | $108,910 -26.5% |
| 2009 | $2,486 -14.8% | $148,140 -13.3% |
| 2008 | $2,919 +153.9% | $170,894 +187.1% |
| 2006 | $1,149 | $59,520 -12.7% |
| 2005 | -- | $68,160 +3281% |
| 2004 | $42 | $2,016 |
Find assessor info on the county website
Monthly payment
Est. payment
Payment breakdown
Explore the cost of this home by adjusting the details. Changes won't be saved.Climate risks
Neighborhood: Sterling Hill
Nearby schools
Schools provided by the listing agent
- Elementary: Pine Grove Elementary School
- Middle: West Hernando Middle School
- High: Central High School
Source: Stellar MLS. This data may not be complete. We recommend contacting the local school district to confirm school assignments for this home.


Similar homes
- $335,0004 bd2 ba2.1k sqft5683 BRACKENWOOD DRIVE, SPRING HILL, FL 34609For Sale
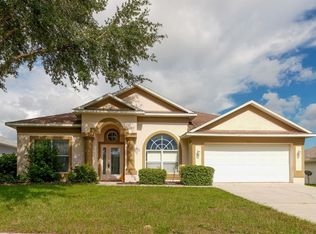
 MLS ID #TB8540001, Millie Jackson, FLORIDA PREMIERE REALTY. Stellar MLS
 - $320,0004 bd3 ba2.1k sqft4193 BEAUMONT LOOP, SPRING HILL, FL 34609For Sale
 MLS ID #L4963715, Leslie Parra, LPT REALTY, LLC. Stellar MLS
 - $440,0005 bd3 ba2.5k sqft5517 GREYSTONE DRIVE, SPRING HILL, FL 34609For Sale
 MLS ID #TB8531374, Jamie Maddy Booth, KELLER WILLIAMS REALTY- PALM HARBOR. Stellar MLS
 - $337,0004 bd2 ba1.7k sqft14050 Brighton Street, Spring Hill, FL 34609For Sale
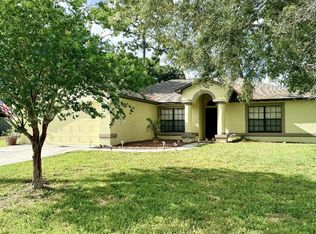
 MLS ID #B26013984, Nereida C McFarlane, SSI Realty of Florida LLC. BeachesMLS
 - $375,0004 bd2 ba2.1k sqft1257 FINLAND DRIVE, SPRING HILL, FL 34609For SaleMLS ID #TB8542419, Cynthia Kladakis, KELLER WILLIAMS TAMPA PROPERTIES. Stellar MLS
- $340,0003 bd2 ba1.6k sqft4128 EVERETT AVENUE, SPRING HILL, FL 34609For SaleMLS ID #W7884518, Kayla McDonald, PA, RE/MAX ALLIANCE GROUP. Stellar MLS
- $349,9004 bd2 ba2.4k sqft1032 CONCERT AVENUE, SPRING HILL, FL 34609For SaleMLS ID #W7873394, Renata Langame, LARTOK LLC. Stellar MLS
- $310,0003 bd2 ba1.9k sqft5561 LEGEND HILLS LANE, SPRING HILL, FL 34609For SaleMLS ID #W7887474, Anthony Kocovic, GALBO REALTY. Stellar MLS
- $389,9003 bd2 ba1.6k sqft4096 LANDOVER BOULEVARD, SPRING HILL, FL 34609For SaleMLS ID #TB8500300, Esther Fleitas Padron, HOME PRIME REALTY LLC. Stellar MLS
- $339,9003 bd2 ba1.7k sqft12018 LINDEN DRIVE, SPRING HILL, FL 34608For SaleMLS ID #TB8540614, Yisel Diaz Cruz, VITA LUXURY REALTY LLC. Stellar MLS
- $459,9003 bd2 ba1.5k sqft4470 GONDOLIER ROAD, SPRING HILL, FL 34609For SaleMLS ID #TB8530620, Blanca Lopez Torres, FRIENDS REALTY LLC. Stellar MLS
- $379,3003 bd2 ba2.3k sqft1278 MELVILLE AVENUE, SPRING HILL, FL 34608For SaleMLS ID #O6438747, Blake Keathley, EVERYSTATE INC.. Stellar MLS
- $485,0004 bd2 ba1.9k sqft1180 BATTERSEA AVENUE, SPRING HILL, FL 34609For SaleMLS ID #TB8530613, Michelle Guardino, PEOPLE'S TRUST REALTY. Stellar MLS
