Move in Ready Available NOW!!
Below Market Interest Rate Available!!
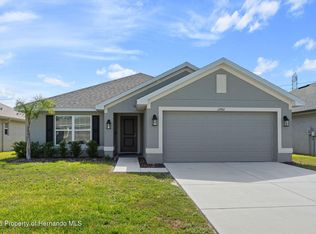
Pulte Homes is Selling in Caldera! Caldera features new homes ideally located in Spring Hill, FL, minutes from the Suncoast Parkway, US-41, US-19, and Florida's beautiful Nature Coast. This Pulte Homes community offers resort-style amenities, including a clubhouse, pool, playground, sports courts, game room, and so much more. Enjoy our Move-in-Ready package, plus a screened-in lanai and fence with the purchase of this home.
Featuring the perfectly sized Daylen floor plan, this home has the layout you've been looking for. The designer kitchen showcases a center island, stylish woodgrain cabinets, quartz countertops with a 4'' quartz backsplash, a pantry, and Whirlpool stainless steel appliances, including a dishwasher, refrigerator, microwave, and range.
The bathrooms have matching cabinets and quartz countertops and a walk-in shower and dual sinks in the Owner's bath. There is luxury vinyl plank flooring in the main living areas, 18''x18'' floor tile in the baths, and laundry room, and stain-resistant carpet in the bedrooms.
This home makes great use of space with four bedrooms, two full baths, a convenient laundry room with Whirlpool wash and dryer, a covered lanai, and a 2-car garage.
Additional upgrades include faux wood blinds, whole house cabinet hardware and a Smart Home technology package with a video doorbell.
Enjoy peace of mind with Pulte's transferable, 10-year Limited Structural Warranty that covers materials and workmanship in the 1st year, workability of plumbing, electrical, HVAC, and other mechanical systems through the 2nd year, various types of water infiltration and internal leaks through the 5th year, and the structural integrity of the home through the 10th year.
New construction
Price cut: $1.5K (10/4)
$289,520
3831 Benham Rise Rd, Spring Hill, FL 34609
4beds
1,580sqft
Single Family Residence
Built in 2026
9,147 Square Feet Lot
$289,000 Zestimate®
$183/sqft
$76/mo HOA
What's special
Center islandScreened-in lanaiCovered lanaiFour bedroomsFaux wood blindsDesigner kitchenStylish woodgrain cabinets
- 142 days
- 327
- 18
Zillow last checked:
Listing updated:
Listed by:
Scott Himelhoch 727-687-8262,
Pulte Realty of West Florida LLC
Source: HCMLS,MLS#: 2259452
Facts & features
Interior
Bedrooms & bathrooms
- Bedrooms: 4
- Bathrooms: 2
- Full bathrooms: 2
Primary bedroom
- Level: First
- Area: 171.25
- Dimensions: 12.5x13.7
Bedroom 2
- Level: First
- Area: 100
- Dimensions: 10x10
Bedroom 3
- Level: First
- Area: 100
- Dimensions: 10x10
Bedroom 4
- Level: First
- Area: 115
- Dimensions: 10x11.5
Dining room
- Level: First
- Area: 111.36
- Dimensions: 9.6x11.6
Kitchen
- Level: First
- Area: 117.82
- Dimensions: 13.7x8.6
Living room
- Level: First
- Area: 174.36
- Dimensions: 13.3x13.11
Heating
- Electric
Cooling
- Electric
Appliances
- Included: Dishwasher, Disposal, Dryer, Electric Range, Electric Water Heater, Microwave, Refrigerator, Washer
Features
- Eat-in Kitchen, Kitchen Island, Open Floorplan, Pantry, Primary Bathroom - Shower No Tub, Smart Thermostat, Walk-In Closet(s)
- Flooring: Carpet, Tile
- Has fireplace: No
Interior area
- Total structure area: 1,580
- Total interior livable area: 1,580 sqft
Property
Parking
- Total spaces: 2
- Parking features: Attached, Garage, Garage Door Opener
- Attached garage spaces: 2
Features
- Levels: One
- Stories: 1
Lot
- Size: 9,147 Square Feet
- Features: Few Trees, Sprinklers In Front, Sprinklers In Rear
Details
- Parcel number: R16 223 18 0075 0000 4620
- Zoning: RR
- Zoning description: Residential
- Special conditions: Standard
Construction
Type & style
- Home type: SingleFamily
- Architectural style: Craftsman,Traditional
- Property subtype: Single Family Residence
Materials
- Block, Frame, Stucco
Condition
- New construction: Yes
- Year built: 2026
Utilities & green energy
- Sewer: Public Sewer
- Water: Public
- Utilities for property: Cable Connected, Electricity Available, Sewer Available, Water Available
Community & HOA
Community
- Subdivision: N/A
HOA
- Has HOA: Yes
- Amenities included: Cable TV, Clubhouse, Dog Park, Fitness Center, Maintenance Grounds, Park, Pickleball, Playground
- Services included: Cable TV, Internet
- HOA fee: $76 monthly
- HOA name: Folio Association Management/ Patrick Dooley
- HOA phone: 813-993-4000
Location
- Region: Spring Hill
Financial & listing details
- Price per square foot: $183/sqft
- Tax assessed value: $32,241
- Annual tax amount: $1,266
- Date on market: 5/21/2026
- Listing terms: Cash,Conventional,FHA,USDA Loan,VA Loan
- Electric utility on property: Yes
Estimated market value
$289,000
$275,000 - $303,000
$2,170/mo
Price history
| Date | Event | Price |
|---|---|---|
| 10/4/2026 | Price change | $287,990-0.5%$182/sqft |
Source:  Pulte Report a problem Pulte Report a problem | ||
| 10/2/2026 | Price change | $289,520-2.8%$183/sqft |
Source:  HCMLS #2259452 Report a problem HCMLS #2259452 Report a problem | ||
| 9/28/2026 | Price change | $297,990-0.7%$189/sqft |
Source: Pulte Report a problem | ||
| 9/26/2026 | Price change | $299,990+0.7%$190/sqft |
Source: Pulte Report a problem | ||
| 9/25/2026 | Price change | $297,990-0.7%$189/sqft |
Source: HCMLS #2259452 Report a problem | ||
| 9/14/2026 | Price change | $299,990-1%$190/sqft |
Source: HCMLS #2259452 Report a problem | ||
| 8/25/2026 | Price change | $302,990-3.2%$192/sqft |
Source: HCMLS #2259452 Report a problem | ||
| 7/30/2026 | Price change | $312,990-0.9%$198/sqft |
Source: HCMLS #2259452 Report a problem | ||
| 5/10/2026 | Price change | $315,990-1.6%$200/sqft |
Source: Pulte Report a problem | ||
| 5/9/2026 | Price change | $320,990-2.7%$203/sqft |
Source: Pulte Report a problem | ||
| 5/3/2026 | Price change | $329,990+0.6%$209/sqft |
Source: Pulte Report a problem | ||
| 5/2/2026 | Listed for sale | $327,990$208/sqft |
Source: Pulte Report a problem | ||
Public tax history
| Year | Property taxes | Tax assessment |
|---|---|---|
| 2025 | $1,267 | $32,241 |
Find assessor info on the county website
Monthly payment
Est. payment
Payment breakdown
Explore the cost of this home by adjusting the details. Changes won't be saved.Climate risks
Neighborhood: 34609
Nearby schools
Schools provided by the listing agent
- Elementary: Pine Grove
- Middle: West Hernando
- High: Central
Source: HCMLS. This data may not be complete. We recommend contacting the local school district to confirm school assignments for this home.
- $383,100-- bd-- ba-- sqft3843 Benham Rise Rd, Spring Hill, FL 34609Sold
- $346,4604 bd3 ba2.2k sqft3853 Benham Rise Rd, Spring Hill, FL 34609New Construction
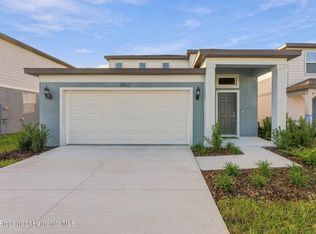
- $335,5504 bd3 ba2.2k sqft3807 Benham Rise Rd, Spring Hill, FL 34609Sold
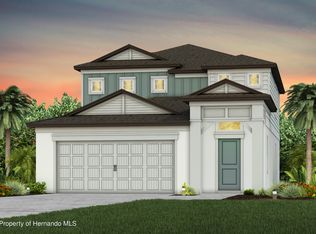
- $307,8004 bd2 ba1.8k sqft3840 Benham Rise Rd, Spring Hill, FL 34609Off Market

Similar homes
- $309,9004 bd2 ba1.9k sqft5125 Ayrshire Dr, Spring Hill, FL 34609For Sale
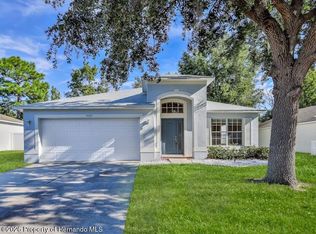 MLS ID #2261195, Patricia A. Bolin, Century 21 Alliance Realty. HCMLS
 - $298,5803 bd2 ba1.4k sqft3705 Hornbeam Rd, Spring Hill, FL 34609New Construction
 HCMLS
HCMLS - $318,9004 bd2 ba1.7k sqft4490 Ayrshire Dr, Spring Hill, FL 34609For Sale
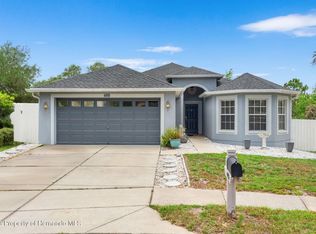 MLS ID #2259353, Kimberly C Watson-Johnson, Peoples Trust Realty Inc. HCMLS
 - $305,0003 bd2 ba1.9k sqft12492 Pine Bluff St, Spring Hill, FL 34609For Sale
 MLS ID #2259183, Ryan Lynn McClure, Keller Williams-Elite Partners. HCMLS
 - $320,0004 bd2 ba2k sqft4211 BLAKEMORE PLACE, SPRING HILL, FL 34609For Sale
 MLS ID #TB8499252, Stephanie Rotunda, HEART OF FLORIDA REALTY LLC. Stellar MLS
