Beautifully remodeled 3-bedroom, 2-bath home on a corner lot in the heart of Spring Hill -- truly move-in ready. A brand-new roof installed July 2026, brand-new AC to be placed prior to closing, luxury vinyl plank flooring throughout (no carpet anywhere), and tasteful updates in every room. The updated kitchen is made for entertaining: quartz countertops, an oversized quartz island, stainless steel appliances, and abundant cabinet space. Both bathrooms have been tastefully renovated with granite counters and contemporary finishes. The spacious 12x21 primary suite offers a private retreat with an updated ensuite bath, and the 16x23 living room gives everyone room to spread out. Outside, the 0.26-acre corner lot delivers extra privacy, yard space, and curb appeal, plus a 2-car attached garage with room for vehicles, tools, and storage. Convenient to the Suncoast Parkway, Weeki Wachee Springs, shopping, dining, medical care, and the Gulf beaches. Schedule your showing today!
For sale
Price cut: $15K (9/25)
$310,000
12186 Lamont Dr, Spring Hill, FL 34608
3beds
1,778sqft
Single Family Residence
Built in 1989
0.3 Acres Lot
$-- Zestimate®
$174/sqft
$-- HOA
What's special
Quartz countertopsUpdated ensuite bathOversized quartz islandCorner lotStainless steel appliancesAbundant cabinet space
- 74 days
- 556
- 85
Zillow last checked:
Listing updated:
Listed by:
Richard A Pleyer 727-510-5210,
Keller Williams-Elite Partners
Source: HCMLS,MLS#: 2260292
Facts & features
Interior
Bedrooms & bathrooms
- Bedrooms: 3
- Bathrooms: 2
- Full bathrooms: 2
Heating
- Electric
Cooling
- Central Air
Appliances
- Included: Dishwasher, Electric Range, Electric Water Heater, Microwave, Refrigerator
- Laundry: In Unit
Features
- Breakfast Nook, Ceiling Fan(s), Eat-in Kitchen, Open Floorplan, Split Bedrooms
- Flooring: Vinyl
- Has fireplace: No
Interior area
- Total structure area: 1,778
- Total interior livable area: 1,778 sqft
Property
Parking
- Total spaces: 2
- Parking features: Attached
- Attached garage spaces: 2
Features
- Levels: One
- Patio & porch: Rear Porch
Lot
- Size: 0.3 Acres
- Features: Corner Lot
Details
- Parcel number: R32 323 17 5200 1295 0060
- Zoning: PDP
- Zoning description: PUD
- Special conditions: Standard
Construction
Type & style
- Home type: SingleFamily
- Architectural style: Traditional
- Property subtype: Single Family Residence
Materials
- Block, Stucco
- Roof: Shingle
Condition
- Updated/Remodeled
- New construction: No
- Year built: 1989
Utilities & green energy
- Sewer: Septic Tank
- Water: Public
- Utilities for property: Cable Connected, Electricity Connected, Sewer Connected, Water Connected
Community & HOA
Community
- Subdivision: Spring Hill Unit 20
HOA
- Has HOA: No
Location
- Region: Spring Hill
Financial & listing details
- Price per square foot: $174/sqft
- Tax assessed value: $233,983
- Annual tax amount: $3,715
- Date on market: 7/23/2026
- Listing terms: Cash,Conventional,FHA,VA Loan
- Electric utility on property: Yes
- Road surface type: Asphalt, Paved
Estimated market value
Not available
Estimated sales range
Not available
Not available
Price history
| Date | Event | Price |
|---|---|---|
| 9/25/2026 | Price change | $310,000-4.6%$174/sqft |
Source:  HCMLS #2260292 Report a problem HCMLS #2260292 Report a problem | ||
| 7/23/2026 | Listed for sale | $325,000$183/sqft |
Source:  Stellar MLS #W7887667 Report a problem Stellar MLS #W7887667 Report a problem | ||
| 7/15/2026 | Listing removed | $325,000$183/sqft |
Source: HCMLS #2257714 Report a problem | ||
| 1/29/2026 | Listed for sale | $325,000+1.6%$183/sqft |
Source: HCMLS #2257714 Report a problem | ||
| 12/1/2025 | Listing removed | $320,000$180/sqft |
Source:  Realtors Association of Citrus County #839978 Report a problem Realtors Association of Citrus County #839978 Report a problem | ||
| 5/30/2025 | Price change | $320,000+28%$180/sqft |
Source: Realtors Association of Citrus County #839978 Report a problem | ||
| 1/13/2025 | Listed for sale | $250,000$141/sqft |
Source: Realtors Association of Citrus County #839978 Report a problem | ||
| 1/8/2025 | Pending sale | $250,000$141/sqft |
Source: Realtors Association of Citrus County #839978 Report a problem | ||
| 12/19/2024 | Listed for sale | $250,000+115.5%$141/sqft |
Source: Realtors Association of Citrus County #839978 Report a problem | ||
| 5/1/2002 | Sold | $116,000$65/sqft |
Source: Public Record Report a problem | ||
Public tax history
| Year | Property taxes | Tax assessment |
|---|---|---|
| 2025 | $3,716 +2.6% | $194,500 +10% |
| 2024 | $3,620 +4.2% | $176,818 +10% |
| 2023 | $3,476 +7.4% | $160,744 +10% |
| 2022 | $3,235 +16.2% | $146,131 +10% |
| 2021 | $2,785 +13.4% | $132,846 +10% |
| 2020 | $2,456 +22.5% | $120,769 +10% |
| 2019 | $2,004 +26.5% | $109,790 +2% |
| 2018 | $1,584 -8.7% | $107,686 +15% |
| 2017 | $1,734 | $93,643 +13.5% |
| 2016 | $1,734 +10.9% | $82,486 +5.8% |
| 2015 | $1,563 +9.6% | $77,977 +5.8% |
| 2014 | $1,427 +26.4% | $73,714 +5.3% |
| 2013 | $1,129 -6.4% | $70,027 +0.3% |
| 2012 | $1,206 -7.4% | $69,800 -8.6% |
| 2011 | $1,302 | $76,401 -13.7% |
| 2010 | -- | $88,556 -19.4% |
| 2009 | $1,844 -17.9% | $109,869 -16.4% |
| 2008 | $2,245 -13.6% | $131,471 -2.4% |
| 2006 | $2,600 | $134,636 +24.4% |
| 2005 | -- | $108,205 +16.6% |
| 2004 | $1,937 +5.6% | $92,817 +8% |
| 2003 | $1,835 +89.3% | $85,972 +21.4% |
| 2002 | $969 +1% | $70,799 +1.6% |
| 2001 | $959 +3.4% | $69,684 +3% |
| 2000 | $928 | $67,654 |
Find assessor info on the county website
Monthly payment
Est. payment
Payment breakdown
Explore the cost of this home by adjusting the details. Changes won't be saved.Climate risks
Neighborhood: 34608
Nearby schools
Schools provided by the listing agent
- Elementary: Spring Hill
- Middle: Winding Waters
- High: Central
Source: HCMLS. This data may not be complete. We recommend contacting the local school district to confirm school assignments for this home.
Similar homes
- $317,0004 bd2 ba1.8k sqft13032 Lola Dr, Spring Hill, FL 34608For Sale
 MLS ID #2259706, Kimberly Pye, Home Land Real Estate Inc. HCMLS
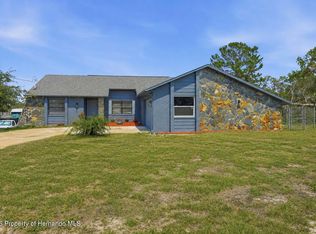
 - $323,5003 bd2 ba1.5k sqft6426 July Ave, Spring Hill, FL 34608For Sale
 MLS ID #2259686, Liz Piedra, Horizon Palm Realty Group. HCMLS
 - $290,0003 bd2 ba1.6k sqft10154 Spring Hill Dr, Spring Hill, FL 34608For Sale
 MLS ID #2259661, Ross A Hardy, REMAX Marketing Specialists. HCMLS
 - $309,0003 bd2 ba1.9k sqft14425 Sterling Run, Spring Hill, FL 34609For Sale
 MLS ID #2259735, Jocelyn Jane Merritt, Homan Realty Group Inc. HCMLS
