Welcome home to this beautifully renovated 3-bedroom, 2-bathroom, 2-car garage home featuring a spacious open living area, desirable split-bedroom floor plan, and an incredible backyard retreat with ZERO HOA or CDD charges!
From the moment you arrive, you'll notice the fresh exterior paint and new landscaping that give this home fantastic curb appeal. Step inside to a bright, inviting interior with fresh paint throughout, ceiling fans in every room, and updated bathrooms that provide a clean, modern feel.
The open-concept living space flows seamlessly into the kitchen, which is equipped with a full stainless steel Frigidaire appliance suite--perfect for both everyday living and entertaining. A separate laundry room with a utility sink and additional storage closet adds even more functionality.
But the real showstopper is outside! Step through to the large, covered and extended back patio, complete with a ceiling fan and light--creating the perfect space for morning coffee, weekend gatherings, or relaxing evenings. The privacy-fenced backyard offers plenty of room to enjoy the outdoors and features a spacious storage shed for all your tools, toys, and equipment.
And the thoughtful extras continue with dusk-to-dawn exterior lighting, so your outdoor lights automatically come on when needed--set them and forget them!
With a spacious lot, fresh landscaping, updated interiors, fantastic outdoor living space, and convenient access to the expressway, shopping, restaurants, and everyday amenities, this home checks all the boxes.
Renovated. Functional. Entertainer-friendly. Move-in ready.
For sale
$285,000
492 Aladdin Rd, Spring Hill, FL 34609
3beds
1,479sqft
Single Family Residence
Built in 2002
8,712 Square Feet Lot
$279,700 Zestimate®
$193/sqft
$-- HOA
What's special
Fresh paint throughoutSpacious lotIncredible backyard retreatOpen-concept living spaceAdditional storage closetFantastic outdoor living spaceBright inviting interior
- 5 days
- 745
- 54
Zillow last checked:
Listing updated:
Listed by:
Stephen K Hachey 813-642-6030,
Flat Fee MLS Realty
Source: HCMLS,MLS#: 2260880
Facts & features
Interior
Bedrooms & bathrooms
- Bedrooms: 3
- Bathrooms: 2
- Full bathrooms: 2
Primary bedroom
- Description: carpet
- Level: First
- Area: 180
- Dimensions: 12x15
Bedroom 2
- Description: Carpet
- Level: First
- Area: 156
- Dimensions: 12x13
Bedroom 3
- Description: Carpet
- Level: First
- Area: 108
- Dimensions: 9x12
Bathroom 1
- Description: ceramic Tile
- Level: First
- Area: 80
- Dimensions: 10x8
Bathroom 2
- Description: ceramic Tile
- Level: First
- Area: 40
- Dimensions: 8x5
Kitchen
- Description: Ceramic Tile
- Level: First
- Area: 140
- Dimensions: 10x14
Laundry
- Description: ceramic Tile
- Level: First
- Area: 35
- Dimensions: 5x7
Living room
- Description: Laminate
- Level: First
- Area: 238
- Dimensions: 17x14
Heating
- Central, Electric
Cooling
- Central Air
Appliances
- Included: Dishwasher, Disposal, Freezer, Gas Range, Microwave, Refrigerator
- Laundry: In Unit
Features
- Ceiling Fan(s), Eat-in Kitchen, Open Floorplan, Split Bedrooms, Walk-In Closet(s), Other
- Flooring: Carpet, Laminate, Other
- Has fireplace: No
Interior area
- Total structure area: 1,479
- Total interior livable area: 1,479 sqft
Property
Parking
- Total spaces: 2
- Parking features: Garage Door Opener, On Street, Parking Lot, Shared Driveway
- Garage spaces: 2
Features
- Stories: 1
- Patio & porch: Covered, Front Porch, Rear Porch
- Fencing: Fenced
Lot
- Size: 8,712 Square Feet
- Features: Other
Details
- Parcel number: R32 323 17 5120 0770 0040
- Zoning: R3
- Zoning description: Residential
- Special conditions: Standard
Construction
Type & style
- Home type: SingleFamily
- Property subtype: Single Family Residence
Materials
- Block, Stucco
- Roof: Shingle
Condition
- New construction: No
- Year built: 2002
Utilities & green energy
- Sewer: Public Sewer
- Water: None
- Utilities for property: Cable Available, Electricity Available, Electricity Connected, Sewer Connected, Water Available
Community & HOA
Community
- Security: Fire Alarm, Smoke Detector(s)
- Subdivision: Spring Hill Unit 12
HOA
- Has HOA: No
Location
- Region: Spring Hill
Financial & listing details
- Price per square foot: $193/sqft
- Tax assessed value: $218,651
- Annual tax amount: $1,564
- Date on market: 9/9/2026
- Listing terms: Cash,Conventional,FHA,VA Loan
- Electric utility on property: Yes
Estimated market value
$279,700
$266,000 - $294,000
$1,991/mo
Price history
| Date | Event | Price |
|---|---|---|
| 9/9/2026 | Listed for sale | $285,000+198.7%$193/sqft |
Source:  HCMLS #2260880 Report a problem HCMLS #2260880 Report a problem | ||
| 1/24/2019 | Sold | $95,400+10.9%$65/sqft |
Source: Public Record Report a problem | ||
| 5/26/2015 | Sold | $86,000$58/sqft |
Source: HCMLS #2159290 Report a problem | ||
| 5/7/2015 | Pending sale | $86,000$58/sqft |
Source: CENTURY 21 Alliance Realty #2159290 Report a problem | ||
| 3/21/2015 | Price change | $86,000-5.5%$58/sqft |
Source: CENTURY 21 Alliance Realty #2159290 Report a problem | ||
| 2/19/2015 | Listed for sale | $91,000+1525%$62/sqft |
Source: Century 21 Alliance Realty #2159290 Report a problem | ||
| 10/3/2001 | Sold | $5,600$4/sqft |
Source: Public Record Report a problem | ||
Public tax history
| Year | Property taxes | Tax assessment |
|---|---|---|
| 2025 | $1,564 +1.2% | $100,538 +2.9% |
| 2024 | $1,546 +9.7% | $97,705 +7.1% |
| 2023 | $1,409 +7.1% | $91,208 +3% |
| 2022 | $1,315 +1.3% | $88,551 +3% |
| 2021 | $1,298 +7.6% | $85,972 +1.4% |
| 2020 | $1,206 -38.9% | $84,785 -30.5% |
| 2019 | $1,974 +176.9% | $122,048 +41.8% |
| 2018 | $713 -27.4% | $86,085 +2.1% |
| 2017 | $982 | $84,314 +2.1% |
| 2016 | $982 +3.7% | $82,580 +6% |
| 2015 | $947 +19% | $77,909 +10.1% |
| 2014 | $796 +45.6% | $70,755 +1.5% |
| 2013 | $546 -6.4% | $69,709 -0.9% |
| 2012 | $584 -9.1% | $70,365 -8.2% |
| 2011 | $642 | $76,667 -9.4% |
| 2010 | -- | $84,604 -13.4% |
| 2009 | $986 -2% | $97,639 +0.1% |
| 2008 | $1,006 -22.7% | $97,541 +5.6% |
| 2006 | $1,301 | $92,390 +3% |
| 2005 | -- | $89,699 +3% |
| 2004 | $1,296 +0.4% | $87,086 +1.9% |
| 2003 | $1,290 +905.4% | $85,462 +1324.4% |
| 2002 | $128 -1.5% | $6,000 |
| 2001 | $130 -1.3% | $6,000 |
| 2000 | $132 | $6,000 |
Find assessor info on the county website
Monthly payment
Est. payment
Payment breakdown
Explore the cost of this home by adjusting the details. Changes won't be saved.Climate risks
Neighborhood: 34609
Nearby schools
Schools provided by the listing agent
- Elementary: Suncoast
- Middle: Powell
- High: Nature Coast
Source: HCMLS. This data may not be complete. We recommend contacting the local school district to confirm school assignments for this home.
Similar homes
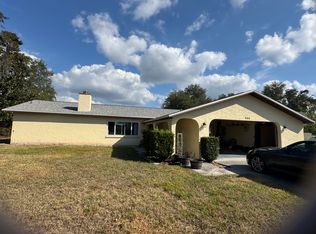
- $320,0003 bd2 ba1.6k sqft1109 OLD WINDSOR WAY, SPRING HILL, FL 34609For Sale

 MLS ID #TB8547988, Kristie Dimarakis, EXP REALTY LLC. Stellar MLS
 - $285,0003 bd2 ba1.6k sqft14058 SULLIVAN STREET, SPRING HILL, FL 34609For Sale
 MLS ID #TB8523737, Jarid Weddle, RE/MAX MARKETING SPECIALISTS. Stellar MLS
 - $287,0002 bd2 ba1.6k sqft13469 BONDSTONE STREET, SPRING HILL, FL 34609For Sale
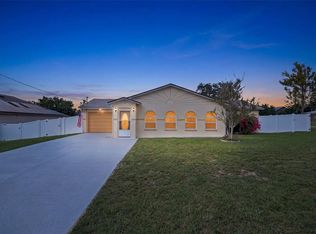 MLS ID #W7888005, Jessica Schmidt, FLORIDA LUXURY REALTY INC. Stellar MLS
 - $309,9993 bd2 ba1.7k sqft2127 WHITEWOOD AVENUE, SPRING HILL, FL 34609For Sale
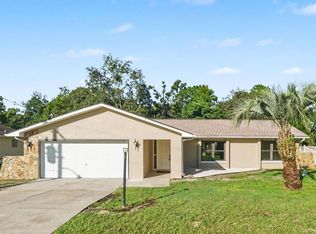 MLS ID #TB8545540, Kristine Hancock, LA ROSA REALTY, LLC. Stellar MLS
 - $310,0003 bd2 ba1.8k sqft14284 FINSBURY DRIVE, SPRING HILL, FL 34609For SaleMLS ID #TB8544250, Phil Schaeffer, III, CHARLES RUTENBERG REALTY INC. Stellar MLS
- $269,0003 bd2 ba1.3k sqft209 WINTHROP DRIVE, SPRING HILL, FL 34609For SaleMLS ID #W7887360, Carrie Pina, HOME LAND REAL ESTATE INC. Stellar MLS
- $305,0004 bd2 ba1.8k sqft14423 FINSBURY DRIVE, SPRING HILL, FL 34609For SaleMLS ID #TB8536448, David Guy, HARBOR HAUS REAL ESTATE GROUP LLC. Stellar MLS
- $298,9983 bd2 ba1.9k sqft11578 NEW HAVEN DRIVE, SPRING HILL, FL 34609For SaleMLS ID #TB8537117, James Saffell, BEACHES TO RANCHES REALTY. Stellar MLS
- $319,9003 bd2 ba1.8k sqft211 FAIRMONT DRIVE, SPRING HILL, FL 34609For SaleMLS ID #TB8530706, Julia Zhu, FUTURE HOME REALTY INC. Stellar MLS
- $299,5003 bd2 ba2k sqft306 BARRINGTON COURT, SPRING HILL, FL 34609For SaleMLS ID #W7886547, Ed Peterson, LPT REALTY, LLC. Stellar MLS
- $324,9004 bd2 ba1.9k sqft518 ARGYLL DRIVE, SPRING HILL, FL 34609For SaleMLS ID #W7888880, Shawn Poole, SNAP REALTY LLC. Stellar MLS
- $337,0004 bd2 ba1.7k sqft14050 Brighton Street, Spring Hill, FL 34609For Sale
 MLS ID #B26013984, Nereida C McFarlane, SSI Realty of Florida LLC. BeachesMLS
 - $335,0004 bd2 ba1.5k sqft698 WINTHROP DRIVE, SPRING HILL, FL 34609For SaleMLS ID #TB8510711, Jesse Hoover, COASTAL PROPERTIES GROUP INTER. Stellar MLS
- $305,0003 bd2 ba1.4k sqft343 ARGYLL DRIVE, SPRING HILL, FL 34609For SaleMLS ID #TB8488046, Sarah Peters, IMPACT REALTY TAMPA BAY. Stellar MLS
- $315,0004 bd2 ba1.9k sqft11911 VALLEY FALLS LOOP, SPRING HILL, FL 34609For SaleMLS ID #TB8472912, Juan Erazo, PEOPLE'S TRUST REALTY. Stellar MLS
