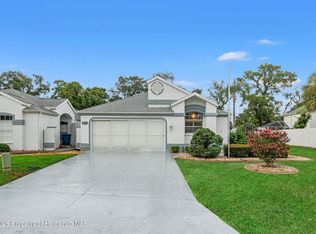
Experience the ease of Suncoast living in the Trillium Community, which features a stunning community pool and affordable HOA fees of just 97.00 per month. This move-in ready residence boasts 3 bedrooms and 2 bathrooms, complemented by a 2-car garage and a well-designed 1,260 sf split-bedroom layout that promotes low-maintenance living. The bright living room seamlessly connects to an outdoor patio and a spacious VINYL PRIVACY FENCED backyard, ideal for relaxation, entertaining, or providing a safe play area for children and pets. The EAT-IN KITCHEN is equipped with espresso-colored wood cabinets, recessed lighting, ample counter space, a BREAKAST BAR with a pass-through, PANTRY storage, and stainless steel appliances, including a stove with Wi-Fi and air fryer capabilities. The primary suite features a WALK-IN CLOSET and an ensuite bathroom with a STEP-IN SHOWER, while bedrooms 2 and 3 share a full bathroom that also serves as an ensuite for bedroom 2. Additional conveniences include an INTERIOR LAUNDRY closet with a WASHER & DRYER, and durable vinyl tile flooring throughout the home, which was freshly painted both inside and out in 2025. The location is exceptional, with Trillium situated next to the Suncoast Parkway for easy access to Tampa, along with nearby shopping, dining, and schools. Community amenities include a resort-style pool, playground, dog park, and a bike/walking trail that leads to Anderson Snow Park. The floor plan is available in the accompanying photos.
For sale
Price cut: $2.5K (8/22)
$272,500
1072 Hill Flower Dr, Brooksville, FL 34604
3beds
1,260sqft
Single Family Residence
Built in 2010
4,356 Square Feet Lot
$268,000 Zestimate®
$216/sqft
$97/mo HOA
What's special
Ample counter spaceRecessed lightingPrimary suiteStainless steel appliancesEat-in kitchenEspresso-colored wood cabinetsPantry storage
- 57 days |
- 355 |
- 23 |
Zillow last checked:
Listing updated:
Listed by:
Lori Penisse 585-309-0857,
Tropic Shores Realty LLC
Source: HCMLS,MLS#: 2259953
Facts & features
Interior
Bedrooms & bathrooms
- Bedrooms: 3
- Bathrooms: 2
- Full bathrooms: 2
Heating
- Electric
Cooling
- Central Air
Appliances
- Included: Dishwasher, Disposal, Dryer, Electric Range, Electric Water Heater, Ice Maker, Microwave, Refrigerator, Washer
- Laundry: Electric Dryer Hookup, In Unit, Washer Hookup
Features
- Breakfast Bar, Ceiling Fan(s), Eat-in Kitchen, Entrance Foyer, Primary Bathroom - Shower No Tub, Split Bedrooms, Walk-In Closet(s)
- Flooring: Vinyl
- Has fireplace: No
Interior area
- Total structure area: 1,260
- Total interior livable area: 1,260 sqft
Property
Parking
- Total spaces: 2
- Parking features: Attached, Garage, Garage Door Opener
- Attached garage spaces: 2
Features
- Stories: 1
- Patio & porch: Patio
- Fencing: Back Yard,Fenced,Full,Privacy,Vinyl
Lot
- Size: 4,356 Square Feet
- Features: Few Trees, Sprinklers In Front
Details
- Parcel number: R35 223 18 3709 0190 0440
- Zoning: PDP
- Zoning description: PUD
- Special conditions: Standard
Construction
Type & style
- Home type: SingleFamily
- Property subtype: Single Family Residence
Materials
- Block, Stucco
- Roof: Shingle
Condition
- New construction: No
- Year built: 2010
Utilities & green energy
- Sewer: Public Sewer
- Water: Public
- Utilities for property: Cable Connected, Electricity Connected, Sewer Connected, Water Connected
Community & HOA
Community
- Security: Smoke Detector(s)
- Subdivision: Trillium Village C
HOA
- Has HOA: Yes
- Amenities included: Clubhouse, Dog Park, Jogging Path, Playground
- Services included: Trash
- HOA fee: $97 monthly
- HOA name: Wise Property Management
- HOA phone: 813-968-5665
Location
- Region: Brooksville
Financial & listing details
- Price per square foot: $216/sqft
- Tax assessed value: $184,811
- Annual tax amount: $1,296
- Date on market: 6/26/2026
- Listing terms: Cash,Conventional,FHA,VA Loan
- Electric utility on property: Yes
- Road surface type: Paved
Estimated market value
$268,000
$255,000 - $281,000
$1,994/mo
Price history
| Date | Event | Price |
|---|---|---|
| 8/22/2026 | Price change | $272,500-0.9%$216/sqft |
Source:  HCMLS #2259953 Report a problem HCMLS #2259953 Report a problem | ||
| 6/26/2026 | Listed for sale | $275,000-1.1%$218/sqft |
Source: HCMLS #2259953 Report a problem | ||
| 3/9/2026 | Listing removed | $278,000$221/sqft |
Source:  Stellar MLS #C7514608 Report a problem Stellar MLS #C7514608 Report a problem | ||
| 2/5/2026 | Price change | $278,000-2.5%$221/sqft |
Source: Stellar MLS #C7514608 Report a problem | ||
| 12/7/2025 | Price change | $285,000-1.7%$226/sqft |
Source: Stellar MLS #C7514608 Report a problem | ||
| 9/10/2025 | Listed for sale | $290,000+130.3%$230/sqft |
Source: Stellar MLS #C7514608 Report a problem | ||
| 10/24/2016 | Sold | $125,900-3.1%$100/sqft |
Source: Stellar MLS #W7622409 Report a problem | ||
| 8/19/2016 | Listed for sale | $129,900+13.9%$103/sqft |
Source: RE/MAX CHAMPIONS #W7622409 Report a problem | ||
| 6/14/2010 | Sold | $114,000$90/sqft |
Source: Public Record Report a problem | ||
Public tax history
| Year | Property taxes | Tax assessment |
|---|---|---|
| 2025 | $1,296 +0.3% | $97,985 +2.9% |
| 2024 | $1,292 +6% | $95,224 +3% |
| 2023 | $1,219 +8.3% | $92,450 +3% |
| 2022 | $1,125 +0.7% | $89,757 +3% |
| 2021 | $1,118 +8.2% | $87,143 +1.4% |
| 2020 | $1,033 | $85,940 +2.3% |
| 2019 | -- | $84,008 +1.9% |
| 2018 | $657 -28% | $82,442 +2.1% |
| 2017 | $913 | $80,746 +39.7% |
| 2016 | $913 +31% | $57,787 +0.7% |
| 2015 | $697 +1.8% | $57,385 +0.8% |
| 2014 | $684 +53% | $56,930 +1.5% |
| 2013 | $447 -21% | $56,089 -24.7% |
| 2012 | $566 -16.9% | $74,494 -9.9% |
| 2011 | $681 | $82,683 +419.2% |
| 2010 | -- | $15,925 +83.3% |
| 2009 | $131 -68.9% | $8,687 |
| 2008 | $421 | -- |
Find assessor info on the county website
Monthly payment
Est. payment
Payment breakdown
Explore the cost of this home by adjusting the details. Changes won't be saved.Climate risks
Neighborhood: 34604
Nearby schools
GreatSchools rating
- 3/10Moton Elementary SchoolGrades: PK-5Distance: 8.5 mi
- 5/10Powell Middle SchoolGrades: 6-8Distance: 3.1 mi
- 5/10Nature Coast Technical High SchoolGrades: PK,9-12Distance: 2.9 mi
Schools provided by the listing agent
- Elementary: Moton
- Middle: Powell
- High: Nature Coast
Source: HCMLS. This data may not be complete. We recommend contacting the local school district to confirm school assignments for this home.
- $286,4004 bd2 ba1.6k sqft1082 Hill Flower Dr, Brooksville, FL 34604Off Market

- $303,5003 bd2 ba1.8k sqft1064 Hill Flower Dr, Brooksville, FL 34604Off Market
- $263,6003 bd2 ba1.4k sqft1092 Hill Flower Dr, Brooksville, FL 34604Off Market
- $259,9003 bd2 ba1.4k sqft1058 Hill Flower Dr, Brooksville, FL 34604Off Market
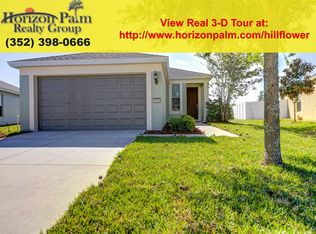
- $297,6003 bd2 ba1.8k sqft1045 Hill Flower Dr, Brooksville, FL 34604Off Market
- $259,6003 bd2 ba1.4k sqft1104 Hill Flower Dr, Brooksville, FL 34604Off Market
- $296,7003 bd2 ba1.8k sqft1085 China Aster Way, Brooksville, FL 34604Off Market
- $270,8373 bd2 ba1.8k sqft1050 Hill Flower Dr, Brooksville, FL 34604Off Market
A local agent can set up tours, give advice and negotiate with sellers.
Similar homes
- $299,0003 bd2 ba1.7k sqft15486 Saratoga Dr, Brooksville, FL 34604For Sale
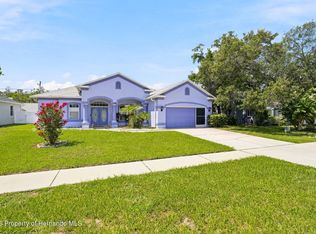 MLS ID #2260326, Kimberly Pye, Home-Land Real Estate Inc. HCMLS
 - $269,9002 bd2 ba1.5k sqft11090 Cherrywood Ct, Spring Hill, FL 34609For Sale
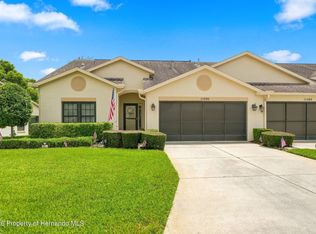 MLS ID #2260538, Kerri Costanzo, REMAX Marketing Specialists. HCMLS
 - $329,0003 bd2 ba1.3k sqft2155 Ardenwood Dr, Spring Hill, FL 34609For Sale
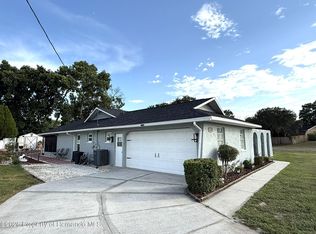 MLS ID #2260693, Steven Koleno, Beycome of Florida LLC. HCMLS
 - $279,9003 bd3 ba1.7k sqft11031 Casa Grande Cir, Spring Hill, FL 34608For Sale
 MLS ID #2260520, Robert Crowe, Dalton Wade Inc. HCMLS
 - $270,0002 bd2 ba1.2k sqft10428 Casa Grande Cir, Spring Hill, FL 34608For SaleMLS ID #2259911, Justine Zodda, P.A., Peoples Trust Realty Inc. HCMLS
- $269,9002 bd2 ba1.5k sqft1018 Castille Dr, Spring Hill, FL 34608For SaleMLS ID #2259147, Toniann Ciappetta, Tropic Shores Realty LLC. HCMLS
- $279,9002 bd2 ba1.2k sqft1424 Pinewood Hills Ct, Spring Hill, FL 34606For SaleMLS ID #2260556, Judith L Bennett, Tropic Shores Realty LLC. HCMLS
- $285,0003 bd2 ba1.7k sqft312 Royal Palm Way, Spring Hill, FL 34608For SaleMLS ID #2260507, Silvia Dukes, Tropic Shores Realty LLC. HCMLS
- $249,0002 bd2 ba1.2k sqft14459 Sterling Run, Spring Hill, FL 34609For SaleMLS ID #2260521, Marisa Brewer, Preferred Property Associates,. HCMLS
- $299,9993 bd2 ba1.4k sqft4235 Castle Ave, Spring Hill, FL 34609For SaleMLS ID #2260322, Lori L West, REMAX Marketing Specialists. HCMLS
- $277,3002 bd2 ba1.2k sqft11008 Casa Grande Cir, Spring Hill, FL 34608For SaleMLS ID #2258140, George V McDonald, Epique Realty Inc.. HCMLS
- $324,9003 bd2 ba1.4k sqft15499 Arvin Dr, Brooksville, FL 34604For SaleMLS ID #2258180, Susan Domingues Mayer, Century 21 Alliance Realty. HCMLS
- $369,0003 bd2 ba1.8k sqft18131 Rivard Blvd, Brooksville, FL 34604For SaleMLS ID #2259747, Michelle Connolly, Last Frontier Real Estate & In. HCMLS
- $278,0002 bd2 ba1.7k sqft15028 Middle Fairway Dr, Spring Hill, FL 34609For SaleMLS ID #2258737, Tina Schneegas, P.A., Century 21 Alliance Realty. HCMLS
- $269,9002 bd2 ba1.3k sqft2218 Dove Hollow Dr, Spring Hill, FL 34606For SaleMLS ID #2260489, Kathleen Cronin, Keller Williams-Elite Partners. HCMLS
- $259,0003 bd2 ba1.6k sqft8657 Southern Charm Cir, Brooksville, FL 34613For SaleMLS ID #2259179, Lashaundra J Ellison, Tropic Shores Realty LLC. HCMLS
- $290,0003 bd2 ba1.6k sqft10154 Spring Hill Dr, Spring Hill, FL 34608For SaleMLS ID #2259661, Ross A Hardy, REMAX Marketing Specialists. HCMLS
- $265,0002 bd2 ba1.4k sqft11122 Maderia St, Spring Hill, FL 34609For SaleMLS ID #2258967, Toniann Ciappetta, Tropic Shores Realty LLC. HCMLS
- $284,5003 bd2 ba1.5k sqft12943 IMPATIENS STREET, SPRING HILL, FL 34609For Sale
 MLS ID #W7882133, Debra A Kennedy, BHHS FLORIDA PROPERTIES GROUP. Stellar MLS
 - $283,0003 bd2 ba1.4k sqft5262 Woodridge Ln, Spring Hill, FL 34609For SaleMLS ID #2259667, Lorenzo T. Canale, Century 21 Alliance Realty. HCMLS
